
333 Prospect St, Shrewsbury, MA 01545
Local realty services provided by:CENTURY 21 North East
333 Prospect St,Shrewsbury, MA 01545
$995,000
- 4 Beds
- 3 Baths
- 3,300 sq. ft.
- Single family
- Active
Upcoming open houses
- Sun, Nov 0811:30 am - 01:00 pm
Listed by: andrew abu
Office: andrew j. abu inc., realtors®
MLS#:73599652
Source:MLSPIN
Price summary
- Price:$995,000
- Price per sq. ft.:$301.52
About this home
Meticulous describes this custom-built traditional colonial located in one of the town's most desired neighborhoods affording easy access to major routes and close proximity to the charming town center*Tony Abu homes are known for their quality, details and each one has unique elements to provide that added personality*Tasteful styling in every way with so many major upgrades - architectural shingle roof/gutters/leaf guards in 2023, skylight & paint 2022*New PELLA windows 2022 (black clad outside!)*New HVAC system 2 zones + mini-split 2024 - all 3 with heat pump option! And now a refresh of the interior making it perfect for immediate move in and enjoyment: refinished hardwood flooring/almost every surface painted/primary bath updates/new carpet/lots of new doors and modern black hardware, ETC!*Enter the elegant Foyer with its chair rail, relief squares and crown molding showcasing the upscale nature of the property*Formal Living Room with French double doors is used as the study allowing for a gorgeous work environment*Formal Dining Room has custom smooth-plastered octagonal, signature tray ceiling, chair rail and relief squares*Welcoming Family Room gives that great room feel with its large size, beautiful brick fireplace (with real brick chimney, by the way!) - even a vaulted area with skylight*White painted Kitchen with raised-panel cabinets and stainless appliances plus incredible, newer WI pantry w/upscale natural cherry cabinets & granite counters with custom edge increases the kitchen's work & storage area for today's kitchen-obsessed buyers*Glorious, sundrenched porch (2010) perfect for three seasons plus steps out to the new BLAZE built-in grille with granite counter for convenient outdoor cooking*2nd floor offers Stunning Primary Suite w/generous WI closet and luxurious, calming spa bath featuring a 4' shower with new glass door and sumptuous tub with new double vanity with Quartz counters and huge, opulent, frameless mirror w/built-in lighting*Updated hallway bath*Full size laundry room w/tiled floors and window*Recently finished luxe lower level of exceptional quality offers two distinct areas plus another room that can be a secluded office, exercise area or huge WI closet - all with upscale carpet*Lower level also has two generous unfinished areas for additional storage*And when it comes to storage do not miss the oversized 2-car garage plus detached shed! A wonderful home ready for immediate occupancy!...
Contact an agent
Home facts
- Year built:1998
- Listing ID #:73599652
- Updated:November 07, 2026 at 06:58 PM
Rooms and interior
- Bedrooms:4
- Total bathrooms:3
- Full bathrooms:2
- Half bathrooms:1
- Rooms Total:11
- Flooring:Carpet, Flooring - Hardwood, Flooring - Wall to Wall Carpet, Hardwood, Tile
- Dining Description:Hardwood, Overhead, Wainscoting
- Kitchen Description:Breakfast Bar / Nook, Countertops - Stone/Granite/Solid, Crown Molding, Dining Area, Dishwasher, Disposal, ENERGY STAR Qualified Refrigerator, Flooring - Stone/Ceramic Tile, Lighting - Overhead, Lighting - Pendant, Microwave, Pantry, Range, Recessed Lighting, Slider, Stainless Steel Appliances, Water Treatment, Wine Refrigerator
- Basement Description:Bulkhead, Concrete, Finished, Full, Interior Entry
- Living area:3,300 sq. ft.
Heating and cooling
- Cooling:2 Cooling Zones, 3 or More, Air Source Heat Pumps (ASHP), Central Air
- Heating:Air Source Heat Pumps (ASHP), Forced Air, Natural Gas
- Central air:Yes
Structure and exterior
- Roof:Shingle
- Year built:1998
- Building area:3,300 sq. ft.
- Lot area:0.47 Acres
- Lot Features:Cleared, Gentle Sloping, Level
- Architectural Style:Colonial
- Construction Materials:Frame
- Exterior Features:Patio, Porch - Enclosed, Professional Landscaping, Rain Gutters, Sprinkler System, Storage
- Foundation Description:Concrete Perimeter
Schools
- High school:Shrewsbury High
- Middle school:Sherwood/Oak
- Elementary school:Spring
Utilities
- Water:Public
- Sewer:Public Sewer
Finances and disclosures
- Price:$995,000
- Price per sq. ft.:$301.52
- Tax amount:$11,437 (2026)
Features and amenities
- Appliances:Dishwasher, Disposal, Dryer, ENERGY STAR Qualified Refrigerator, Microwave, Range, Washer, Water Treatment, Wine Refrigerator
- Laundry features:Dryer, Flooring - Stone/Ceramic Tile, Lighting - Overhead, Second Floor, Washer, Washer Hookup
- Amenities:Central Vacuum, Closet, Crown Molding, Foyer, Gas Water Heater, Lighting - Overhead, Wainscoting
Parking
- Total parking spaces:12
- Parking description:Attached, Garage Door Opener, Garage Faces Side, Off Street, Paved, Paved Drive
- Garage:Yes
- Garage spaces:2
New listings near 333 Prospect St
- Open Sun, 12 to 1:30pmNew
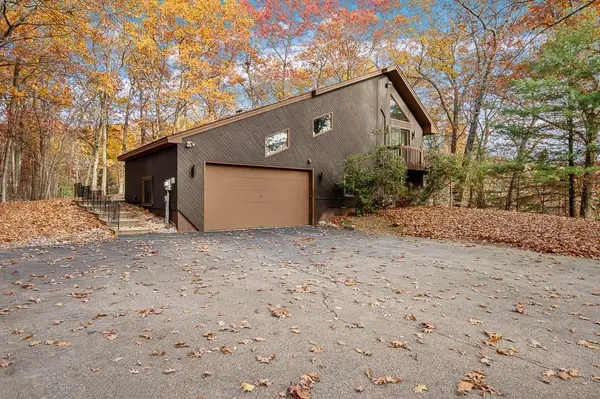 $838,888Active3 beds 2 baths2,462 sq. ft.
176 R Walnut Street, Shrewsbury, MA 01545
MLS# 73599947Listed by: Maria Smith Real Estate - Open Sun, 11am to 12:30pmNew
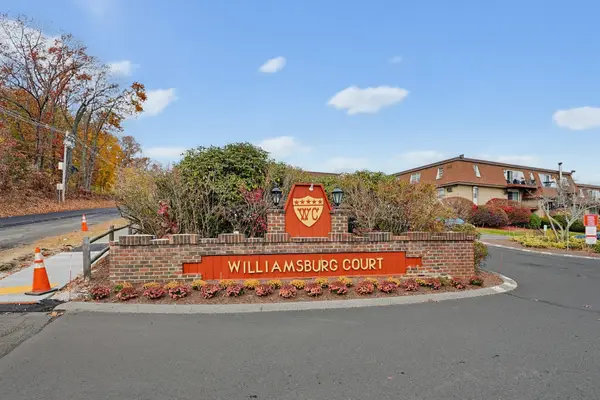 $180,000Active-- beds 1 baths396 sq. ft.
20 Williamsburg #4, Shrewsbury, MA 01545
MLS# 73599851Listed by: William Raveis R.E. & Home Services - Open Sun, 12 to 2pmNew
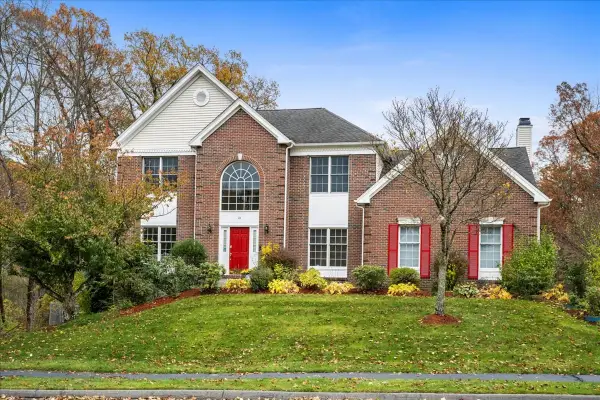 $1,299,000Active4 beds 4 baths4,054 sq. ft.
24 Faulkner Rd, Shrewsbury, MA 01545
MLS# 73599578Listed by: Papillon Realty - New
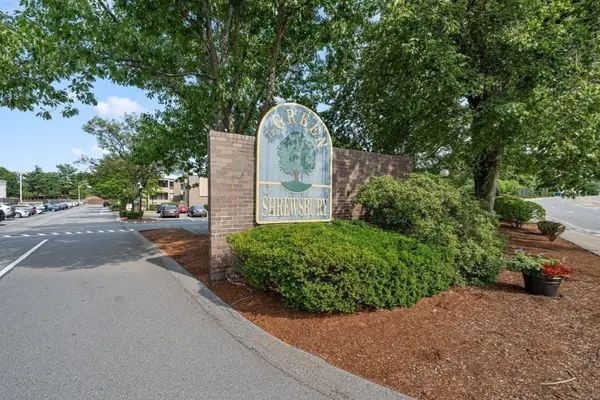 $345,000Active2 beds 2 baths935 sq. ft.
28 Shrewsbury Green Dr #J, Shrewsbury, MA 01545
MLS# 73599539Listed by: RE/MAX Real Estate Center - Open Sun, 12 to 1:30pmNew
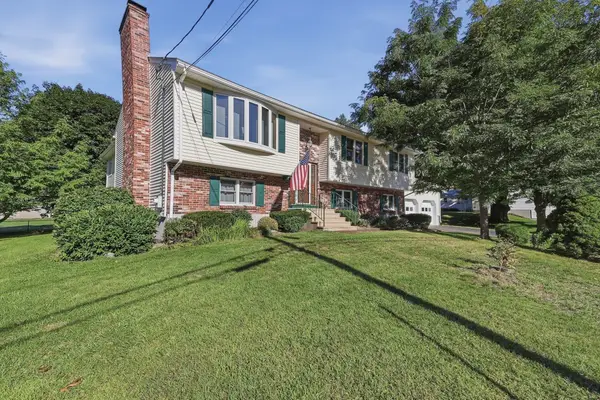 $689,000Active4 beds 2 baths2,661 sq. ft.
158 Worthington Avenue, Shrewsbury, MA 01545
MLS# 73599295Listed by: Lamacchia Realty, Inc. - New
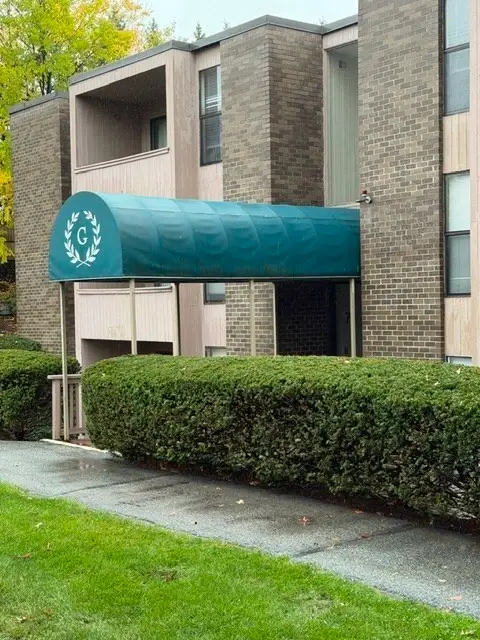 $265,000Active1 beds 1 baths685 sq. ft.
70 Shrewsbury Green Dr #L, Shrewsbury, MA 01545
MLS# 73598468Listed by: REMAX Executive Realty - New
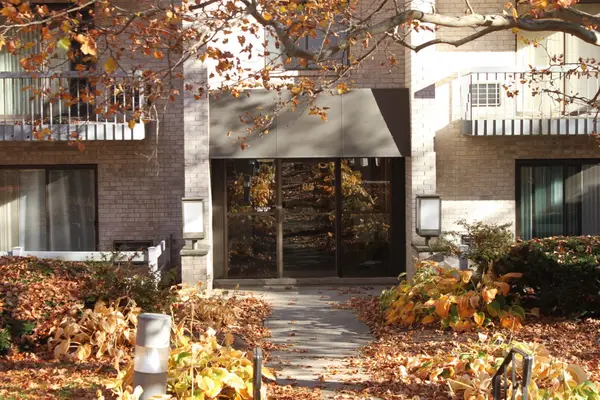 $250,000Active1 beds 1 baths773 sq. ft.
85 Commons De #308, Shrewsbury, MA 01545
MLS# 73597686Listed by: Mathieu Newton Sotheby's International Realty - New
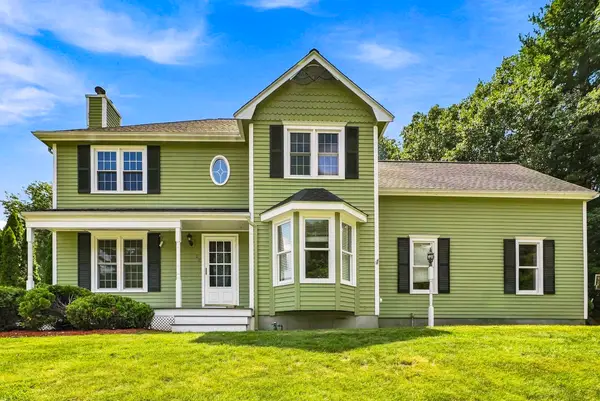 $950,000Active4 beds 3 baths2,402 sq. ft.
22 Stoney Hill Rd, Shrewsbury, MA 01545
MLS# 73597231Listed by: Sumathi Narayanan Realty LLC - New
 $2,250,000Active4 beds 5 baths6,125 sq. ft.
161 Green St, Shrewsbury, MA 01545
MLS# 73596818Listed by: ERA Key Realty Services


Protect your home and budget from life's surprises with an Assurant Home Warranty, backed by a partner that supports you through every step of homeownership. Explore Plans.
©2026 Century 21 Real Estate LLC. All rights reserved. CENTURY 21®, the CENTURY 21 Logo and C21® are service marks owned by Century 21 Real Estate LLC. Century 21 Real Estate LLC fully supports the principles of the Fair Housing Act and the Equal Opportunity Act. Each office is independently owned and operated. Listing information is deemed reliable but not guaranteed accurate.