
36 Shirley Rd, Shrewsbury, MA 01545
Local realty services provided by:CENTURY 21 AllPoints Realty
36 Shirley Rd,Shrewsbury, MA 01545
$715,900
- 4 Beds
- 3 Baths
- 2,270 sq. ft.
- Single family
- Active
Listed by: noor al-tahafee
Office: a & e realty company, inc.
MLS#:73553292
Source:MLSPIN
Price summary
- Price:$715,900
- Price per sq. ft.:$315.37
About this home
This home truly has it all an unbeatable location paired with extensive recent upgrades. Just a short walk to Shrewsbury High School, with easy access to St. John's High School, Route 290, Shrewsbury's vibrant downtown, and numerous parks and recreational areas.Inside, you'll find a bright, open floor plan featuring a cabinet-packed kitchen with granite countertops, a center island, a brand-new refrigerator, Stove, and direct access to a spacious deck perfect for entertaining. One of the home's standout features is the third bedroom with direct access to the finished attic, offering valuable bonus space that's perfect for a home office, playroom, game room, reading nook, or creative studio. Recent improvements include a brand-new roof and many additional modern upgrades, making this home truly move-in ready. Outside, you'll be welcomed by the home's signature heart-shaped landscape, beautifully maintained grounds, and inviting outdoor spaces designed for relaxing and entertaining throughout the year.Enjoy the convenience of an on-site EV charger, cost-effective SELCO electric service, and a storage shed for bikes, tools, lawn equipment, and seasonal items.offer deadline Tuesday 9/8/26 5PM...
Contact an agent
Home facts
- Year built:2001
- Listing ID #:73553292
- Updated:September 13, 2026 at 11:07 AM
Rooms and interior
- Bedrooms:4
- Total bathrooms:3
- Full bathrooms:2
- Half bathrooms:1
- Rooms Total:9
- Kitchen Description:Dishwasher, Microwave, Range
- Basement Description:Full, Garage Access, Partially Finished, Walk-Out Access
- Living area:2,270 sq. ft.
Heating and cooling
- Cooling:Ductless, Window Unit(s)
- Heating:Baseboard, Oil
Structure and exterior
- Roof:Shingle
- Year built:2001
- Building area:2,270 sq. ft.
- Lot area:0.54 Acres
- Lot Features:Gentle Sloping
- Architectural Style:Colonial
- Foundation Description:Concrete Perimeter
Utilities
- Water:Public
- Sewer:Private Sewer
Finances and disclosures
- Price:$715,900
- Price per sq. ft.:$315.37
- Tax amount:$8,128 (2026)
Features and amenities
- Appliances:Dishwasher, Dryer, Microwave, Range, Washer
- Laundry features:Dryer, Washer
Parking
- Total parking spaces:12
- Parking description:Paved Drive
- Garage:Yes
- Garage spaces:2
New listings near 36 Shirley Rd
- New
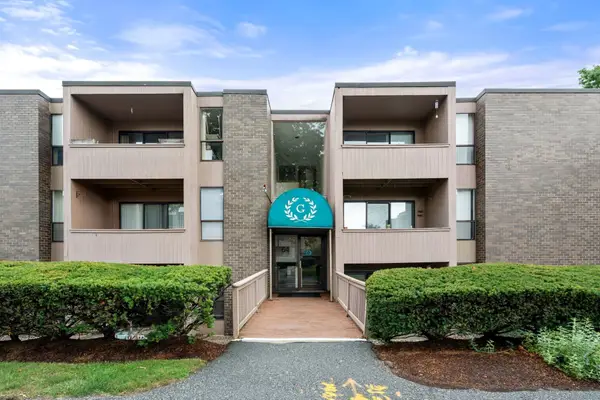 $268,500Active1 beds 1 baths685 sq. ft.
64 Shrewsbury Green Dr #E, Shrewsbury, MA 01545
MLS# 73575782Listed by: Coldwell Banker Realty - Sudbury - New
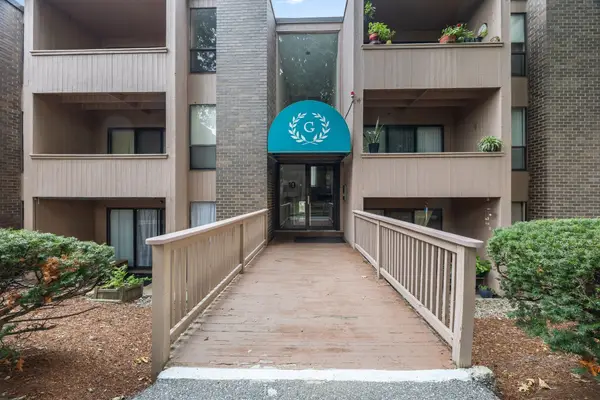 $264,000Active1 beds 1 baths685 sq. ft.
10 Shrewsbury Green Dr #I, Shrewsbury, MA 01545
MLS# 73575783Listed by: Castinetti Realty Group - Open Tue, 4:30 to 6:30pmNew
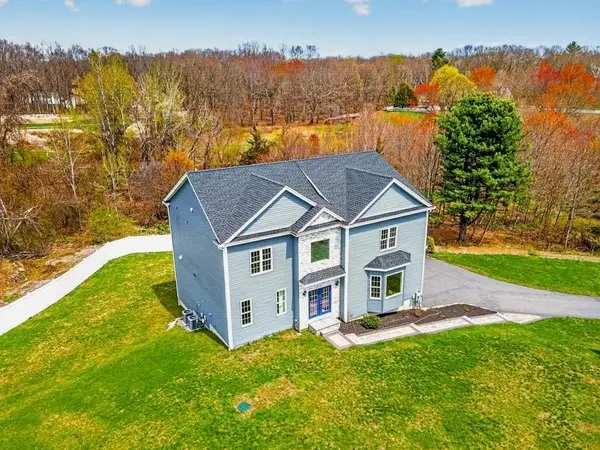 $1,299,000Active4 beds 4 baths4,554 sq. ft.
603 South Street, Shrewsbury, MA 01545
MLS# 73575757Listed by: Castinetti Realty Group - Open Sun, 12 to 2pmNew
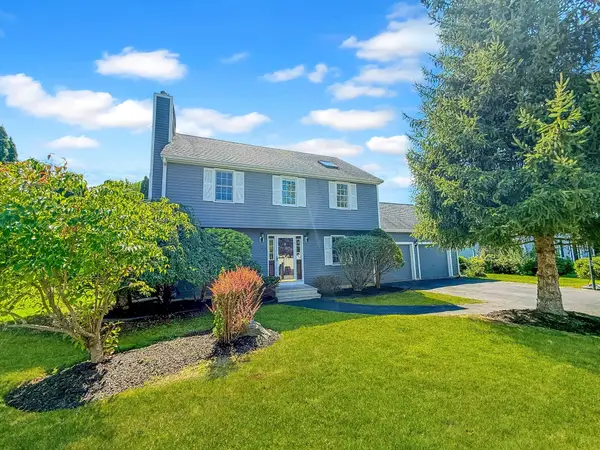 $938,000Active3 beds 4 baths2,864 sq. ft.
5 Swan Cir, Shrewsbury, MA 01545
MLS# 73575712Listed by: StartPoint Realty - Open Sun, 11am to 12:30pmNew
 $450,000Active3 beds 2 baths1,508 sq. ft.
9 Spring Terrace, Shrewsbury, MA 01545
MLS# 73575559Listed by: Lamacchia Realty, Inc. - Open Sun, 12 to 2pmNew
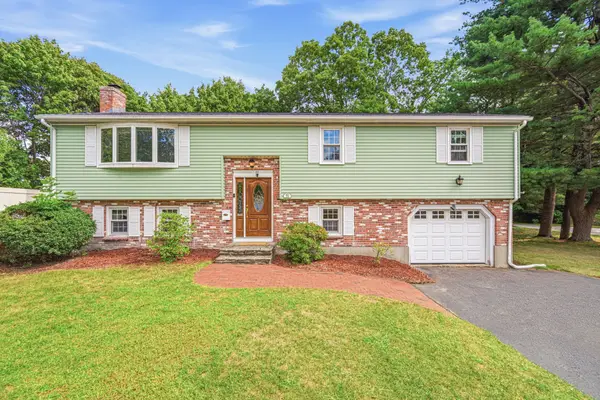 $699,000Active4 beds 3 baths1,971 sq. ft.
25 Oak Ridge Way, Shrewsbury, MA 01545
MLS# 73575415Listed by: Move2Boston Group, LLC - Open Sun, 1 to 3pmNew
 $627,000Active3 beds 2 baths2,080 sq. ft.
146 Walnut St, Shrewsbury, MA 01545
MLS# 73575293Listed by: RE/MAX Vision - Open Sun, 11am to 12:30pmNew
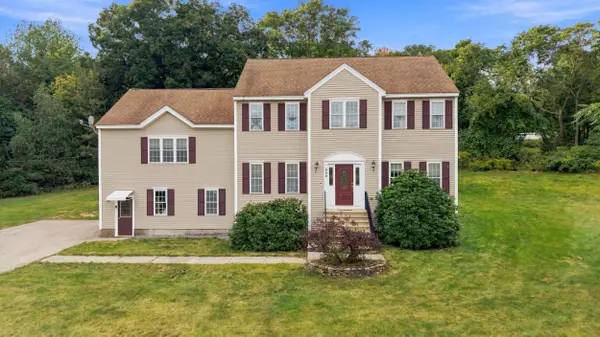 $779,000Active4 beds 4 baths3,151 sq. ft.
352 Grafton St, Shrewsbury, MA 01545
MLS# 73575104Listed by: Castinetti Realty Group - Open Sun, 12 to 2pmNew
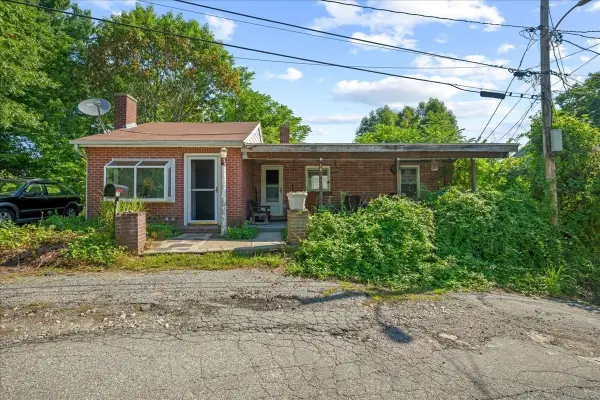 $399,900Active2 beds 1 baths1,241 sq. ft.
15 Anglin Ln, Shrewsbury, MA 01545
MLS# 73575106Listed by: Andrew J. Abu Inc., REALTORS® - New
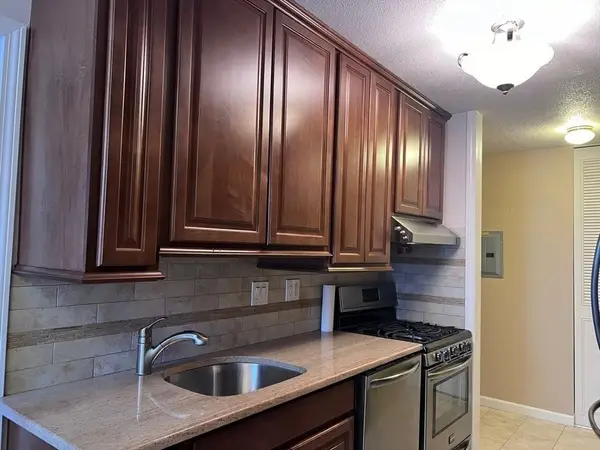 $260,000Active1 beds 1 baths675 sq. ft.
70 Shrewsbury Green #C, Shrewsbury, MA 01545
MLS# 73575020Listed by: Realty Executives Boston West


Protect your home and budget from life's surprises with an Assurant Home Warranty, backed by a partner that supports you through every step of homeownership. Explore Plans.
©2026 Century 21 Real Estate LLC. All rights reserved. CENTURY 21®, the CENTURY 21 Logo and C21® are service marks owned by Century 21 Real Estate LLC. Century 21 Real Estate LLC fully supports the principles of the Fair Housing Act and the Equal Opportunity Act. Each office is independently owned and operated. Listing information is deemed reliable but not guaranteed accurate.