
65 Commons Dr #306, Shrewsbury, MA 01545
Local realty services provided by:CENTURY 21 Custom Home Realty
65 Commons Dr #306,Shrewsbury, MA 01545
$265,000
- 1 Beds
- 1 Baths
- 773 sq. ft.
- Condominium
- Active
Upcoming open houses
- Wed, Sep 2304:30 pm - 06:00 pm
- Sun, Sep 2702:30 pm - 04:00 pm
Listed by: sue gordon, becca douglass
Office: castinetti realty group
MLS#:73579963
Source:MLSPIN
Price summary
- Price:$265,000
- Price per sq. ft.:$342.82
- Monthly HOA dues:$353
About this home
Welcome to 65 Commons Drive, Unit 306! This cozy one-bedroom condo offers comfortable, low-maintenance living in a community with plenty of amenities. The living area features easy-care cherry hardwood flooring and opens to a private balcony—perfect for enjoying your morning coffee or relaxing at the end of the day. The bedroom offers comfortable space and good storage, with additional private storage included separately. An assigned parking space adds even more convenience. Enjoy access to a fitness center, swimming pool, and clubhouse, giving you plenty of options to stay active, relax, or socialize without leaving the community. Whether you're looking for your first home, downsizing, or seeking an investment property, this condo offers a great combination of comfort, convenience, and amenities. Come see all that 65 Commons Drive, Unit 306 has to offer!
Contact an agent
Home facts
- Year built:1974
- Listing ID #:73579963
- Updated:September 22, 2026 at 10:32 AM
Rooms and interior
- Bedrooms:1
- Total bathrooms:1
- Full bathrooms:1
- Rooms Total:3
- Dining Description:Ceiling Fan(s), Hardwood
- Kitchen Description:Dishwasher, Flooring - Hardwood, Range, Refrigerator
- Living area:773 sq. ft.
Heating and cooling
- Heating:Electric
Structure and exterior
- Year built:1974
- Building area:773 sq. ft.
- Exterior Features:Balcony
Utilities
- Water:Public
- Sewer:Public Sewer
Finances and disclosures
- Price:$265,000
- Price per sq. ft.:$342.82
- Tax amount:$3,013 (2026)
Features and amenities
- Appliances:Dishwasher, Range, Refrigerator
- Laundry features:Common Area, In Building
- Amenities:Tennis Court(s)
- Pool features:Association, In Ground
Parking
- Total parking spaces:1
- Parking description:Assigned, Off Street
New listings near 65 Commons Dr #306
- New
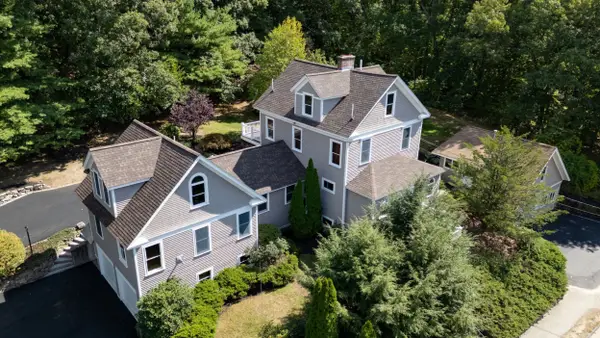 $999,000Active5 beds 4 baths4,152 sq. ft.
82 N Quinsigamond Ave, Shrewsbury, MA 01545
MLS# 73580494Listed by: LAER Realty Partners - New
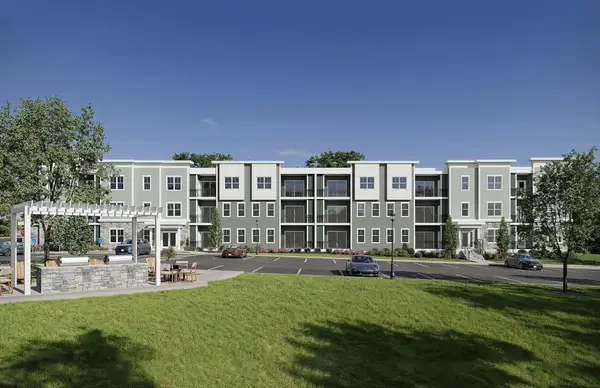 $649,995Active2 beds 2 baths1,582 sq. ft.
7 Green Street #301, Shrewsbury, MA 01545
MLS# 73580280Listed by: Pulte Homes of New England - New
 $950,000Active4 beds 3 baths2,424 sq. ft.
8 Lantern Ln, Shrewsbury, MA 01545
MLS# 73579336Listed by: Redfin Corp. - New
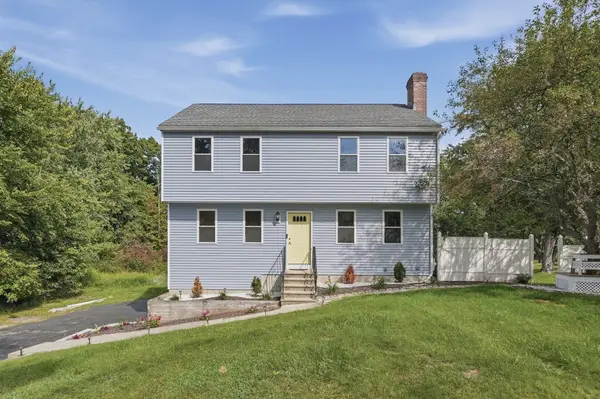 $679,999Active3 beds 3 baths1,907 sq. ft.
769 Grafton Street, Shrewsbury, MA 01545
MLS# 73579251Listed by: Lamacchia Realty, Inc. - New
 $639,900Active4 beds 2 baths1,790 sq. ft.
65 Walnut Street, Shrewsbury, MA 01545
MLS# 73579222Listed by: LAER Realty Partners - Open Sat, 11am to 2pmNew
 $945,000Active2 beds 3 baths2,694 sq. ft.
5 Conifer Circle #28, Shrewsbury, MA 01545
MLS# 73578939Listed by: Casa Realty Service - New
 $729,000Active4 beds 3 baths2,836 sq. ft.
15 Mars, Shrewsbury, MA 01545
MLS# 73578744Listed by: Castinetti Realty Group - New
 $559,900Active3 beds 2 baths1,008 sq. ft.
16 Venus Drive, Shrewsbury, MA 01545
MLS# 73578782Listed by: Andrew J. Abu Inc., REALTORS® - New
 $449,900Active3 beds 1 baths1,244 sq. ft.
210 Main St, Shrewsbury, MA 01545
MLS# 73578343Listed by: REMAX Executive Realty


Protect your home and budget from life's surprises with an Assurant Home Warranty, backed by a partner that supports you through every step of homeownership. Explore Plans.
©2026 Century 21 Real Estate LLC. All rights reserved. CENTURY 21®, the CENTURY 21 Logo and C21® are service marks owned by Century 21 Real Estate LLC. Century 21 Real Estate LLC fully supports the principles of the Fair Housing Act and the Equal Opportunity Act. Each office is independently owned and operated. Listing information is deemed reliable but not guaranteed accurate.