
82 N Quinsigamond Ave, Shrewsbury, MA 01545
Local realty services provided by:CENTURY 21 Signature Properties
82 N Quinsigamond Ave,Shrewsbury, MA 01545
$999,000
- 5 Beds
- 4 Baths
- 4,152 sq. ft.
- Single family
- Active
Listed by: michael durkin, martha celli
Office: laer realty partners
MLS#:73580494
Source:MLSPIN
Price summary
- Price:$999,000
- Price per sq. ft.:$240.61
About this home
Beautiful and spacious describes this one-of-a-kind home that has been preserved with its original wood work, character and modern open floor plan. This floor plan offers the opportunity for multi-generational living at its best, Gleaming hardwoods floors encompass many rooms, Custom Cabinet packed kitchen with stainless steel appliances and peninsula overhang for additional seating, expands to large dining area with built in hutch & Living room for seamless entertaining, Stroll into your oversized Great Room for large gatherings with beautiful hardwood floors and custom wood beamed ceiling to create a classic escape for family and friends.Great room can be used as First Floor Primary suite as well. Custom Spiral staircase leads to a large comfy loft for office space or quiet retreat that is open above and overlooks your great room. Spacious 2nd and 3rd floors offer extended space with bedrooms, walk in closets and storage to accommodate all your immediate needs. Enjoy your primary bedroom with balcony overlooking your beautiful, landscaped yard. Patios, decks and professionally landscaped lawn creates your private oasis to gather for all your outdoor activities. Heated three car garage in primary home with full basement access offering storage and car lover's dream. Detached 2 car garage with finished space is open for your imagination to complete for Guest space /office/Gym or Living space for that overflow of extended family/work or entertainment. Or turn it into an ADU! Great location with access to all local amenities. New Driveway and roof installed this year!...
Contact an agent
Home facts
- Year built:1920
- Listing ID #:73580494
- Updated:September 22, 2026 at 10:56 AM
Rooms and interior
- Bedrooms:5
- Total bathrooms:4
- Full bathrooms:3
- Half bathrooms:1
- Rooms Total:13
- Flooring:Flooring - Hardwood, Flooring - Stone/Ceramic Tile, Hardwood, Tile
- Dining Description:Closet/Cabinets - Custom Built, Hardwood, Overhead, Slider
- Bathrooms Description:Bathroom, Bathroom - Full, Bathroom - Half
- Kitchen Description:Closet/Cabinets - Custom Built, Countertops - Stone/Granite/Solid, Dishwasher, Flooring - Hardwood, Microwave, Range, Refrigerator
- Basement Description:Full, Garage Access, Unfinished
- Living area:4,152 sq. ft.
Heating and cooling
- Cooling:Window Unit(s)
- Heating:Baseboard, Natural Gas
Structure and exterior
- Roof:Shingle
- Year built:1920
- Building area:4,152 sq. ft.
- Lot area:0.95 Acres
- Lot Features:Wooded
- Architectural Style:Colonial
- Construction Materials:Frame
- Exterior Features:Deck, Patio, Professional Landscaping
- Foundation Description:Concrete Perimeter
Schools
- High school:Shrewsbury Hs
- Middle school:Oak/Sherwood
- Elementary school:Coolidge
Utilities
- Water:Public
- Sewer:Private Sewer
Finances and disclosures
- Price:$999,000
- Price per sq. ft.:$240.61
- Tax amount:$7,958 (2027)
Features and amenities
- Appliances:Dishwasher, Dryer, Microwave, Range, Refrigerator, Washer
- Laundry features:Dryer, Electric Dryer Hookup, First Floor, Gas Dryer Hookup, Washer, Washer Hookup
- Amenities:Ceiling Fan(s), Closet, Entry Hall, Foyer, Gas Water Heater, Loft, Walk-in Closet(s)
Parking
- Total parking spaces:15
- Parking description:Attached, Detached, Driveway, Paved, Paved Drive, Tandem
- Garage:Yes
- Garage spaces:5
New listings near 82 N Quinsigamond Ave
- New
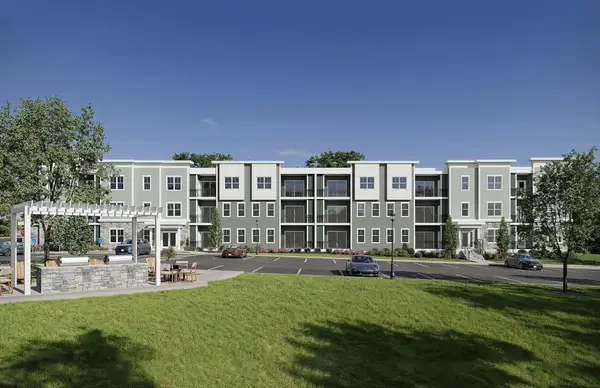 $649,995Active2 beds 2 baths1,582 sq. ft.
7 Green Street #301, Shrewsbury, MA 01545
MLS# 73580280Listed by: Pulte Homes of New England - Open Wed, 4:30 to 6pmNew
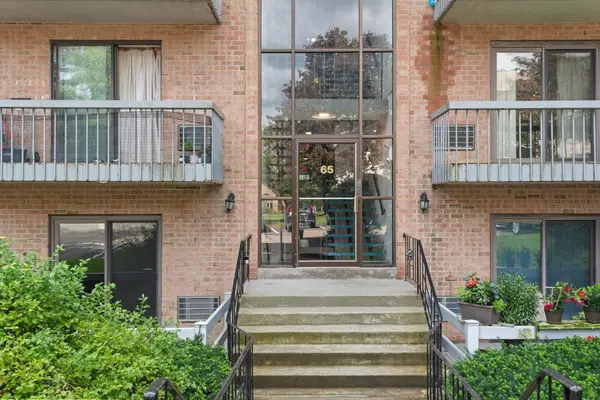 $265,000Active1 beds 1 baths773 sq. ft.
65 Commons Dr #306, Shrewsbury, MA 01545
MLS# 73579963Listed by: Castinetti Realty Group - New
 $950,000Active4 beds 3 baths2,424 sq. ft.
8 Lantern Ln, Shrewsbury, MA 01545
MLS# 73579336Listed by: Redfin Corp. - New
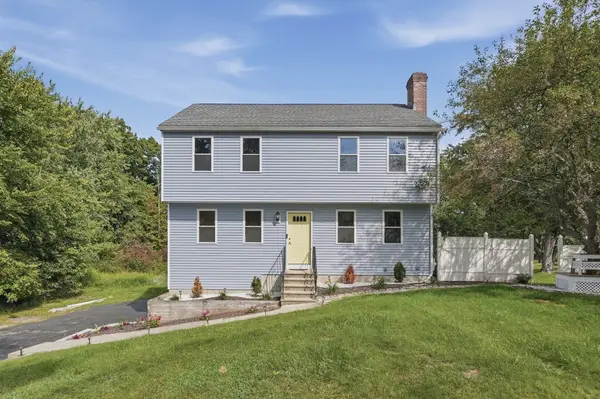 $679,999Active3 beds 3 baths1,907 sq. ft.
769 Grafton Street, Shrewsbury, MA 01545
MLS# 73579251Listed by: Lamacchia Realty, Inc. - New
 $639,900Active4 beds 2 baths1,790 sq. ft.
65 Walnut Street, Shrewsbury, MA 01545
MLS# 73579222Listed by: LAER Realty Partners - Open Sat, 11am to 2pmNew
 $945,000Active2 beds 3 baths2,694 sq. ft.
5 Conifer Circle #28, Shrewsbury, MA 01545
MLS# 73578939Listed by: Casa Realty Service - New
 $729,000Active4 beds 3 baths2,836 sq. ft.
15 Mars, Shrewsbury, MA 01545
MLS# 73578744Listed by: Castinetti Realty Group - New
 $559,900Active3 beds 2 baths1,008 sq. ft.
16 Venus Drive, Shrewsbury, MA 01545
MLS# 73578782Listed by: Andrew J. Abu Inc., REALTORS® - New
 $449,900Active3 beds 1 baths1,244 sq. ft.
210 Main St, Shrewsbury, MA 01545
MLS# 73578343Listed by: REMAX Executive Realty


Protect your home and budget from life's surprises with an Assurant Home Warranty, backed by a partner that supports you through every step of homeownership. Explore Plans.
©2026 Century 21 Real Estate LLC. All rights reserved. CENTURY 21®, the CENTURY 21 Logo and C21® are service marks owned by Century 21 Real Estate LLC. Century 21 Real Estate LLC fully supports the principles of the Fair Housing Act and the Equal Opportunity Act. Each office is independently owned and operated. Listing information is deemed reliable but not guaranteed accurate.