
1 Janet Road #8, South Easton, MA 02375
Local realty services provided by:CENTURY 21 Elite Realty, Inc.
1 Janet Road #8,Easton, MA 02375
$370,000
- 2 Beds
- 2 Baths
- 1,052 sq. ft.
- Condominium
- Active
Upcoming open houses
- Sun, Sep 2011:00 am - 01:00 pm
Listed by: the needle group, dianne needle
Office: real broker ma, llc
MLS#:73579502
Source:MLSPIN
Price summary
- Price:$370,000
- Price per sq. ft.:$351.71
- Monthly HOA dues:$643
About this home
MOVE RIGHT IN to this beautifully maintained townhouse-style condo in Easton Crossing! The main level offers an OPEN, AIRY floor plan with a kitchen featuring GRANITE counters & STAINLESS STEEL appliances, flowing into a spacious living/dining area with sliders to your own PRIVATE patio. Upstairs, two well-sized bedrooms, a full bath, & convenient in-unit laundry. A powder room on the main level rounds out the layout. Recessed lighting (2023) adds a fresh touch. Easton Crossing is a quaint, PET-FRIENDLY community set on 22 acres, just minutes from Rtes 138, 106, 24 & 95, w/ fabulous amenities incl. an inground pool, basketball court, a dog park, fitness room & clubhouse. Additional highlights include: two assigned parking spaces & in-unit washer/dryer. A pleasure to show. Don't miss this one!
Contact an agent
Home facts
- Year built:1976
- Listing ID #:73579502
- Updated:September 19, 2026 at 01:20 AM
Rooms and interior
- Bedrooms:2
- Total bathrooms:2
- Full bathrooms:1
- Half bathrooms:1
- Rooms Total:5
- Flooring:Vinyl
- Dining Description:Open Floorplan, Overhead, Vinyl
- Kitchen Description:Dishwasher, Flooring - Vinyl, Freezer, Lighting - Overhead, Microwave, Open Floorplan, Range, Refrigerator, Stainless Steel Appliances
- Living area:1,052 sq. ft.
Heating and cooling
- Cooling:2 Cooling Zones, Wall Unit(s)
- Heating:Electric
Structure and exterior
- Year built:1976
- Building area:1,052 sq. ft.
- Exterior Features:Patio
Schools
- High school:Oliver Ames
- Middle school:Easton
- Elementary school:Olmsted
Utilities
- Water:Public
- Sewer:Public Sewer
Finances and disclosures
- Price:$370,000
- Price per sq. ft.:$351.71
- Tax amount:$4,078 (2026)
Features and amenities
- Appliances:Dishwasher, Dryer, Freezer, Microwave, Range, Refrigerator, Washer
- Laundry features:Dryer, Electric Dryer Hookup, In Unit, Washer, Washer Hookup
- Pool features:Association, In Ground
Parking
- Total parking spaces:2
- Parking description:Assigned
New listings near 1 Janet Road #8
- Open Sat, 1 to 3pmNew
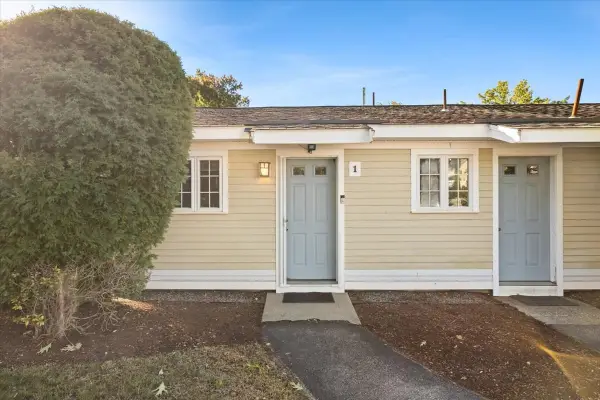 $299,900Active1 beds 1 baths642 sq. ft.
14 Nancy Rd #1, Easton, MA 02375
MLS# 73579363Listed by: NRG Real Estate Services, Inc. - Open Sat, 1 to 3pmNew
 $350,000Active2 beds 2 baths2,054 sq. ft.
453 Turnpike St #6, Easton, MA 02375
MLS# 73578483Listed by: CA Real Estate and Design - Open Sat, 11am to 1pmNew
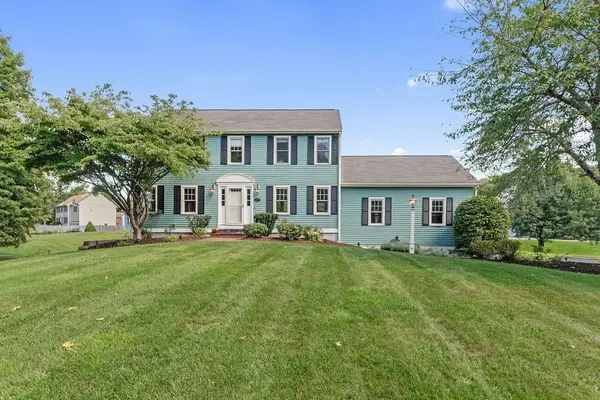 $819,900Active4 beds 3 baths2,124 sq. ft.
264 Bay Rd, Easton, MA 02334
MLS# 73577990Listed by: eXp Realty LLC - New
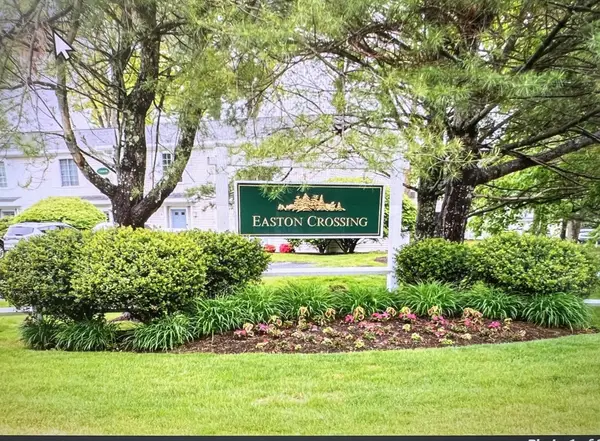 $390,000Active2 beds 2 baths1,052 sq. ft.
14 Nancy Rd #6, Easton, MA 02375
MLS# 73577602Listed by: Morris Real Estate - Open Sun, 11am to 1pmNew
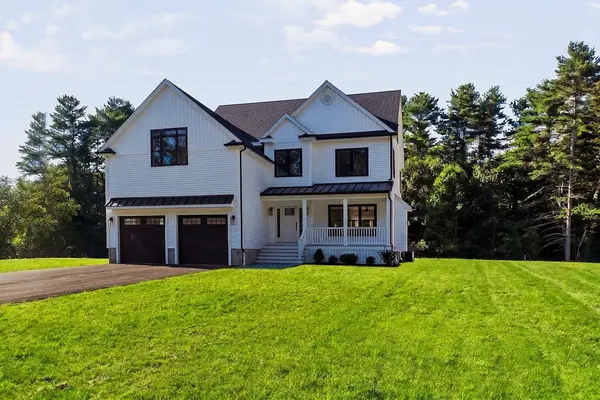 $1,499,000Active4 beds 4 baths3,761 sq. ft.
5 Joshua Dr, Easton, MA 02375
MLS# 73577205Listed by: A & E Realty - New
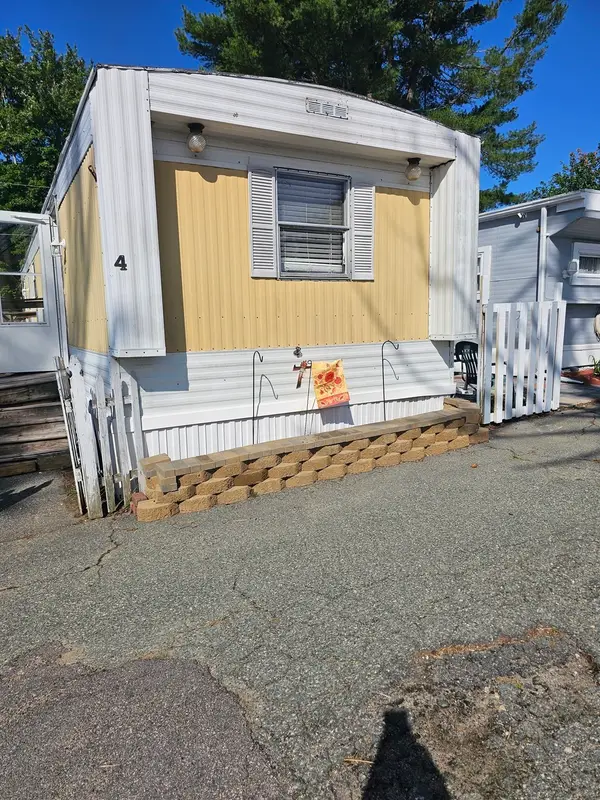 $89,900Active2 beds 1 baths900 sq. ft.
305 Turnpike Street #4, Easton, MA 02346
MLS# 73576915Listed by: Realty Executives Metro South - New
 $699,900Active3 beds 3 baths2,100 sq. ft.
16 Pammys Path, Easton, MA 02356
MLS# 73576783Listed by: Real Broker MA, LLC - Open Sun, 11am to 1pmNew
 $1,150,000Active4 beds 3 baths3,390 sq. ft.
12 Winnecunnet Way, Easton, MA 02375
MLS# 73575621Listed by: Coldwell Banker Realty - Easton - Open Sun, 11am to 1pmNew
 $415,000Active1 beds 2 baths1,740 sq. ft.
21 Welch #21, Easton, MA 02375
MLS# 73573802Listed by: Coldwell Banker Realty - Westwood


Protect your home and budget from life's surprises with an Assurant Home Warranty, backed by a partner that supports you through every step of homeownership. Explore Plans.
©2026 Century 21 Real Estate LLC. All rights reserved. CENTURY 21®, the CENTURY 21 Logo and C21® are service marks owned by Century 21 Real Estate LLC. Century 21 Real Estate LLC fully supports the principles of the Fair Housing Act and the Equal Opportunity Act. Each office is independently owned and operated. Listing information is deemed reliable but not guaranteed accurate.