21 Scotch Dam Rd, South Easton, MA 02375
Local realty services provided by:CENTURY 21 The Real Estate Group
21 Scotch Dam Rd,Easton, MA 02375
$1,599,900
- 4 Beds
- 4 Baths
- 4,016 sq. ft.
- Single family
- Active
Listed by: jose andrade
Office: nexthome south coast realty
MLS#:73597439
Source:MLSPIN
Price summary
- Price:$1,599,900
- Price per sq. ft.:$398.38
About this home
Welcome to 21 Scotch Dam Rd Easton MA. This beautifully renovated 4-bedroom and 4 full bath home offers the perfect blend of modern style, comfort, and functionality. Featuring stunning hardwood floor throughout, a bright and inviting open-concept layout, and beautifully updated living spaces, this home is designed for both everyday living and entertaining. Enjoy the convenience of a 2-car garage and your own private backyard oasis featuring an in-ground pool, perfect for relaxing and hosting gatherings. Completely redone with attention to detail, this home offers spacious living, modern appeal, and everything today’s buyers are looking for. A must-see property that is ready to welcome its next owners!
Contact an agent
Home facts
- Year built:1980
- Listing ID #:73597439
- Updated:November 01, 2026 at 10:53 PM
Rooms and interior
- Bedrooms:4
- Total bathrooms:4
- Full bathrooms:4
- Rooms Total:9
- Flooring:Wood
- Kitchen Description:Dishwasher, Range, Refrigerator
- Basement Description:Full
- Living area:4,016 sq. ft.
Heating and cooling
- Cooling:Central Air
- Heating:Forced Air, Oil
- Central air:Yes
Structure and exterior
- Year built:1980
- Building area:4,016 sq. ft.
- Lot area:0.92 Acres
- Architectural Style:Colonial
- Foundation Description:Concrete Perimeter
Utilities
- Water:Public
- Sewer:Private Sewer
Finances and disclosures
- Price:$1,599,900
- Price per sq. ft.:$398.38
- Tax amount:$12,269 (2026)
Features and amenities
- Appliances:Dishwasher, Range, Refrigerator
Parking
- Total parking spaces:8
- Parking description:Attached, Off Street, Paved Drive
- Garage:Yes
- Garage spaces:2
New listings near 21 Scotch Dam Rd
- New
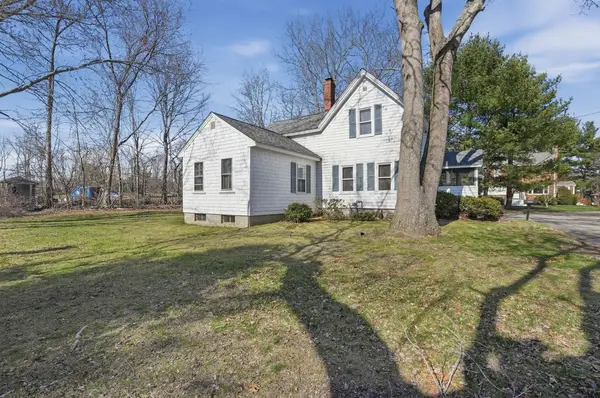 $435,000Active2 beds 1 baths1,066 sq. ft.
4 County Ln, Easton, MA 02375
MLS# 73597359Listed by: Lamacchia Realty, Inc. - New
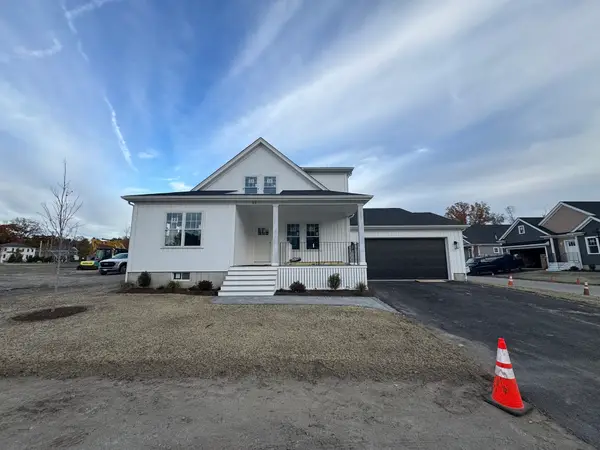 $869,900Active3 beds 3 baths1,800 sq. ft.
20 Cutter Drive, Easton, MA 02375
MLS# 73596815Listed by: Whitty Real Estate - Open Sun, 12 to 1:30pmNew
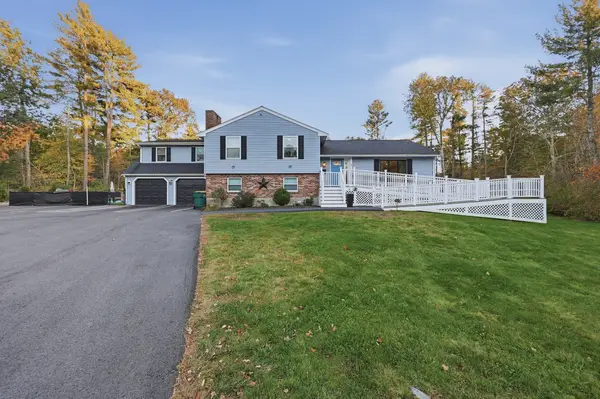 $929,000Active4 beds 3 baths3,300 sq. ft.
89 Kennedy Circle, Easton, MA 02375
MLS# 73595676Listed by: Lamacchia Realty, Inc. - New

 $175,000Active2 beds 1 baths980 sq. ft.
305 Turnpike #225, Easton, MA 02375
MLS# 73595248Listed by: Century 21 Limitless - New
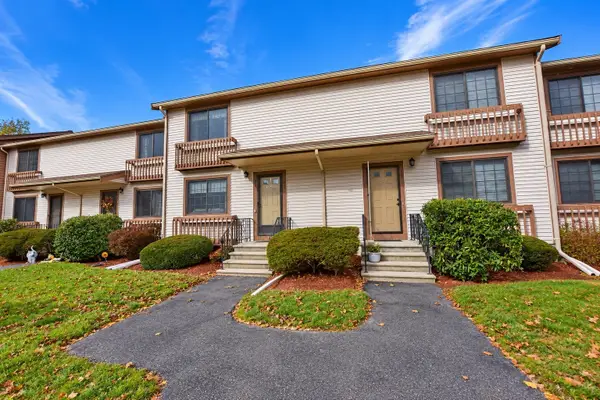 $369,900Active2 beds 2 baths1,124 sq. ft.
489 Turnpike St. #3-4, Easton, MA 02334
MLS# 73594922Listed by: Conway - Lakeville  $299,900Active1 beds 1 baths642 sq. ft.
10 Janet Rd #3, Easton, MA 02375
MLS# 73593582Listed by: A B Realty Group $339,500Active2 beds 2 baths1,024 sq. ft.
41 Foundry St #11-3, Easton, MA 02375
MLS# 73593247Listed by: Prime Time Real Estate Inc.- Open Sun, 11am to 12pm
 $399,900Active2 beds 2 baths1,302 sq. ft.
5 Christopher Dr #2, Easton, MA 02375
MLS# 73592772Listed by: Access  $649,900Active3 beds 2 baths1,454 sq. ft.
7 Heath Rd, Easton, MA 02375
MLS# 73590951Listed by: Coldwell Banker Realty - Easton- Open Sun, 12 to 1:30pm
 $599,000Active3 beds 1 baths1,439 sq. ft.
393 Purchase St, Easton, MA 02375
MLS# 73589547Listed by: Keller Williams Realty


Protect your home and budget from life's surprises with an Assurant Home Warranty, backed by a partner that supports you through every step of homeownership. Explore Plans.
©2026 Century 21 Real Estate LLC. All rights reserved. CENTURY 21®, the CENTURY 21 Logo and C21® are service marks owned by Century 21 Real Estate LLC. Century 21 Real Estate LLC fully supports the principles of the Fair Housing Act and the Equal Opportunity Act. Each office is independently owned and operated. Listing information is deemed reliable but not guaranteed accurate.