
41 Foundry #21-3, South Easton, MA 02375
Local realty services provided by:CENTURY 21 Custom Home Realty
41 Foundry #21-3,Easton, MA 02375
$350,000
- 2 Beds
- 2 Baths
- 1,024 sq. ft.
- Condominium
- Active
Upcoming open houses
- Wed, Sep 2305:00 pm - 06:30 pm
- Sat, Sep 2611:00 am - 01:00 pm
- Sun, Sep 2711:00 am - 01:00 pm
Listed by: ava grant
Office: lamacchia realty, inc.
MLS#:73580522
Source:MLSPIN
Price summary
- Price:$350,000
- Price per sq. ft.:$341.8
- Monthly HOA dues:$525
About this home
Welcome home to this bright and inviting 2-bedroom townhouse-style condo in a convenient Easton location! Offering a comfortable and functional layout, the first floor features a beautifully updated kitchen with granite countertops, a spacious living room, and a convenient half bath. Upstairs, you’ll find two generously sized bedrooms with large windows, ample closet space, and a full bathroom. Enjoy newer flooring throughout, comfortable cooling, and your own private, fenced-in patio area—perfect for relaxing or entertaining, with your own private storage shed. This pet-friendly community also offers deeded parking and low-maintenance living. Ideally located near Route 24, I-495, shopping, restaurants, parks, and golf courses, this home offers both comfort and convenience. Don’t miss the opportunity to make this home yours!
Contact an agent
Home facts
- Year built:1973
- Listing ID #:73580522
- Updated:September 22, 2026 at 01:22 PM
Rooms and interior
- Bedrooms:2
- Total bathrooms:2
- Full bathrooms:1
- Half bathrooms:1
- Rooms Total:4
- Flooring:Carpet, Vinyl
- Kitchen Description:Countertops - Stone/Granite/Solid, Dishwasher, Flooring - Vinyl, Microwave, Range, Stainless Steel Appliances
- Living area:1,024 sq. ft.
Heating and cooling
- Cooling:Wall Unit(s)
- Heating:Electric
Structure and exterior
- Roof:Shingle
- Year built:1973
- Building area:1,024 sq. ft.
- Construction Materials:Brick, Frame
- Exterior Features:Patio, Storage
Utilities
- Water:Public
- Sewer:Private Sewer
Finances and disclosures
- Price:$350,000
- Price per sq. ft.:$341.8
- Tax amount:$4,301 (2026)
Features and amenities
- Appliances:Dishwasher, Microwave, Range
- Laundry features:Electric Dryer Hookup, In Unit, Second Floor, Washer Hookup
Parking
- Total parking spaces:2
- Parking description:Common, Deeded, Off Street
New listings near 41 Foundry #21-3
- Coming Soon
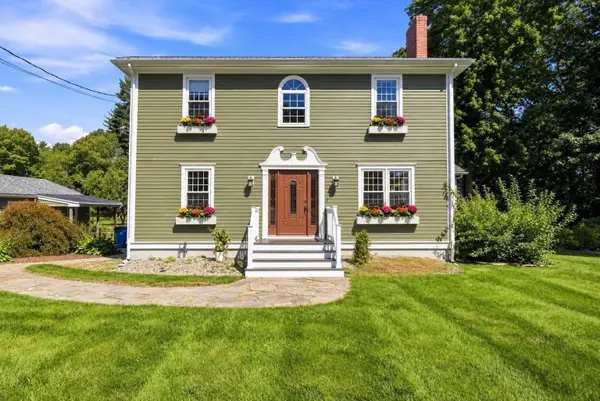 $950,000Coming Soon3 beds 3 baths2,720 sq. ft.
209 Prospect Street, Easton, MA 02375
MLS# 73580122Listed by: Real Broker MA, LLC - Open Thu, 4:30 to 6pmNew
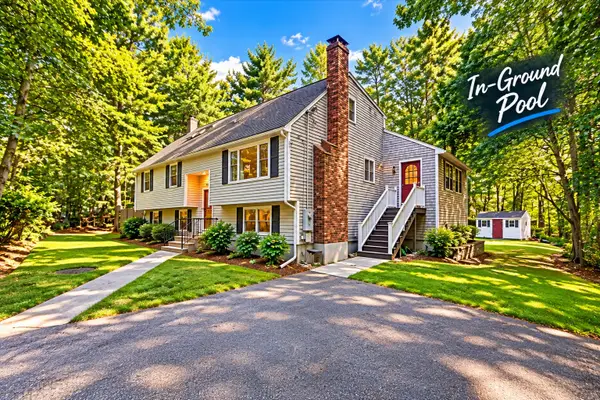 $814,900Active4 beds 3 baths3,153 sq. ft.
3 Woodland Dr, Easton, MA 02375
MLS# 73580144Listed by: Marble House Realty, Inc. - New
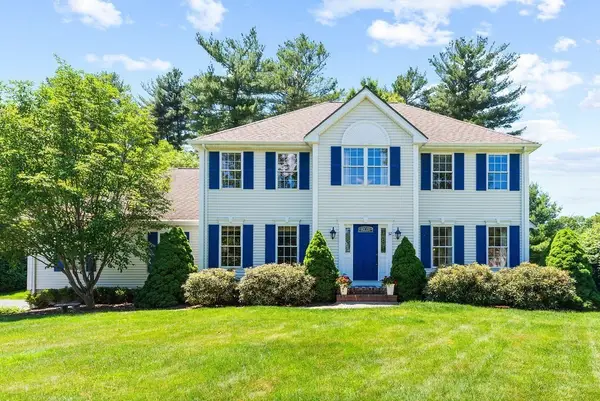 $970,000Active4 beds 3 baths3,054 sq. ft.
32 Cinnamon Cir, Easton, MA 02334
MLS# 73579876Listed by: eXp Realty LLC - New
 $370,000Active2 beds 2 baths1,052 sq. ft.
1 Janet Road #8, Easton, MA 02375
MLS# 73579502Listed by: Real Broker MA, LLC - New
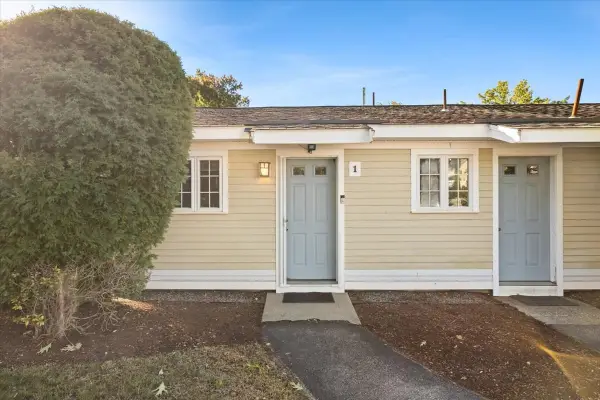 $299,900Active1 beds 1 baths642 sq. ft.
14 Nancy Rd #1, Easton, MA 02375
MLS# 73579363Listed by: NRG Real Estate Services, Inc. - New
 $350,000Active2 beds 2 baths2,054 sq. ft.
453 Turnpike St #6, Easton, MA 02375
MLS# 73578483Listed by: CA Real Estate and Design - New
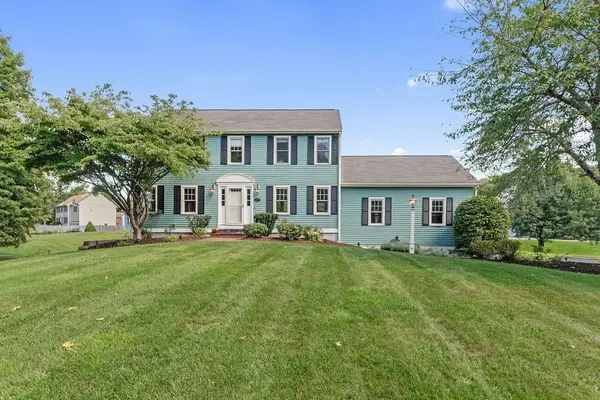 $819,900Active4 beds 3 baths2,124 sq. ft.
264 Bay Rd, Easton, MA 02334
MLS# 73577990Listed by: eXp Realty LLC - New
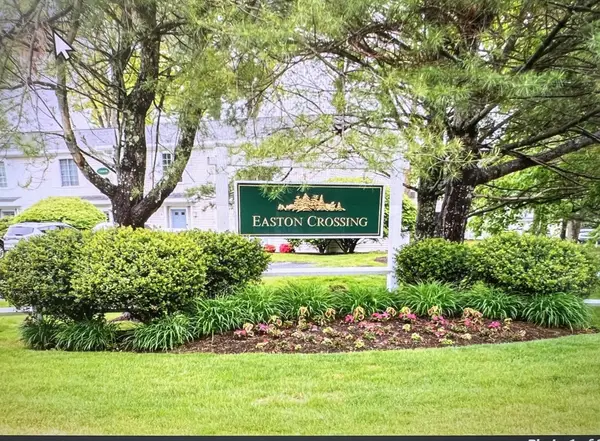 $390,000Active2 beds 2 baths1,052 sq. ft.
14 Nancy Rd #6, Easton, MA 02375
MLS# 73577602Listed by: Morris Real Estate - New
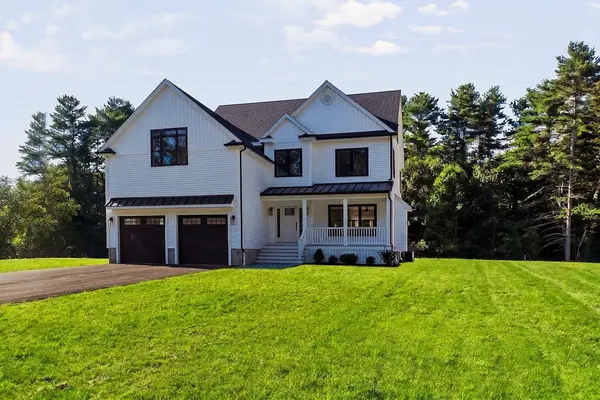 $1,499,000Active4 beds 4 baths3,761 sq. ft.
5 Joshua Dr, Easton, MA 02375
MLS# 73577205Listed by: A & E Realty


Protect your home and budget from life's surprises with an Assurant Home Warranty, backed by a partner that supports you through every step of homeownership. Explore Plans.
©2026 Century 21 Real Estate LLC. All rights reserved. CENTURY 21®, the CENTURY 21 Logo and C21® are service marks owned by Century 21 Real Estate LLC. Century 21 Real Estate LLC fully supports the principles of the Fair Housing Act and the Equal Opportunity Act. Each office is independently owned and operated. Listing information is deemed reliable but not guaranteed accurate.