
30 Bean Road, Sterling, MA 01564
Local realty services provided by:CENTURY 21 McLennan & Company
Upcoming open houses
- Sat, Sep 1912:00 pm - 01:30 pm
Listed by: deanna faucher
Office: lamacchia realty, inc.
MLS#:73577360
Source:MLSPIN
Price summary
- Price:$500,000
- Price per sq. ft.:$283.93
About this home
Summer unfolds just beyond the back door at this Sterling property, where a two-year-old above-ground pool, expansive three-year-old deck, and a fenced yard create a private outdoor setting for sunny afternoons, shaded meals, and evenings by the firepit. The approach begins at a covered front porch! Enter inside to a comfortable living area, where a bay window draws in natural light, recessed lighting adds a clean finish, and three-year-old laminate flooring carries the tour forward. The dining area opens into the kitchen, pairing white and warm wood cabinetry with generous workspace and a window over the sink. From here, sliding doors extend daily life outdoors and make movement between the interior and pool area feel effortless. A flexible office offers another direct connection outside, while first-floor laundry adds everyday convenience. Outside, the enclosed lawn offers room for play, gardening, or relaxing beneath mature trees, while a detached garage and paved drive provide plenty of off street parking! Additional improvements include all windows approximately five years old, a six-year-old furnace, and a roof approximately ten years old....
Contact an agent
Home facts
- Year built:1900
- Listing ID #:73577360
- Updated:September 18, 2026 at 11:32 AM
Rooms and interior
- Bedrooms:3
- Total bathrooms:2
- Full bathrooms:2
- Rooms Total:7
- Flooring:Carpet, Flooring - Vinyl, Laminate, Tile, Vinyl
- Dining Description:Ceiling Fan(s), Closet, Exterior Access, Vinyl
- Kitchen Description:Deck - Exterior, Dining Area, Exterior Access, Flooring - Vinyl, Range, Refrigerator, Slider
- Basement Description:Concrete, Interior Entry, Partial, Unfinished
- Living area:1,761 sq. ft.
Heating and cooling
- Heating:Baseboard, Oil
Structure and exterior
- Roof:Shingle
- Year built:1900
- Building area:1,761 sq. ft.
- Lot area:0.81 Acres
- Architectural Style:Ranch
- Construction Materials:Frame
- Exterior Features:Deck - Exterior, Deck - Wood, Porch
- Foundation Description:Concrete Perimeter
Utilities
- Water:Public
- Sewer:Private Sewer
Finances and disclosures
- Price:$500,000
- Price per sq. ft.:$283.93
- Tax amount:$4,598 (2026)
Features and amenities
- Appliances:Dryer, Range, Refrigerator, Washer
- Laundry features:Dryer, Electric Dryer Hookup, First Floor, Washer, Washer Hookup
- Amenities:Slider
- Pool features:Above Ground, Private Pool
Parking
- Total parking spaces:9
- Parking description:Detached, Paved, Paved Drive
- Garage:Yes
- Garage spaces:1
New listings near 30 Bean Road
- New
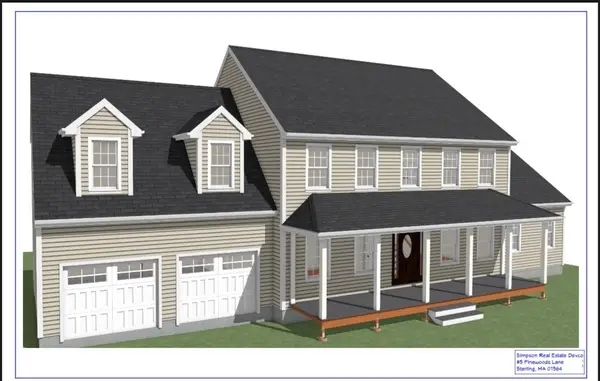 $975,000Active4 beds 3 baths2,821 sq. ft.
5 Pine Woods Ln, Sterling, MA 01564
MLS# 73579448Listed by: Center Home Team - Open Sat, 1 to 3pmNew
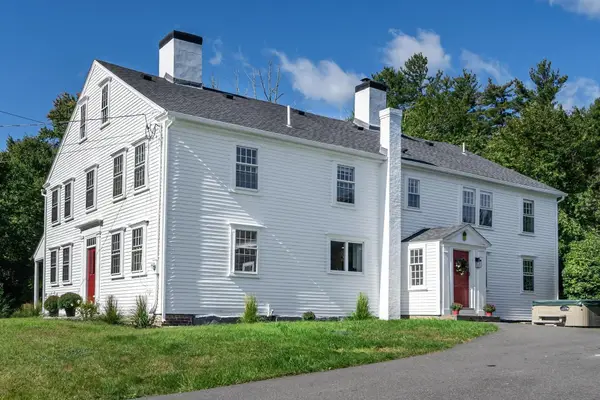 $1,025,000Active5 beds 3 baths4,176 sq. ft.
321 Princeton Rd, Sterling, MA 01564
MLS# 73578324Listed by: OPEN DOOR Real Estate - New
 $899,900Active3 beds 4 baths3,724 sq. ft.
36 Westland Farm Rd, Sterling, MA 01564
MLS# 73578298Listed by: Karen Packard Real Estate Inc. - Open Sun, 10:30am to 12pmNew
 $549,900Active3 beds 2 baths2,188 sq. ft.
163 Rowley Hill Rd, Sterling, MA 01564
MLS# 73577190Listed by: Karen Packard Real Estate Inc. - New
 $487,500Active3 beds 2 baths1,500 sq. ft.
9R Gates Terrace, Sterling, MA 01564
MLS# 73576651Listed by: Center Home Team - Open Sat, 12:30 to 2pmNew
 $1,000,000Active4 beds 4 baths3,492 sq. ft.
6 James Patten Dr, Sterling, MA 01564
MLS# 73575092Listed by: Keller Williams Realty Boston Northwest - New
 $1,325,000Active4 beds 5 baths3,286 sq. ft.
35 Sandy Ridge Road, Sterling, MA 01564
MLS# 73573360Listed by: Coldwell Banker Realty - Worcester - New
 $599,900Active4 beds 3 baths2,932 sq. ft.
31 Pikes Hill Rd, Sterling, MA 01564
MLS# 73565408Listed by: REMAX Executive Realty - Open Sat, 12 to 2pm
 $709,900Active3 beds 3 baths2,565 sq. ft.
6 Jewett Rd #2, Sterling, MA 01564
MLS# 73571088Listed by: Keller Williams Realty North Central


Protect your home and budget from life's surprises with an Assurant Home Warranty, backed by a partner that supports you through every step of homeownership. Explore Plans.
©2026 Century 21 Real Estate LLC. All rights reserved. CENTURY 21®, the CENTURY 21 Logo and C21® are service marks owned by Century 21 Real Estate LLC. Century 21 Real Estate LLC fully supports the principles of the Fair Housing Act and the Equal Opportunity Act. Each office is independently owned and operated. Listing information is deemed reliable but not guaranteed accurate.