
31 Pikes Hill Rd, Sterling, MA 01564
Local realty services provided by:CENTURY 21 Custom Home Realty
31 Pikes Hill Rd,Sterling, MA 01564
$549,900
- 4 Beds
- 3 Baths
- 2,932 sq. ft.
- Single family
- Active
Listed by: the journey group, kali hogan delorey
Office: remax executive realty
MLS#:73565408
Source:MLSPIN
Price summary
- Price:$549,900
- Price per sq. ft.:$187.55
About this home
**OPEN HOUSES: Friday October 23rd-- 12-1 PM & Sunday October 25th-- 10 AM-11:30 AM** Opportunity and space abound at this contemporary Cape set on a private, wooded 1+ acre lot in a sought-after Sterling neighborhood! Offering versatility across three finished levels, this 4-bed, 2.5-bath home features a spacious, flexible floor plan with plenty of room to make it your own. The main level offers a vaulted living room with hardwood flooring, bay window and wood stove, granite kitchen with formal dining area, two bedrooms and a full bath. Upstairs, the generous primary bedroom is joined by an additional bedroom, full bath, laundry and bonus room—ideal for an office, nursery, dressing room or flex space. The finished walk-out lower level features an expansive family room with wet bar, half bath, bonus room, and workshop. Enjoy the peaceful wooded setting from the screened porch and deck, overlooking a private backyard with plenty of room for recreation and entertaining. A detached two-story, two-car garage provides exceptional storage and possibilities. Newer heating system. With solid space and tremendous potential, this home is ready for its next owner to bring their ideas and finishing touches. Convenient to schools, recreation, major routes and everyday amenities—a fantastic opportunity to build equity and make it your own!...
Contact an agent
Home facts
- Year built:1982
- Listing ID #:73565408
- Updated:October 26, 2026 at 10:54 PM
Rooms and interior
- Bedrooms:4
- Total bathrooms:3
- Full bathrooms:2
- Half bathrooms:1
- Rooms Total:10
- Flooring:Flooring - Wall to Wall Carpet
- Dining Description:Stone/Ceramic Tile
- Kitchen Description:Countertops - Stone/Granite/Solid, Dishwasher, Flooring - Stone/Ceramic Tile, Microwave, Range, Refrigerator
- Basement Description:Finished, Full
- Living area:2,932 sq. ft.
Heating and cooling
- Heating:Baseboard, Oil
Structure and exterior
- Roof:Shingle
- Year built:1982
- Building area:2,932 sq. ft.
- Lot area:1.01 Acres
- Lot Features:Easements, Wooded
- Architectural Style:Cape, Contemporary
- Construction Materials:Frame
- Exterior Features:Deck, Deck - Wood, Patio, Screened
- Foundation Description:Concrete Perimeter
Schools
- High school:Wachusett Regional
- Middle school:Chocksett Middle
- Elementary school:Houghton Elementary
Utilities
- Water:Private
- Sewer:Private Sewer
Finances and disclosures
- Price:$549,900
- Price per sq. ft.:$187.55
- Tax amount:$7,678 (2026)
Features and amenities
- Appliances:Dishwasher, Dryer, Microwave, Range, Refrigerator, Washer
- Laundry features:Dryer, Laundry Closet, Second Floor, Washer
- Amenities:Closet
Parking
- Total parking spaces:7
- Parking description:Detached, Off Street, Paved
- Garage:Yes
- Garage spaces:2
New listings near 31 Pikes Hill Rd
- Open Sun, 12 to 1:30pmNew
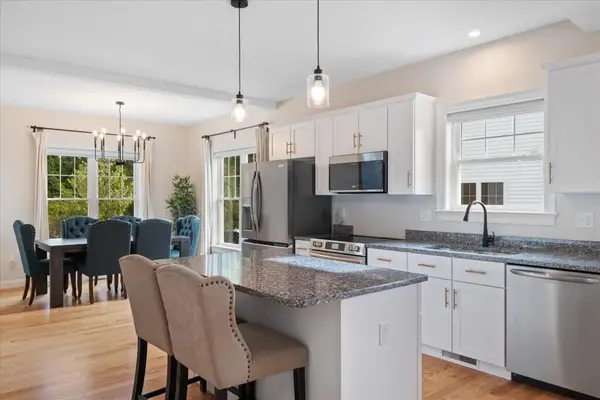 $549,900Active3 beds 3 baths1,704 sq. ft.
3 Millie's Way #3, Sterling, MA 01564
MLS# 73595149Listed by: Castinetti Realty Group - New
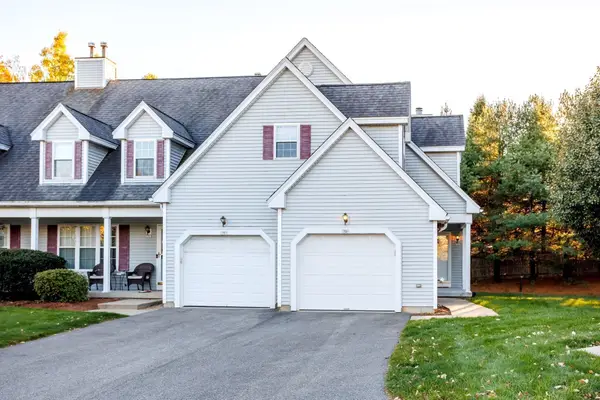 $458,900Active2 beds 3 baths1,564 sq. ft.
7 Patriots Way #D, Sterling, MA 01564
MLS# 73594107Listed by: Acres Away Realty, Inc. - New
 $799,000Active4 beds 3 baths2,362 sq. ft.
4 Brookside Ln, Sterling, MA 01564
MLS# 73593454Listed by: OWN IT - New
 $500,000Active4 beds 2 baths1,666 sq. ft.
73 Justice Hill Rd, Sterling, MA 01564
MLS# 73591950Listed by: Berkshire Hathaway HomeServices Commonwealth Real Estate  $929,900Active4 beds 3 baths2,550 sq. ft.
17 Cole Road, Sterling, MA 01564
MLS# 73589520Listed by: Coldwell Banker Realty - Leominster $455,000Active2 beds 3 baths1,440 sq. ft.
10 Patriots Way #A, Sterling, MA 01564
MLS# 73588034Listed by: OWN IT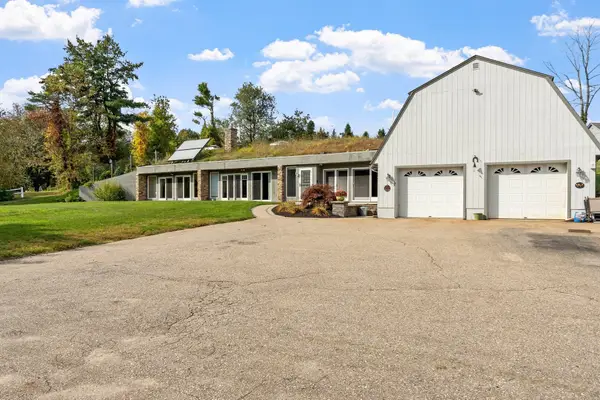 $619,900Active2 beds 2 baths2,175 sq. ft.
137 Princeton Rd, Sterling, MA 01564
MLS# 73586760Listed by: Karen Packard Real Estate Inc.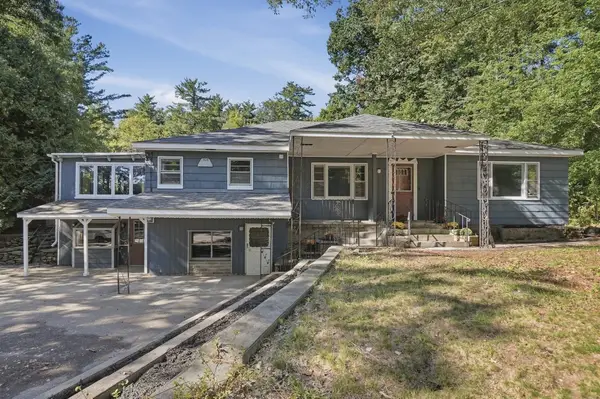 $500,000Active4 beds 3 baths3,287 sq. ft.
306 Leominster Road, Sterling, MA 01564
MLS# 73585189Listed by: Lamacchia Realty, Inc. $459,900Active2 beds 3 baths2,129 sq. ft.
1 Patriots Way #A, Sterling, MA 01564
MLS# 73581963Listed by: REMAX Executive Realty- Open Sun, 12 to 1:30pm
 $549,900Active3 beds 3 baths1,704 sq. ft.
3 Millie's Way #3, Sterling, MA 01564
MLS# 73581853Listed by: Castinetti Realty Group


Protect your home and budget from life's surprises with an Assurant Home Warranty, backed by a partner that supports you through every step of homeownership. Explore Plans.
©2026 Century 21 Real Estate LLC. All rights reserved. CENTURY 21®, the CENTURY 21 Logo and C21® are service marks owned by Century 21 Real Estate LLC. Century 21 Real Estate LLC fully supports the principles of the Fair Housing Act and the Equal Opportunity Act. Each office is independently owned and operated. Listing information is deemed reliable but not guaranteed accurate.