
36 Westland Farm Rd, Sterling, MA 01564
Local realty services provided by:CENTURY 21 Mario Real Estate
36 Westland Farm Rd,Sterling, MA 01564
$899,900
- 3 Beds
- 4 Baths
- 3,724 sq. ft.
- Single family
- Active
Listed by: karen packard
Office: karen packard real estate inc.
MLS#:73578298
Source:MLSPIN
Price summary
- Price:$899,900
- Price per sq. ft.:$241.65
About this home
Unique, private, and beautifully designed, 36 Westland Farm Road offers a rare combination of natural beauty, exceptional space, and convenient access to the outdoors. Tucked away at the end of a quiet dead-end road on 3.5 beautifully maintained acres, this distinctive Sterling property feels wonderfully removed from the ordinary while remaining close to local amenities and outdoor recreation. Built in 1999, the home offers over 3,700 square feet of finished living space and an inviting Shaker-style farmhouse aesthetic throughout. The main level features a spacious eat-in kitchen, living room, family room, formal dining room and beautiful sunroom. A wood-burning (masonry) stove serves as the focal point between the family room and sunroom and provides heat to both rooms. Upstairs, the primary suite features two walk-in closets and a spacious private bath. Two additional bedrooms, and a charming landing with a reading nook/ library area provide flexibility for today’s lifestyle. Beautiful built-in cabinetry, bookcases, and Shaker-style trim add warmth and character throughout the home. The finished lower level includes a dedicated craft room, an office, a workshop, a 1/2 bath with laundry an additional storage room and 2 car garage. The outdoor setting is equally special, with walking trails right on the property and grounds thoughtfully maintained with an eco-friendly approach, including natural moss and ground cover as well as a garden area with fruits and vegetables available right in your own backyard. The west-facing stone deck is an ideal spot to relax and enjoy spectacular sunsets, with views of Wachusett Mountain on clear days. 28 owned solar panels, installed in 2019 along with a new roof, help offset electrical costs. Additional updates include a 2017 furnace and a 2023 heat pump for more efficient heating and cooling. It is also only 1/4 mile from Stuart Pond which allows fishing and non motorized paddling including canoes and kayaks. In addition, residents of Sterling also have access to Lake Waushacum for motorized boating and swimming. For those who value privacy, nature, and a home with character, this is a truly special property—peaceful and off the beaten path, yet conveniently located for enjoying all this the area has to offer....
Contact an agent
Home facts
- Year built:1999
- Listing ID #:73578298
- Updated:September 18, 2026 at 11:32 AM
Rooms and interior
- Bedrooms:3
- Total bathrooms:4
- Full bathrooms:2
- Half bathrooms:2
- Rooms Total:6
- Flooring:Flooring - Hardwood, Flooring - Stone/Ceramic Tile, Hardwood, Tile
- Dining Description:Hardwood
- Kitchen Description:Countertops - Stone/Granite/Solid, Dining Area, Dishwasher, Flooring - Hardwood, Kitchen Island, Microwave, Open Floorplan, Pantry, Range, Refrigerator, Slider
- Basement Description:Full, Garage Access, Partially Finished
- Living area:3,724 sq. ft.
Heating and cooling
- Cooling:Central Air, Heat Pump
- Heating:Forced Air, Heat Pump, Propane
- Central air:Yes
Structure and exterior
- Roof:Shingle
- Year built:1999
- Building area:3,724 sq. ft.
- Lot area:3.54 Acres
- Lot Features:Wooded
- Architectural Style:Colonial
- Construction Materials:Frame
- Exterior Features:Deck, Fruit Trees, Garden, Patio, Stone Wall, Storage
- Foundation Description:Concrete Perimeter
Schools
- High school:Wachusett High
- Middle school:Chocksett Middle
- Elementary school:Houghton Elementary
Utilities
- Water:Private
- Sewer:Private Sewer
Finances and disclosures
- Price:$899,900
- Price per sq. ft.:$241.65
- Tax amount:$10,577 (2026)
Features and amenities
- Appliances:Dishwasher, Dryer, Microwave, Range, Refrigerator, Washer
- Laundry features:Bathroom - Half, Dryer, Electric Dryer Hookup, In Basement, Washer, Washer Hookup
- Amenities:Central Vacuum, Closet, Foyer, Library, Slider
Parking
- Total parking spaces:10
- Parking description:Attached, Paved, Paved Drive, Under
- Garage:Yes
- Garage spaces:2
New listings near 36 Westland Farm Rd
- New
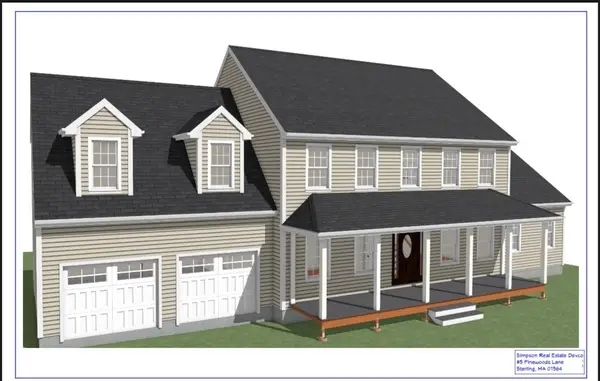 $975,000Active4 beds 3 baths2,821 sq. ft.
5 Pine Woods Ln, Sterling, MA 01564
MLS# 73579448Listed by: Center Home Team - Open Sat, 1 to 3pmNew
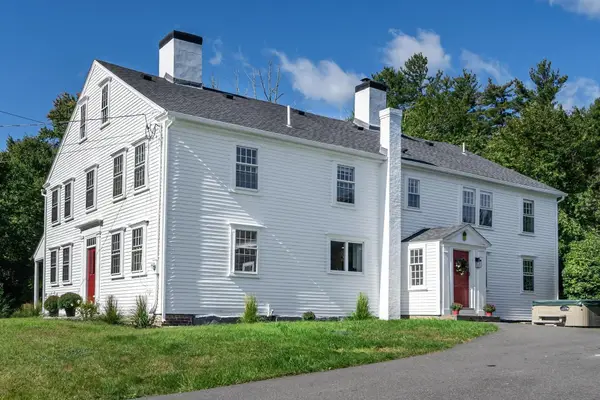 $1,025,000Active5 beds 3 baths4,176 sq. ft.
321 Princeton Rd, Sterling, MA 01564
MLS# 73578324Listed by: OPEN DOOR Real Estate - Open Sat, 12 to 1:30pmNew
 $500,000Active3 beds 2 baths1,761 sq. ft.
30 Bean Road, Sterling, MA 01564
MLS# 73577360Listed by: Lamacchia Realty, Inc. - Open Sun, 10:30am to 12pmNew
 $549,900Active3 beds 2 baths2,188 sq. ft.
163 Rowley Hill Rd, Sterling, MA 01564
MLS# 73577190Listed by: Karen Packard Real Estate Inc. - New
 $487,500Active3 beds 2 baths1,500 sq. ft.
9R Gates Terrace, Sterling, MA 01564
MLS# 73576651Listed by: Center Home Team - Open Sat, 12:30 to 2pmNew
 $1,000,000Active4 beds 4 baths3,492 sq. ft.
6 James Patten Dr, Sterling, MA 01564
MLS# 73575092Listed by: Keller Williams Realty Boston Northwest - New
 $1,325,000Active4 beds 5 baths3,286 sq. ft.
35 Sandy Ridge Road, Sterling, MA 01564
MLS# 73573360Listed by: Coldwell Banker Realty - Worcester - New
 $599,900Active4 beds 3 baths2,932 sq. ft.
31 Pikes Hill Rd, Sterling, MA 01564
MLS# 73565408Listed by: REMAX Executive Realty - Open Sat, 12 to 2pm
 $709,900Active3 beds 3 baths2,565 sq. ft.
6 Jewett Rd #2, Sterling, MA 01564
MLS# 73571088Listed by: Keller Williams Realty North Central


Protect your home and budget from life's surprises with an Assurant Home Warranty, backed by a partner that supports you through every step of homeownership. Explore Plans.
©2026 Century 21 Real Estate LLC. All rights reserved. CENTURY 21®, the CENTURY 21 Logo and C21® are service marks owned by Century 21 Real Estate LLC. Century 21 Real Estate LLC fully supports the principles of the Fair Housing Act and the Equal Opportunity Act. Each office is independently owned and operated. Listing information is deemed reliable but not guaranteed accurate.