
321 Princeton Rd, Sterling, MA 01564
Local realty services provided by:CENTURY 21 North East
321 Princeton Rd,Sterling, MA 01564
$1,025,000
- 5 Beds
- 3 Baths
- 4,176 sq. ft.
- Single family
- Active
Upcoming open houses
- Sat, Sep 1901:00 pm - 03:00 pm
Listed by: judith conway
Office: open door real estate
MLS#:73578324
Source:MLSPIN
Price summary
- Price:$1,025,000
- Price per sq. ft.:$245.45
About this home
Richardson Tavern offers the individuality of historic New England architecture, thoughtfully reimagined for contemporary life. Set on 2.5 acres and surrounded by conservation land, this spacious five-bedroom residence has been carefully renovated for modern living. A beautifully updated kitchen and baths and restrained contemporary aesthetic sit comfortably alongside the classic architecture. Nine fireplaces, original mantels, doors and period details have been preserved, giving the interiors their distinctive character. The former ballroom, with its striking vaulted ceiling, is now an expansive family and entertaining room. Beyond the main residence, a three-story, 1,400 sq. ft. barn and separate 600 sq. ft. studio provide substantial additional space for gathering, working, fitness, art, hobbies or other pursuits. The setting is an important part of life here. Tennis, pickleball, basketball and baseball facilities and a farmers market are next door, while lakes, trails and skiing are a short drive away. Easy access to major routes connects the property to Worcester, Boston, airports and the wider region—offering a distinctly New England setting with convenient access to cultural, commercial and business centers. Once a tavern, the property also carries a remarkable history, with ties to George Washington and accounts of Lafayette and Paul Revere among its guests. A classic New England home whose history has been preserved, its interiors reconsidered, and its next chapter made distinctly contemporary. Updates include Roof (2021), Electric is 200 AMP, 11 zone heating system (approx. 2013), Oil tank (2020), kitchen completely renovated (2019), 5 bedroom septic system (2016), Bathrooms (2025), exterior paint (2025), dedicated heating/cooling system in ballroom (2025)...
Contact an agent
Home facts
- Year built:1760
- Listing ID #:73578324
- Updated:September 19, 2026 at 12:06 AM
Rooms and interior
- Bedrooms:5
- Total bathrooms:3
- Full bathrooms:3
- Rooms Total:14
- Flooring:Flooring - Wood, Pine, Vinyl, Wood
- Dining Description:Closet, Crown Molding, Overhead, Recessed Lighting, Wainscoting, Wood
- Kitchen Description:Cabinets - Upgraded, Closet/Cabinets - Custom Built, Countertops - Upgraded, Crown Molding, Dining Area, Dishwasher, Exterior Access, Flooring - Wood, Lighting - Overhead, Microwave, Pantry, Range, Recessed Lighting, Refrigerator, Remodeled, Stainless Steel Appliances
- Basement Description:Full, Unfinished
- Living area:4,176 sq. ft.
Heating and cooling
- Cooling:1 Cooling Zone, Ductless
- Heating:Baseboard, Ductless, Fireplace(s), Oil, Wood Stove
Structure and exterior
- Roof:Shingle
- Year built:1760
- Building area:4,176 sq. ft.
- Lot area:2.48 Acres
- Lot Features:Cleared, Farm
- Architectural Style:Antique, Colonial
- Construction Materials:Post & Beam
- Exterior Features:Garden, Horses Permitted, Patio, Porch, Rain Gutters, Storage
- Foundation Description:Irregular, Stone
Schools
- High school:Wachusett
- Middle school:Chocksett
- Elementary school:Houghton
Utilities
- Water:Public
- Sewer:Private Sewer
Finances and disclosures
- Price:$1,025,000
- Price per sq. ft.:$245.45
- Tax amount:$6,570 (2025)
Features and amenities
- Appliances:Dishwasher, Dryer, Microwave, Range, Refrigerator, Washer
- Laundry features:Dryer, Electric Dryer Hookup, First Floor, Washer, Washer Hookup
- Amenities:Crown Molding, High Speed Internet, Internet Available - DSL, Lighting - Overhead, Wine Cellar
Parking
- Total parking spaces:4
- Parking description:Detached, Off Street, Storage, Workshop in Garage
- Garage:Yes
New listings near 321 Princeton Rd
- New
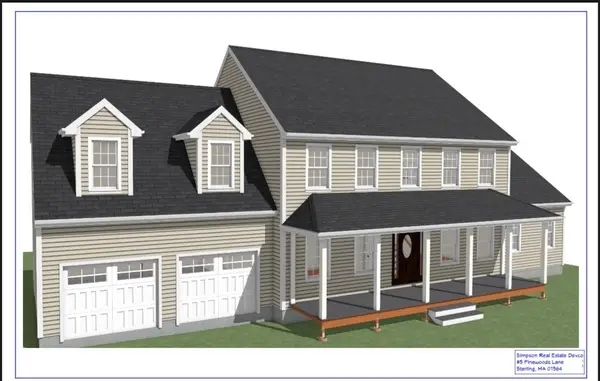 $975,000Active4 beds 3 baths2,821 sq. ft.
5 Pine Woods Ln, Sterling, MA 01564
MLS# 73579448Listed by: Center Home Team - New
 $899,900Active3 beds 4 baths3,724 sq. ft.
36 Westland Farm Rd, Sterling, MA 01564
MLS# 73578298Listed by: Karen Packard Real Estate Inc. - Open Sat, 12 to 1:30pmNew
 $500,000Active3 beds 2 baths1,761 sq. ft.
30 Bean Road, Sterling, MA 01564
MLS# 73577360Listed by: Lamacchia Realty, Inc. - Open Sun, 10:30am to 12pmNew
 $549,900Active3 beds 2 baths2,188 sq. ft.
163 Rowley Hill Rd, Sterling, MA 01564
MLS# 73577190Listed by: Karen Packard Real Estate Inc. - New
 $487,500Active3 beds 2 baths1,500 sq. ft.
9R Gates Terrace, Sterling, MA 01564
MLS# 73576651Listed by: Center Home Team - Open Sat, 12:30 to 2pmNew
 $1,000,000Active4 beds 4 baths3,492 sq. ft.
6 James Patten Dr, Sterling, MA 01564
MLS# 73575092Listed by: Keller Williams Realty Boston Northwest - New
 $1,325,000Active4 beds 5 baths3,286 sq. ft.
35 Sandy Ridge Road, Sterling, MA 01564
MLS# 73573360Listed by: Coldwell Banker Realty - Worcester - New
 $599,900Active4 beds 3 baths2,932 sq. ft.
31 Pikes Hill Rd, Sterling, MA 01564
MLS# 73565408Listed by: REMAX Executive Realty - Open Sat, 12 to 2pm
 $709,900Active3 beds 3 baths2,565 sq. ft.
6 Jewett Rd #2, Sterling, MA 01564
MLS# 73571088Listed by: Keller Williams Realty North Central


Protect your home and budget from life's surprises with an Assurant Home Warranty, backed by a partner that supports you through every step of homeownership. Explore Plans.
©2026 Century 21 Real Estate LLC. All rights reserved. CENTURY 21®, the CENTURY 21 Logo and C21® are service marks owned by Century 21 Real Estate LLC. Century 21 Real Estate LLC fully supports the principles of the Fair Housing Act and the Equal Opportunity Act. Each office is independently owned and operated. Listing information is deemed reliable but not guaranteed accurate.