
19 Penny Lane, Stoneham, MA 02180
Local realty services provided by:CENTURY 21 North East
19 Penny Lane,Stoneham, MA 02180
$599,000
- 2 Beds
- 1 Baths
- 1,010 sq. ft.
- Single family
- Active
Listed by:
 Craig Celli(781) 820 - 9347CENTURY 21 North East
Office: century 21 north east
MLS#:73580047
Source:MLSPIN
Price summary
- Price:$599,000
- Price per sq. ft.:$593.07
About this home
Welcome to 19 Penny Lane, Stoneham, MA, a charming single-family residence built in 1943. While this home is MOVE IN READY, there is still tremendous potential to build up or start over on this 1/3+ acre lot. Empty Nesters, First Time Buyers, Contractors, Investors, Flippers all take notice. This inviting home, offering 1010 square feet of living space, is move-in ready and presents an opportunity to embrace a comfortable lifestyle. The bedrooms provide a serene retreat, each featuring warm hardwood flooring that adds a touch of classic elegance. This delightful Ranch is complemented by a private yard, offering a tranquil outdoor space for relaxation or entertaining. Discover the potential and charm of this Stoneham residence.
Contact an agent
Home facts
- Year built:1943
- Listing ID #:73580047
- Updated:September 22, 2026 at 10:32 AM
Rooms and interior
- Bedrooms:2
- Total bathrooms:1
- Full bathrooms:1
- Rooms Total:4
- Flooring:Flooring - Hardwood, Tile, Wood
- Kitchen Description:Dishwasher, Disposal, Exterior Access, Flooring - Stone/Ceramic Tile, Microwave, Range, Recessed Lighting, Refrigerator
- Basement Description:Bulkhead, Concrete
- Living area:1,010 sq. ft.
Heating and cooling
- Cooling:1 Cooling Zone, Central Air
- Heating:Forced Air, Natural Gas
- Central air:Yes
Structure and exterior
- Roof:Wood
- Year built:1943
- Building area:1,010 sq. ft.
- Lot area:0.35 Acres
- Lot Features:Wooded
- Architectural Style:Ranch
- Exterior Features:Deck, Storage
Schools
- High school:Stoneham High School
- Middle school:Stoneham Central Middle School
- Elementary school:South Elementary
Utilities
- Water:Public
- Sewer:Public Sewer
Finances and disclosures
- Price:$599,000
- Price per sq. ft.:$593.07
- Tax amount:$5,672 (2025)
Features and amenities
- Appliances:Dishwasher, Disposal, Dryer, Microwave, Range, Refrigerator, Washer
- Laundry features:Dryer, Gas Dryer Hookup, In Basement, Washer
- Amenities:Gas Water Heater, Recessed Lighting
Parking
- Total parking spaces:2
- Parking description:Off Street
New listings near 19 Penny Lane
- New
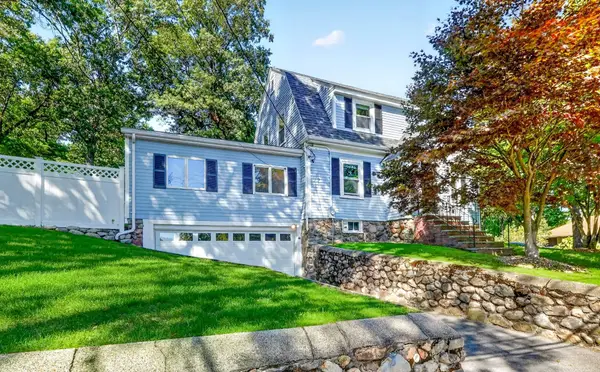 $839,900Active3 beds 2 baths2,114 sq. ft.
51 Lindenwood Road, Stoneham, MA 02180
MLS# 73578434Listed by: Compass - New
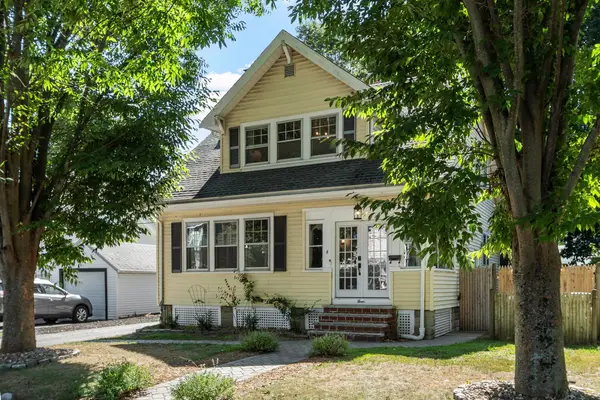 $775,000Active3 beds 1 baths1,514 sq. ft.
4 Stone Avenue, Stoneham, MA 02180
MLS# 73577724Listed by: Keller Williams Realty Boston Northwest - New
 $345,000Active1 beds 1 baths703 sq. ft.
300 Park Terrace Dr. #322, Stoneham, MA 02180
MLS# 73576349Listed by: Rear Window Realty, LLC 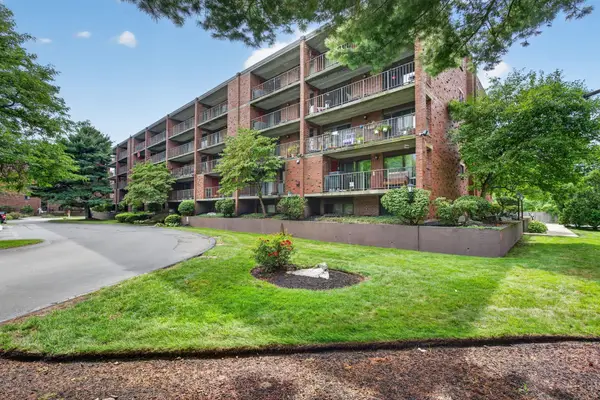 $527,000Active2 beds 2 baths1,291 sq. ft.
146 Marble St #402, Stoneham, MA 02180
MLS# 73571601Listed by: Coldwell Banker Realty - Lynnfield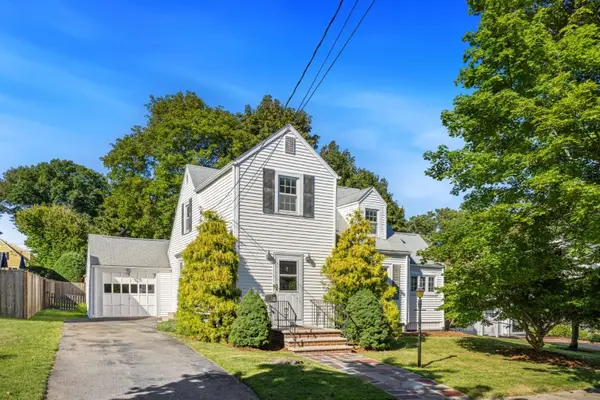 $729,900Active3 beds 2 baths1,910 sq. ft.
4 Stanton Road, Stoneham, MA 02180
MLS# 73573959Listed by: Residential Realty Group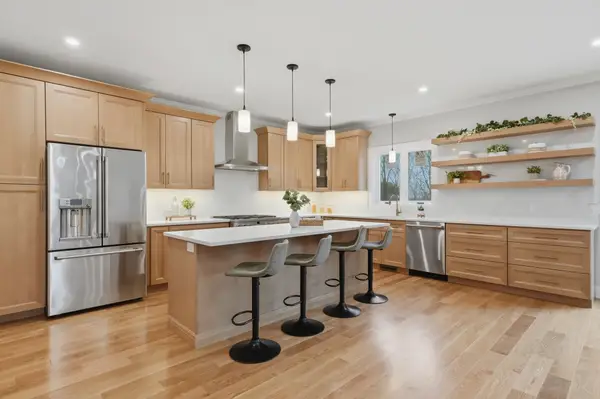 $1,549,000Active4 beds 4 baths3,548 sq. ft.
126 Green Street, Stoneham, MA 02180
MLS# 73573508Listed by: Lamacchia Realty, Inc.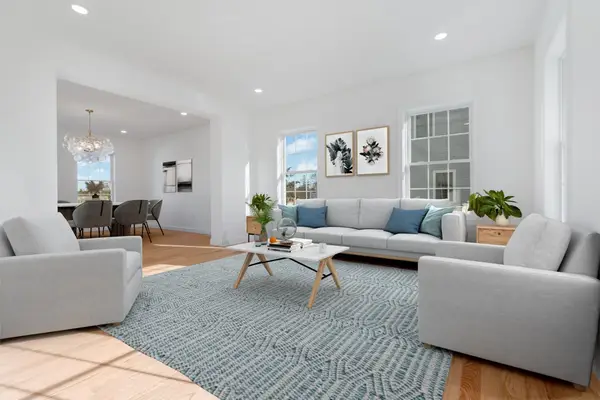 $1,599,900Active4 beds 3 baths3,057 sq. ft.
62 High Street #Lot 7, Stoneham, MA 02180
MLS# 73573018Listed by: Anderson Realty Partners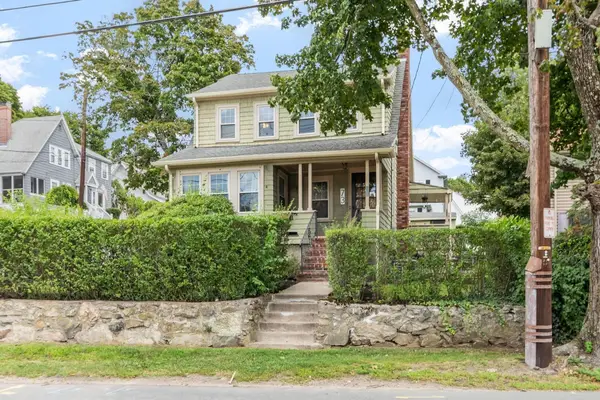 $659,900Active3 beds 1 baths1,210 sq. ft.
73 Summer Street, Stoneham, MA 02180
MLS# 73571161Listed by: Leading Edge Real Estate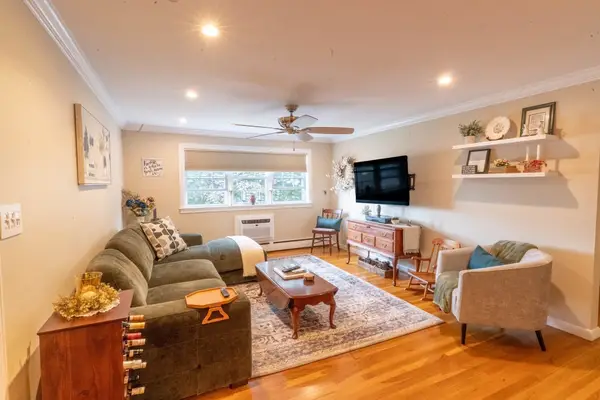 $399,000Active2 beds 1 baths842 sq. ft.
4 Nixon Ln #5, Stoneham, MA 02180
MLS# 73571372Listed by: Maria Fabiano Realty


Protect your home and budget from life's surprises with an Assurant Home Warranty, backed by a partner that supports you through every step of homeownership. Explore Plans.
©2026 Century 21 Real Estate LLC. All rights reserved. CENTURY 21®, the CENTURY 21 Logo and C21® are service marks owned by Century 21 Real Estate LLC. Century 21 Real Estate LLC fully supports the principles of the Fair Housing Act and the Equal Opportunity Act. Each office is independently owned and operated. Listing information is deemed reliable but not guaranteed accurate.