4 Stone Avenue, Stoneham, MA 02180
Local realty services provided by:CENTURY 21 Mario Real Estate
4 Stone Avenue,Stoneham, MA 02180
$775,000
- 3 Beds
- 1 Baths
- 1,514 sq. ft.
- Single family
- Active
Listed by: daphne barbas, daphne barbas
Office: keller williams realty boston northwest
MLS#:73577724
Source:MLSPIN
Price summary
- Price:$775,000
- Price per sq. ft.:$511.89
About this home
OFFER DEADLINE: 10 AM, Tuesday, September 22nd. Exquisite renovations and modern upgrades welcome you to start making memories in this beautiful home from day one. The extensive updates include a stunning custom kitchen renovation, gorgeous new bathroom, a dedicated laundry room on the second floor, custom mudroom, stylish lighting upgrades, gleaming hardwood floors, freshly painted walls, a new boiler and on-demand water heater, and upgraded plumbing and electrical. (For the full list, see the attachment on MLS.) The chef’s kitchen encourages culinary creativity and the opportunity to host family and friends for brunch, dinners, and holidays. Linger at the dining room table with guests. Cozy up to your favorite novel in the sunroom. The family room with a fireplace encourages game nights, movies, a peaceful break from everyday stress. The fenced-in backyard with patio has raised garden beds and room for play. Enjoy Stoneham’s shops, restaurants, parks, and community amenities, along with easy access to the Middlesex Fells Reservation and Spot Pond. With I-93 and Routes 128/95 nearby, Boston and surrounding communities are within easy reach. Move in, settle in, and enjoy all that this home and community offer....
Contact an agent
Home facts
- Year built:1915
- Subdivision & Development:Colonial Park
- Listing ID #:73577724
- Updated:September 22, 2026 at 10:54 PM
Rooms and interior
- Bedrooms:3
- Total bathrooms:1
- Full bathrooms:1
- Rooms Total:7
- Flooring:Flooring - Hardwood, Tile, Wood
- Dining Description:Hardwood, Pendant
- Kitchen Description:Cabinets - Upgraded, Countertops - Stone/Granite/Solid, Dishwasher, Disposal, Flooring - Hardwood, Range, Refrigerator, Remodeled, Stainless Steel Appliances
- Basement Description:Concrete, Sump Pump, Unfinished
- Living area:1,514 sq. ft.
Heating and cooling
- Cooling:Window Unit(s)
- Heating:Electric Baseboard, Hot Water
Structure and exterior
- Roof:Shingle
- Year built:1915
- Building area:1,514 sq. ft.
- Lot area:0.1 Acres
- Lot Features:Level
- Construction Materials:Frame
- Exterior Features:Decorative Lighting, Patio, Porch - Enclosed, Rain Gutters
- Foundation Description:Block
Schools
- High school:Stoneham High School
- Middle school:Stoneham Central Middle School
- Elementary school:Colonial Park Elementary
Utilities
- Water:Public
- Sewer:Public Sewer
Finances and disclosures
- Price:$775,000
- Price per sq. ft.:$511.89
- Tax amount:$5,768 (2026)
Features and amenities
- Appliances:Dishwasher, Disposal, Dryer, Range, Refrigerator, Washer
- Laundry features:Dryer, Electric Dryer Hookup, Flooring - Hardwood, Second Floor, Washer, Washer Hookup
- Amenities:Gas Water Heater
Parking
- Total parking spaces:4
- Parking description:Detached, Off Street, Paved, Paved Drive
- Garage:Yes
- Garage spaces:1
New listings near 4 Stone Avenue
- Coming Soon
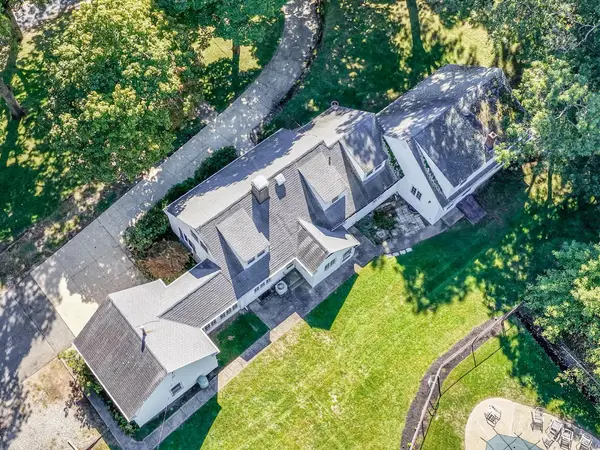 $949,900Coming Soon4 beds 3 baths3,146 sq. ft.
35 Forest Street, Stoneham, MA 02180
MLS# 73580873Listed by: Leading Edge Real Estate - New
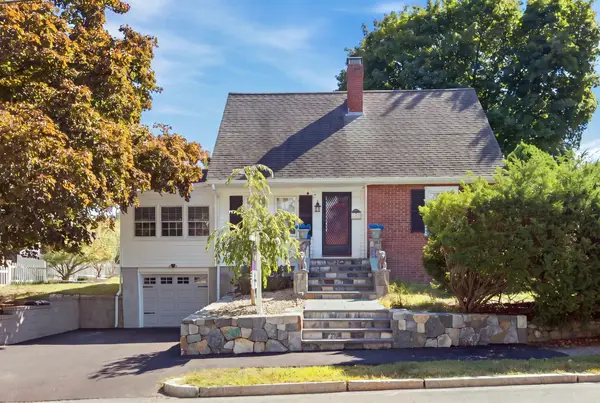 $767,900Active4 beds 2 baths2,055 sq. ft.
122 North Street, Stoneham, MA 02180
MLS# 73581075Listed by: Classified Realty Group - Open Fri, 4:30 to 6:30pmNew
 $408,888Active2 beds 2 baths796 sq. ft.
61 Wright #105, Stoneham, MA 02180
MLS# 73580805Listed by: Century 21 Property Central Inc. - Open Sat, 11:30am to 1pmNew
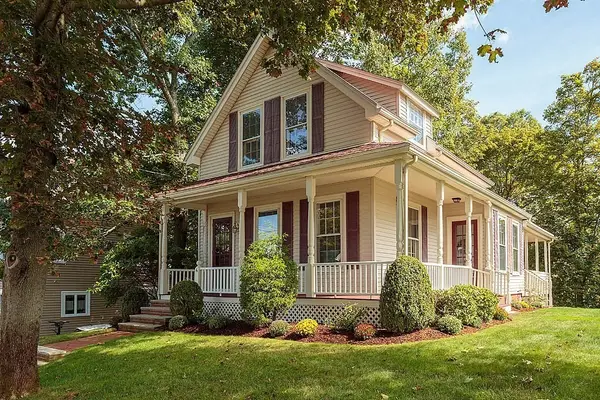 $800,000Active3 beds 2 baths1,846 sq. ft.
4 Highland Ave, Stoneham, MA 02180
MLS# 73580789Listed by: Leading Edge Real Estate - New
 $599,000Active2 beds 1 baths1,010 sq. ft.
19 Penny Lane, Stoneham, MA 02180
MLS# 73580047Listed by: Century 21 North East - New
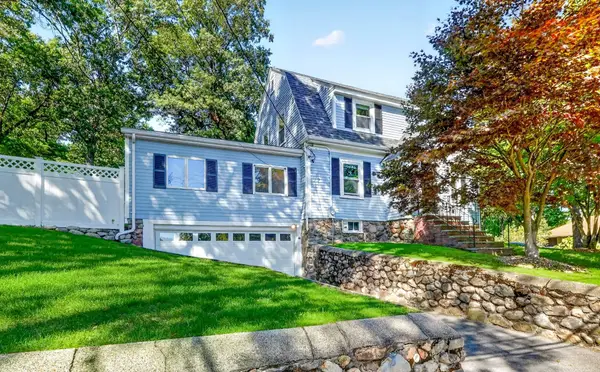 $839,900Active3 beds 2 baths2,114 sq. ft.
51 Lindenwood Road, Stoneham, MA 02180
MLS# 73578434Listed by: Compass - New
 $345,000Active1 beds 1 baths703 sq. ft.
300 Park Terrace Dr. #322, Stoneham, MA 02180
MLS# 73576349Listed by: Rear Window Realty, LLC 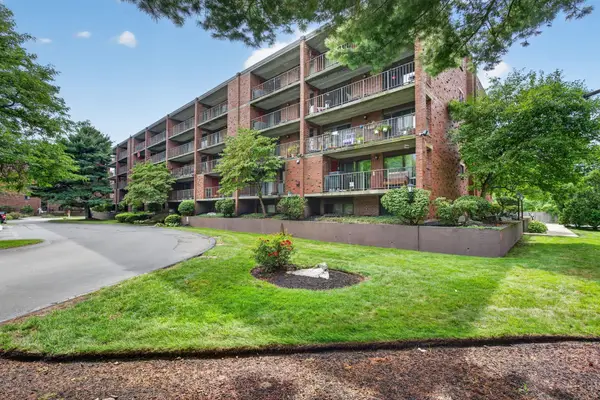 $527,000Active2 beds 2 baths1,291 sq. ft.
146 Marble St #402, Stoneham, MA 02180
MLS# 73571601Listed by: Coldwell Banker Realty - Lynnfield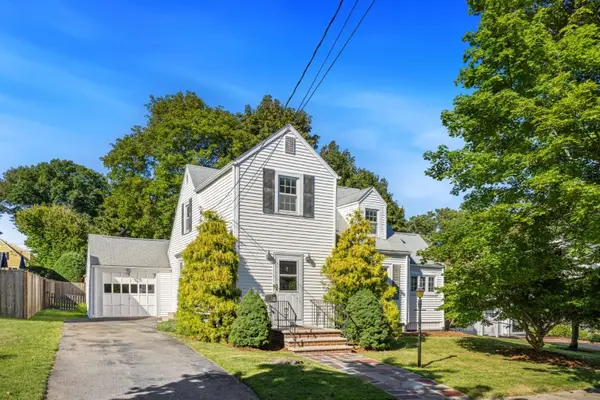 $729,900Active3 beds 2 baths1,910 sq. ft.
4 Stanton Road, Stoneham, MA 02180
MLS# 73573959Listed by: Residential Realty Group


Protect your home and budget from life's surprises with an Assurant Home Warranty, backed by a partner that supports you through every step of homeownership. Explore Plans.
©2026 Century 21 Real Estate LLC. All rights reserved. CENTURY 21®, the CENTURY 21 Logo and C21® are service marks owned by Century 21 Real Estate LLC. Century 21 Real Estate LLC fully supports the principles of the Fair Housing Act and the Equal Opportunity Act. Each office is independently owned and operated. Listing information is deemed reliable but not guaranteed accurate.