
10 Lanes End, Stoughton, MA 02072
Local realty services provided by:CENTURY 21 Cityside
Upcoming open houses
- Sun, Jul 2611:00 am - 01:00 pm
Listed by: renee roberts
Office: william raveis r.e. & home services
MLS#:73553251
Source:MLSPIN
Price summary
- Price:$1,150,000
- Price per sq. ft.:$381.05
About this home
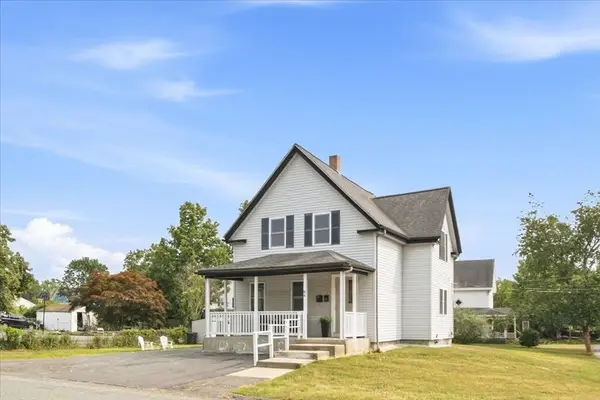
Welcome to The Preserve! This Meticulously Maintained Young Custom Colonial offers exceptional quality, thoughtful updates, and a highly desirable cul-de-sac location. The open floor plan is ideal for both everyday living and entertaining, featuring a stunning custom kitchen with premium Wolf appliances, granite countertops, abundant cabinetry, and a spacious dining area that opens to the inviting step down family room with a gas fireplace. The first floor also includes a private office with French doors and an elegant formal dining room accented by decorative moldings. Upstairs you'll find four generously sized bedrooms, a versatile bonus room, convenient second-floor laundry, and dual staircases. Additional highlights include new hardwood floors throughout, a two-car attached garage, new central air, new alarm system, new well and pump, and a beautifully landscaped backyard with a separately fenced in-ground pool featuring a brand new liner - your own private outdoor retreat.
Contact an agent
Home facts
- Year built:1999
- Listing ID #:73553251
- Updated:July 26, 2026 at 06:58 PM
Rooms and interior
- Bedrooms:4
- Total bathrooms:3
- Full bathrooms:2
- Half bathrooms:1
- Rooms Total:9
- Flooring:Flooring - Hardwood, Tile, Wood
- Dining Description:Crown Molding, Hardwood
- Kitchen Description:Countertops - Stone/Granite/Solid, Deck - Exterior, Dining Area, Dishwasher, Exterior Access, Gas Stove, Kitchen Island, Open Floorplan, Plumbed For Ice Maker, Range, Recessed Lighting, Refrigerator, Stainless Steel Appliances
- Basement Description:Bulkhead, Concrete, Full, Interior Entry, Unfinished
- Living area:3,018 sq. ft.
Heating and cooling
- Cooling:2 Cooling Zones, Central Air
- Heating:Forced Air, Natural Gas
- Central air:Yes
Structure and exterior
- Roof:Shingle
- Year built:1999
- Building area:3,018 sq. ft.
- Lot area:1.04 Acres
- Lot Features:Cul-De-Sac, Level
- Architectural Style:Colonial
- Construction Materials:Frame
- Exterior Features:Deck, Patio, Professional Landscaping, Rain Gutters, Sprinkler System
- Foundation Description:Concrete Perimeter
Schools
- High school:Shs
- Middle school:Sms
- Elementary school:Gibbons
Utilities
- Water:Private
- Sewer:Private Sewer
Finances and disclosures
- Price:$1,150,000
- Price per sq. ft.:$381.05
- Tax amount:$11,085 (2025)
Features and amenities
- Appliances:Dishwasher, Range, Refrigerator
- Laundry features:Flooring - Hardwood, Gas Dryer Hookup, Second Floor, Washer Hookup
- Amenities:Closet, Foyer
- Pool features:In Ground, Private Pool
Parking
- Total parking spaces:6
- Parking description:Attached, Garage Door Opener, Off Street, Paved, Paved Drive
- Garage:Yes
- Garage spaces:2
New listings near 10 Lanes End
- New
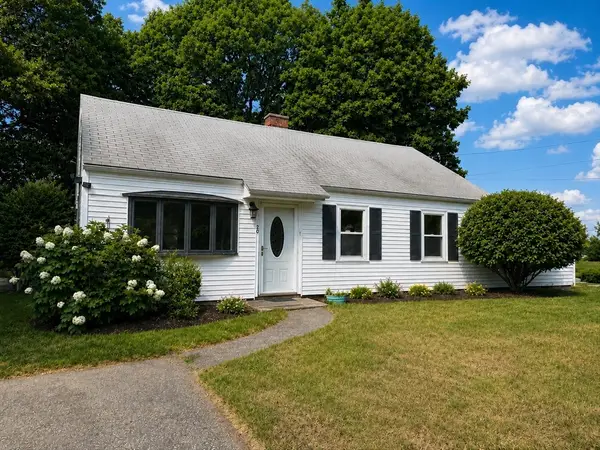 $515,000Active3 beds 1 baths928 sq. ft.
20 Rayburn Rd, Stoughton, MA 02072
MLS# 73555059Listed by: William Raveis R.E. & Home Services - New
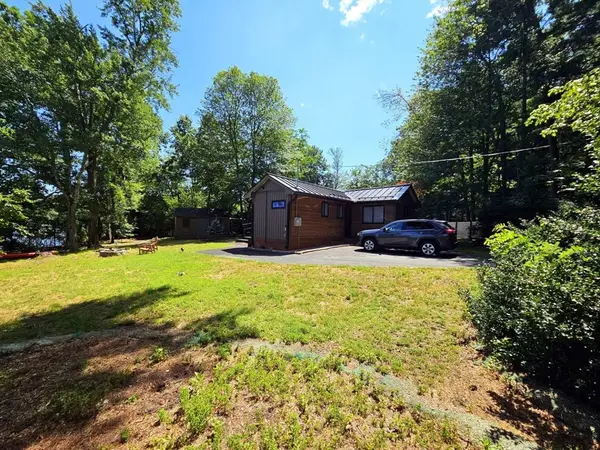 $629,000Active2 beds 1 baths716 sq. ft.
35 Willowwood Ave, Stoughton, MA 02072
MLS# 73554547Listed by: The Greene Realty Group - New
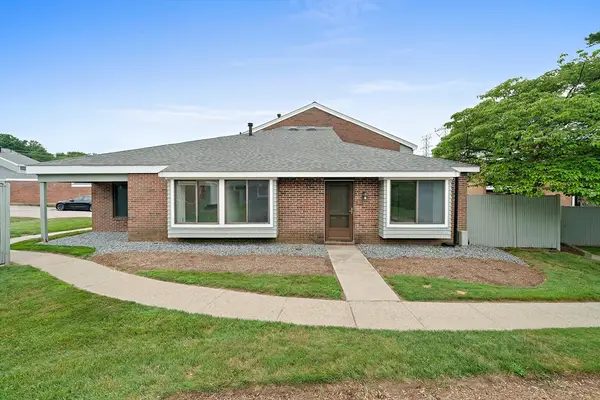 $360,000Active2 beds 1 baths1,120 sq. ft.
47 Rosewood Dr #47, Stoughton, MA 02072
MLS# 73554125Listed by: The Firm - Open Sun, 11:30am to 1pmNew
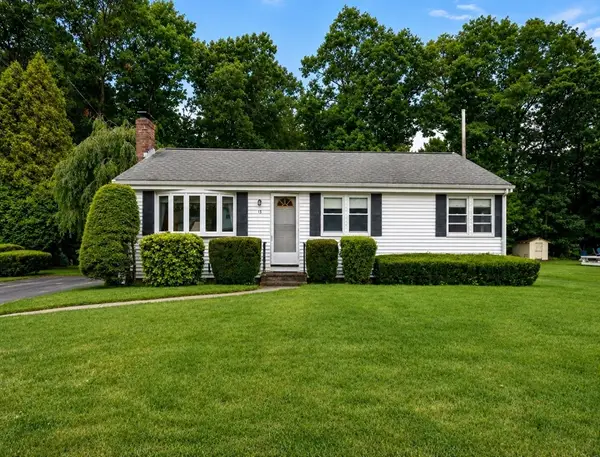 $510,000Active3 beds 2 baths1,008 sq. ft.
16 Davis Rd, Stoughton, MA 02072
MLS# 73554447Listed by: Keller Williams Realty Signature Properties - Open Sun, 2 to 4pmNew
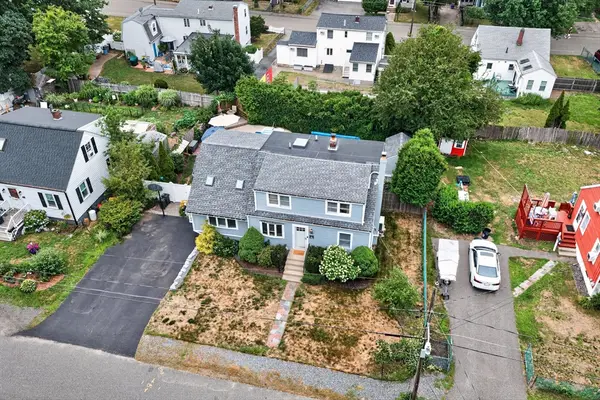 $715,000Active4 beds 2 baths2,455 sq. ft.
50 Packard Rd, Stoughton, MA 02072
MLS# 73554161Listed by: Keller Williams Realty - Open Sun, 11am to 12:30pmNew
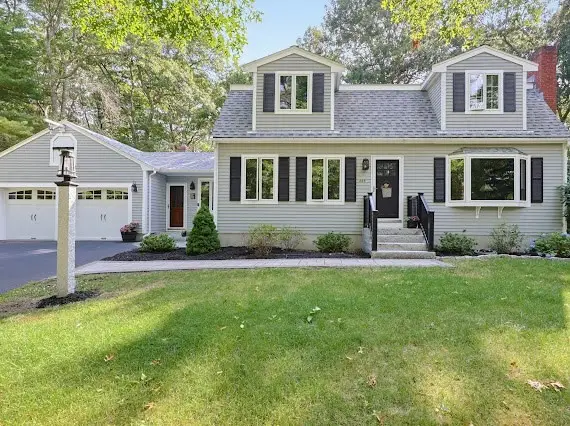 $799,900Active4 beds 2 baths2,433 sq. ft.
209 Highland St, Stoughton, MA 02072
MLS# 73549252Listed by: William Raveis R.E. & Home Services - Open Sun, 12:30 to 2pmNew
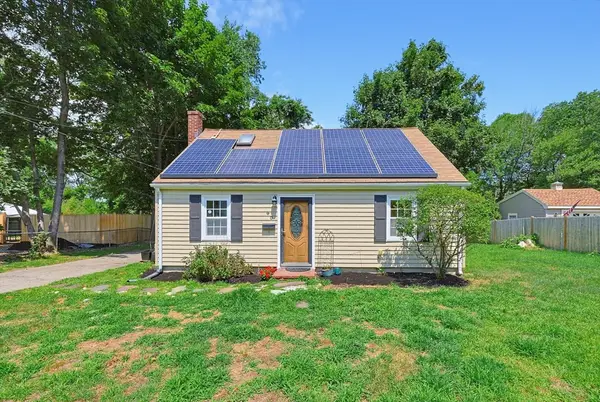 $535,000Active4 beds 1 baths2,124 sq. ft.
40 Doty Drive, Stoughton, MA 02072
MLS# 73553610Listed by: Coldwell Banker Realty - Sharon - New
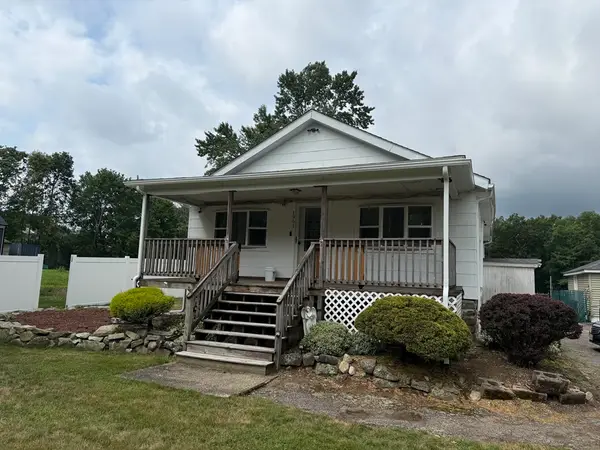 $1,099,900Active3 beds 1 baths996 sq. ft.
1961 Washington St, Stoughton, MA 02072
MLS# 73552654Listed by: Keller Williams Realty - Open Sun, 2 to 4pmNew
 $739,000Active4 beds 2 baths1,606 sq. ft.
84 Atherton St, Stoughton, MA 02072
MLS# 73552490Listed by: RE/MAX Distinct Advantage


Protect your home and budget from life's surprises with an Assurant Home Warranty, backed by a partner that supports you through every step of homeownership. Explore Plans.
©2026 Century 21 Real Estate LLC. All rights reserved. CENTURY 21®, the CENTURY 21 Logo and C21® are service marks owned by Century 21 Real Estate LLC. Century 21 Real Estate LLC fully supports the principles of the Fair Housing Act and the Equal Opportunity Act. Each office is independently owned and operated. Listing information is deemed reliable but not guaranteed accurate.