
50 Packard Rd, Stoughton, MA 02072
Local realty services provided by:CENTURY 21 Cityside
50 Packard Rd,Stoughton, MA 02072
$715,000
- 4 Beds
- 2 Baths
- 2,455 sq. ft.
- Single family
- Active
Upcoming open houses
- Sun, Jul 2602:00 pm - 04:00 pm
Listed by: james obrien
Office: keller williams realty
MLS#:73554161
Source:MLSPIN
Price summary
- Price:$715,000
- Price per sq. ft.:$291.24
About this home
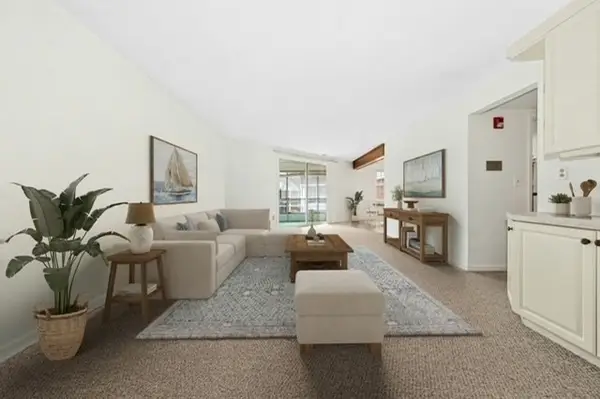
Welcome to this beautifully maintained 4 bedroom, 2 bath Cape home offering the perfect blend of comfort, style, and entertaining space. The renovated kitchen features white cabinetry, stainless steel appliances, gas cooking, quartz countertops, and a timeless tile backsplash. Hardwood floors flow throughout much of the home, while the inviting family room showcases vaulted ceilings, exposed beams, skylights, and abundant natural light. The spacious 2nd floor bath offers a stunning walk-in tiled shower with skylights and double vanity for a spa-like retreat. A finished lower level provides flexible space for a media room, playroom, home office, or gym, complete with a cozy wood stove. Mini-splits were added in 2023 to add efficient heating and cooling. New 2026 washer and dryer gives you modern convenience. Outside, enjoy a screened porch overlooking the fenced backyard with a sparkling in-ground pool, storage shed, and plenty of space for summer entertaining. Conveniently located near shopping, restaurants, schools, and commuter routes, this is a home you'll enjoy in every season....
Contact an agent
Home facts
- Year built:1950
- Listing ID #:73554161
- Updated:July 26, 2026 at 11:07 AM
Rooms and interior
- Bedrooms:4
- Total bathrooms:2
- Full bathrooms:2
- Rooms Total:7
- Flooring:Carpet, Hardwood, Tile
- Kitchen Description:Dishwasher, Microwave, Range, Refrigerator
- Basement Description:Full, Interior Entry, Partially Finished
- Living area:2,455 sq. ft.
Heating and cooling
- Cooling:Ductless
- Heating:Baseboard, Electric Baseboard, Hot Water, Natural Gas
Structure and exterior
- Roof:Shingle
- Year built:1950
- Building area:2,455 sq. ft.
- Lot area:0.17 Acres
- Lot Features:Cleared, Level
- Architectural Style:Cape
- Construction Materials:Frame
- Foundation Description:Concrete Perimeter
Schools
- High school:Stoughton Hs
- Middle school:O'donnell Ms
- Elementary school:Joseph R Dawe Jr Elem
Utilities
- Water:Public
- Sewer:Public Sewer
Finances and disclosures
- Price:$715,000
- Price per sq. ft.:$291.24
- Tax amount:$6,938 (2025)
Features and amenities
- Appliances:Dishwasher, Dryer, Microwave, Range, Refrigerator, Washer
- Laundry features:Dryer, Second Floor, Washer, Washer Hookup
- Amenities:Gas Water Heater, Loft
Parking
- Total parking spaces:4
- Parking description:Off Street, Paved
New listings near 50 Packard Rd
- New
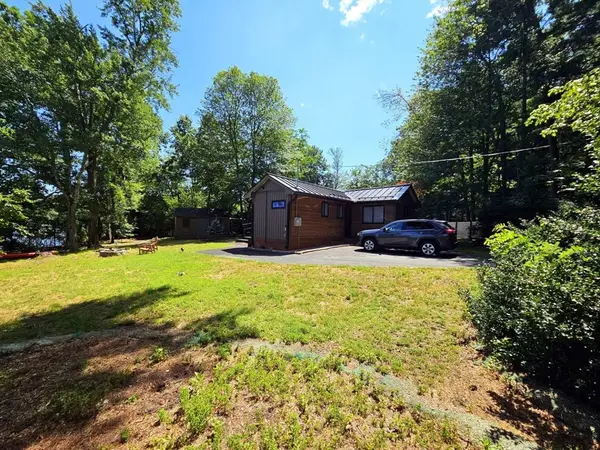 $629,000Active2 beds 1 baths716 sq. ft.
35 Willowwood Ave, Stoughton, MA 02072
MLS# 73554547Listed by: The Greene Realty Group - New
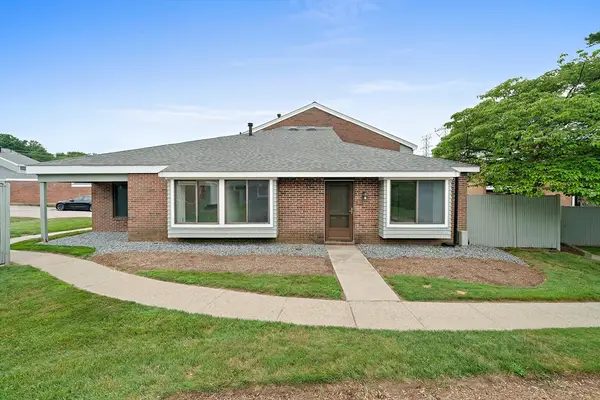 $360,000Active2 beds 1 baths1,120 sq. ft.
47 Rosewood Dr #47, Stoughton, MA 02072
MLS# 73554125Listed by: The Firm - Open Sun, 11:30am to 1pmNew
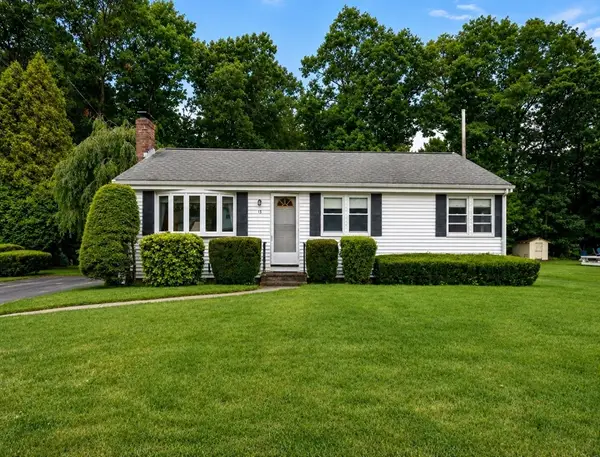 $510,000Active3 beds 2 baths1,008 sq. ft.
16 Davis Rd, Stoughton, MA 02072
MLS# 73554447Listed by: Keller Williams Realty Signature Properties - Open Sun, 11am to 12:30pmNew
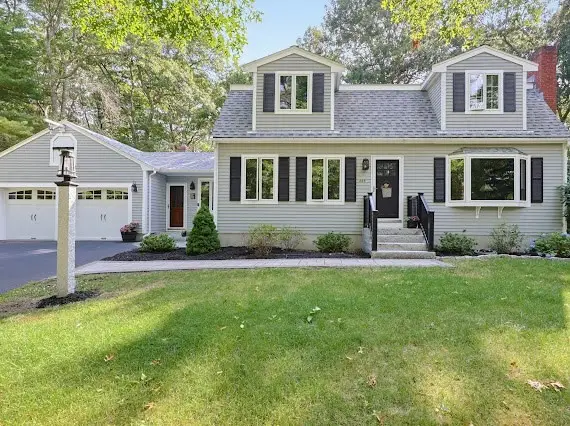 $799,900Active4 beds 2 baths2,433 sq. ft.
209 Highland St, Stoughton, MA 02072
MLS# 73549252Listed by: William Raveis R.E. & Home Services - Open Sun, 12:30 to 2pmNew
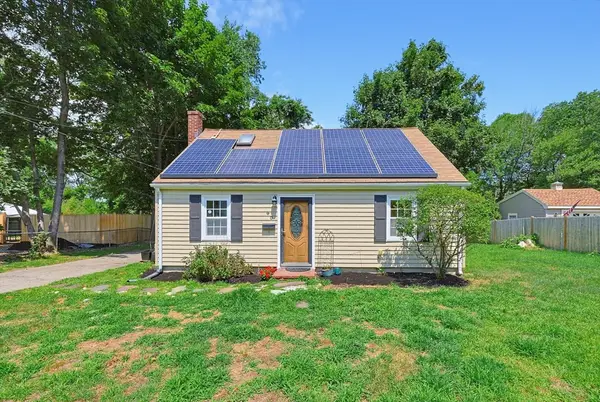 $535,000Active4 beds 1 baths2,124 sq. ft.
40 Doty Drive, Stoughton, MA 02072
MLS# 73553610Listed by: Coldwell Banker Realty - Sharon - Open Sun, 11am to 1pmNew
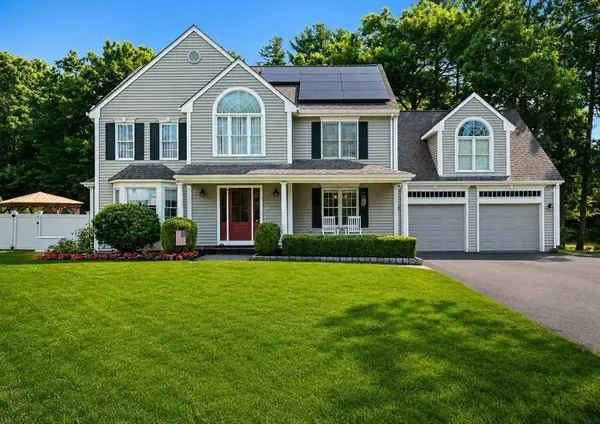 $1,150,000Active4 beds 3 baths3,018 sq. ft.
10 Lanes End, Stoughton, MA 02072
MLS# 73553251Listed by: William Raveis R.E. & Home Services - New
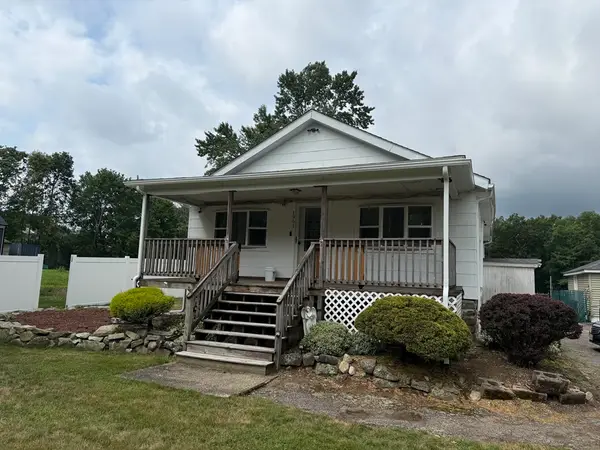 $1,099,900Active3 beds 1 baths996 sq. ft.
1961 Washington St, Stoughton, MA 02072
MLS# 73552654Listed by: Keller Williams Realty - Open Sun, 2 to 4pmNew
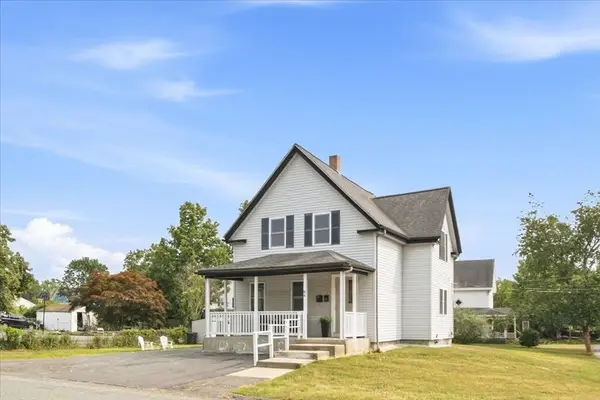 $739,000Active4 beds 2 baths1,606 sq. ft.
84 Atherton St, Stoughton, MA 02072
MLS# 73552490Listed by: RE/MAX Distinct Advantage - New
 $375,000Active2 beds 2 baths1,250 sq. ft.
36 Jessica Drive #H, Stoughton, MA 02072
MLS# 73552241Listed by: William Raveis R.E. & Home Services


Protect your home and budget from life's surprises with an Assurant Home Warranty, backed by a partner that supports you through every step of homeownership. Explore Plans.
©2026 Century 21 Real Estate LLC. All rights reserved. CENTURY 21®, the CENTURY 21 Logo and C21® are service marks owned by Century 21 Real Estate LLC. Century 21 Real Estate LLC fully supports the principles of the Fair Housing Act and the Equal Opportunity Act. Each office is independently owned and operated. Listing information is deemed reliable but not guaranteed accurate.