
47 Rosewood Dr #47, Stoughton, MA 02072
Local realty services provided by:CENTURY 21 Topsail Realty
47 Rosewood Dr #47,Stoughton, MA 02072
$360,000
- 2 Beds
- 1 Baths
- 1,120 sq. ft.
- Condominium
- Active
Listed by: douglas govoni
Office: the firm
MLS#:73554125
Source:MLSPIN
Price summary
- Price:$360,000
- Price per sq. ft.:$321.43
About this home
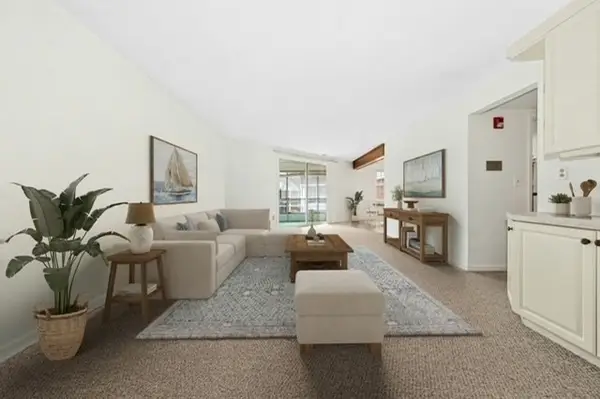
ALL OFFERS DUE MONDAY 7/27 AT 12PM - With brand new carpet and paint the living room, two spacious bedrooms, and bonus room (WFH office? study? den?), this single level condo is a fantastic find. With a one car garage with direct entrance to the house as well as a private fenced in outdoor area, this condo offers privacy and space that are atypical of a condo complex. This centrally located condo offers proximity to the commuter rail, shopping and restaurants as well as copious amounts of storage between the garage and the wide open attic. Amongst other things, the HOA fee covers amenities including gas heat(!), swimming pool and tennis court. In addition to the garage, the unit also has a deeded parking space. Washer/dryer in unit in the double closet/pantry by the entrance from the garage. Between the versatile floor plan, unit size, and all that the complex has to offer, this gound level condo is a rare find!
Contact an agent
Home facts
- Year built:1974
- Listing ID #:73554125
- Updated:July 26, 2026 at 10:37 AM
Rooms and interior
- Bedrooms:2
- Total bathrooms:1
- Full bathrooms:1
- Rooms Total:5
- Flooring:Carpet, Flooring - Wall to Wall Carpet, Tile
- Kitchen Description:Closet - Double, Dishwasher, Disposal, Exterior Access, Flooring - Laminate, Lighting - Overhead, Open Floorplan, Pantry, Range, Refrigerator
- Living area:1,120 sq. ft.
Heating and cooling
- Cooling:Central Air
- Heating:Forced Air, Natural Gas
- Central air:Yes
Structure and exterior
- Year built:1974
- Building area:1,120 sq. ft.
- Exterior Features:Garden, Rain Gutters
Schools
- High school:Stoughton
- Middle school:O'donnell
- Elementary school:Helen Hansen
Utilities
- Water:Public
- Sewer:Public Sewer
Finances and disclosures
- Price:$360,000
- Price per sq. ft.:$321.43
- Tax amount:$4,116 (2025)
Features and amenities
- Appliances:Dishwasher, Disposal, Dryer, Range, Refrigerator, Washer
- Laundry features:Dryer, In Unit, Washer
- Amenities:Lighting - Overhead, Tennis Court(s)
Parking
- Total parking spaces:2
- Parking description:Attached
- Garage:Yes
- Garage spaces:1
New listings near 47 Rosewood Dr #47
- New
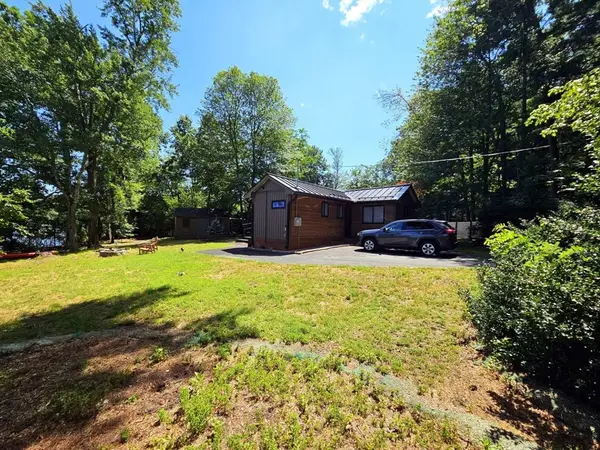 $629,000Active2 beds 1 baths716 sq. ft.
35 Willowwood Ave, Stoughton, MA 02072
MLS# 73554547Listed by: The Greene Realty Group - Open Sun, 11:30am to 1pmNew
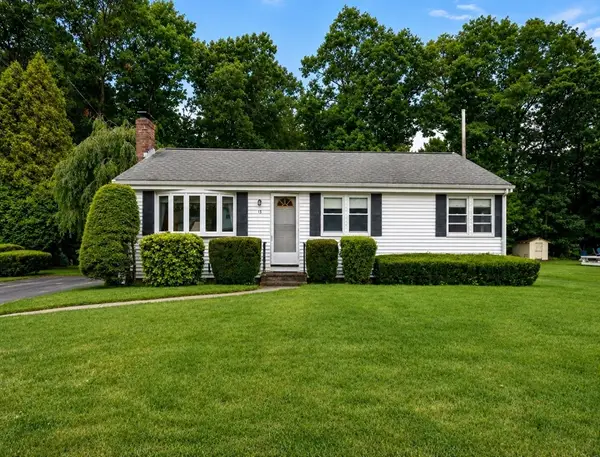 $510,000Active3 beds 2 baths1,008 sq. ft.
16 Davis Rd, Stoughton, MA 02072
MLS# 73554447Listed by: Keller Williams Realty Signature Properties - Open Sun, 2 to 4pmNew
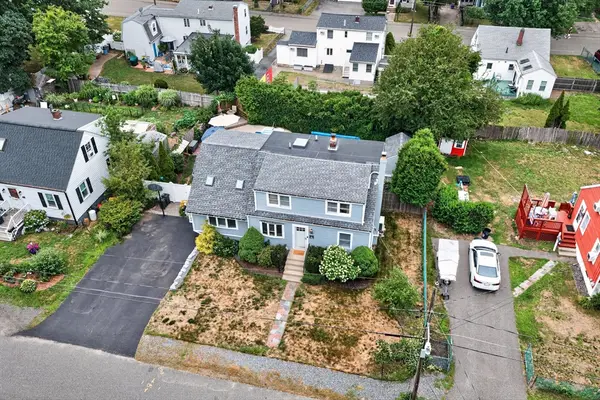 $715,000Active4 beds 2 baths2,455 sq. ft.
50 Packard Rd, Stoughton, MA 02072
MLS# 73554161Listed by: Keller Williams Realty - Open Sun, 11am to 12:30pmNew
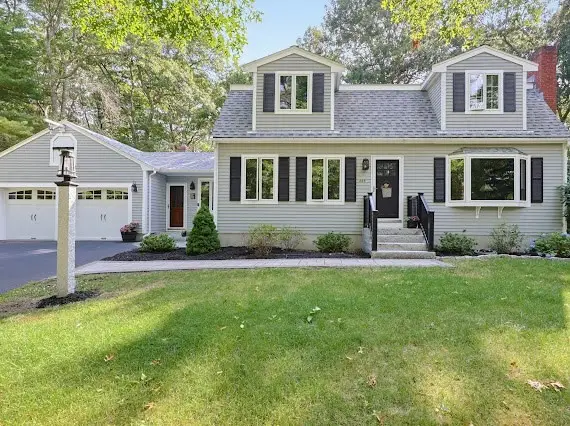 $799,900Active4 beds 2 baths2,433 sq. ft.
209 Highland St, Stoughton, MA 02072
MLS# 73549252Listed by: William Raveis R.E. & Home Services - Open Sun, 12:30 to 2pmNew
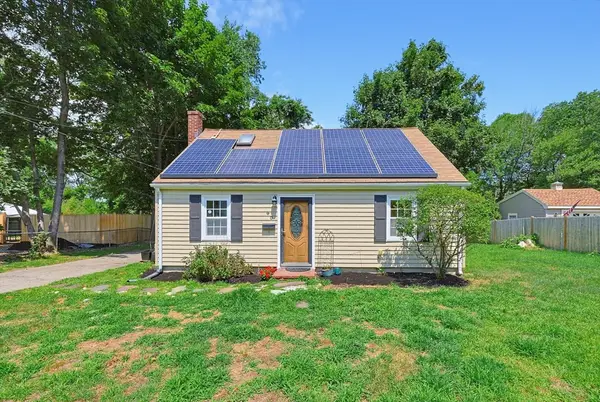 $535,000Active4 beds 1 baths2,124 sq. ft.
40 Doty Drive, Stoughton, MA 02072
MLS# 73553610Listed by: Coldwell Banker Realty - Sharon - Open Sun, 11am to 1pmNew
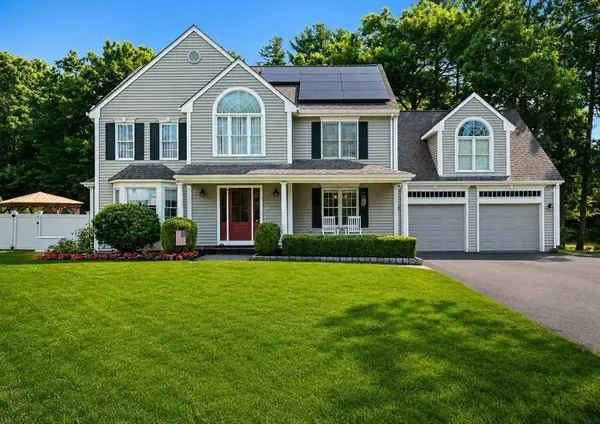 $1,150,000Active4 beds 3 baths3,018 sq. ft.
10 Lanes End, Stoughton, MA 02072
MLS# 73553251Listed by: William Raveis R.E. & Home Services - New
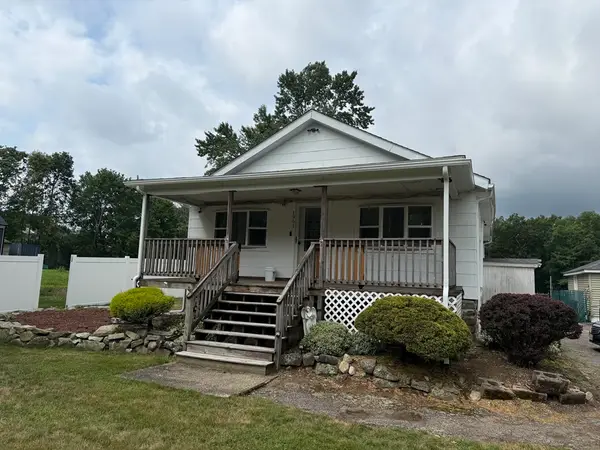 $1,099,900Active3 beds 1 baths996 sq. ft.
1961 Washington St, Stoughton, MA 02072
MLS# 73552654Listed by: Keller Williams Realty - Open Sun, 2 to 4pmNew
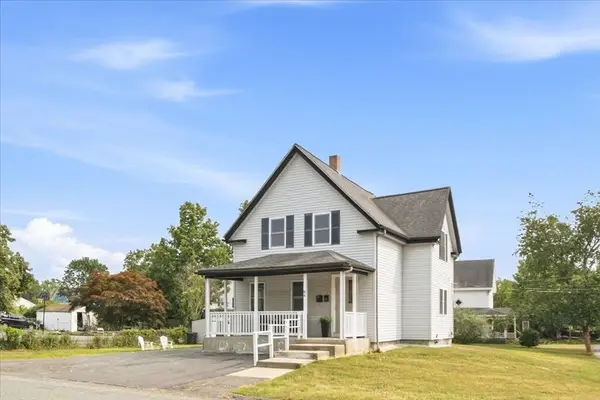 $739,000Active4 beds 2 baths1,606 sq. ft.
84 Atherton St, Stoughton, MA 02072
MLS# 73552490Listed by: RE/MAX Distinct Advantage - New
 $375,000Active2 beds 2 baths1,250 sq. ft.
36 Jessica Drive #H, Stoughton, MA 02072
MLS# 73552241Listed by: William Raveis R.E. & Home Services


Protect your home and budget from life's surprises with an Assurant Home Warranty, backed by a partner that supports you through every step of homeownership. Explore Plans.
©2026 Century 21 Real Estate LLC. All rights reserved. CENTURY 21®, the CENTURY 21 Logo and C21® are service marks owned by Century 21 Real Estate LLC. Century 21 Real Estate LLC fully supports the principles of the Fair Housing Act and the Equal Opportunity Act. Each office is independently owned and operated. Listing information is deemed reliable but not guaranteed accurate.