
1961 Washington St, Stoughton, MA 02072
Local realty services provided by:CENTURY 21 Cityside
1961 Washington St,Stoughton, MA 02072
$1,099,900
- 3 Beds
- 1 Baths
- 996 sq. ft.
- Single family
- Active
Listed by: charles lima, william callahan
Office: keller williams realty
MLS#:73552654
Source:MLSPIN
Price summary
- Price:$1,099,900
- Price per sq. ft.:$1,104.32
About this home
Endless possibilities await at this unique 3.5-acre property ideally located within Stoughton’s General Business Zoning district along highly traveled Route 138 on the Easton/Stoughton line. Whether you’re looking for a place to call home, establish a business, or explore future development opportunities (buyer to perform their own due diligence), this property offers exceptional flexibility and outstanding visibility. The well-maintained 3-bedroom home features comfortable living space, a welcoming front porch, and an attached 1-car garage. A separate 4+ car garage with an expansive workshop area provides incredible space for contractors, hobbyists, vehicle enthusiasts, or business operations. The home’s layout also offers excellent potential for conversion to office or commercial use, making it an ideal live/work opportunity. Rarely does a property combine acreage, premium exposure, versatile zoning, and multiple-use potential in such a desirable location. Bring your vision and unlock the possibilities this exceptional property has to offer....
Contact an agent
Home facts
- Year built:1940
- Listing ID #:73552654
- Updated:July 26, 2026 at 11:07 AM
Rooms and interior
- Bedrooms:3
- Total bathrooms:1
- Full bathrooms:1
- Rooms Total:6
- Living area:996 sq. ft.
Heating and cooling
- Cooling:Central Air
- Heating:Forced Air, Oil
- Central air:Yes
Structure and exterior
- Roof:Shingle
- Year built:1940
- Building area:996 sq. ft.
- Lot area:3.5 Acres
- Lot Features:Level
- Architectural Style:Bungalow
- Construction Materials:Frame
- Exterior Features:Porch
- Foundation Description:Concrete Perimeter
Utilities
- Water:Public
- Sewer:Inspection Required For Sale, Private Sewer
Finances and disclosures
- Price:$1,099,900
- Price per sq. ft.:$1,104.32
- Tax amount:$5,752 (2025)
Parking
- Total parking spaces:12
- Parking description:Detached, Garage Door Opener, Off Street, Oversized, Paved, Paved Drive, Stone/Gravel, Workshop in Garage
- Garage:Yes
- Garage spaces:2
New listings near 1961 Washington St
- New
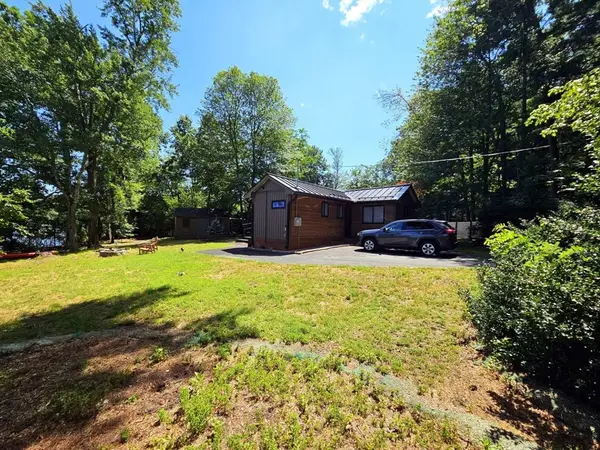 $629,000Active2 beds 1 baths716 sq. ft.
35 Willowwood Ave, Stoughton, MA 02072
MLS# 73554547Listed by: The Greene Realty Group - New
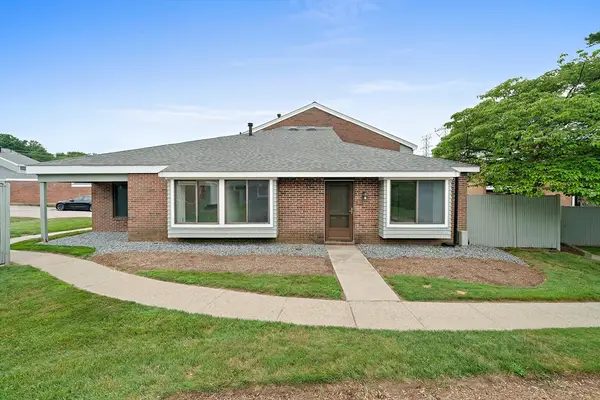 $360,000Active2 beds 1 baths1,120 sq. ft.
47 Rosewood Dr #47, Stoughton, MA 02072
MLS# 73554125Listed by: The Firm - Open Sun, 11:30am to 1pmNew
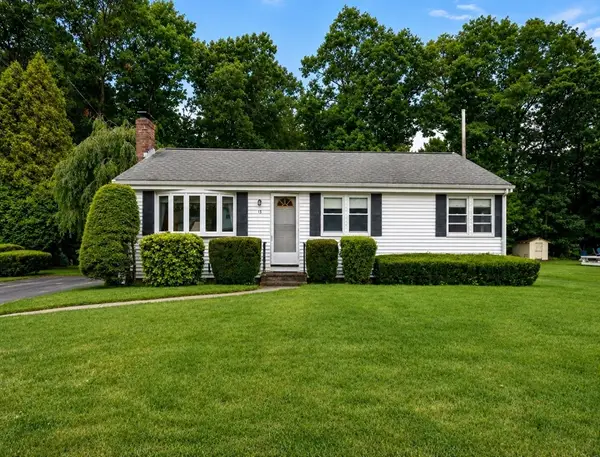 $510,000Active3 beds 2 baths1,008 sq. ft.
16 Davis Rd, Stoughton, MA 02072
MLS# 73554447Listed by: Keller Williams Realty Signature Properties - Open Sun, 2 to 4pmNew
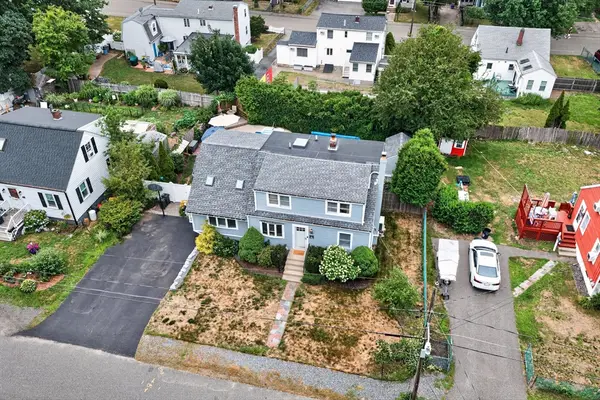 $715,000Active4 beds 2 baths2,455 sq. ft.
50 Packard Rd, Stoughton, MA 02072
MLS# 73554161Listed by: Keller Williams Realty - Open Sun, 11am to 12:30pmNew
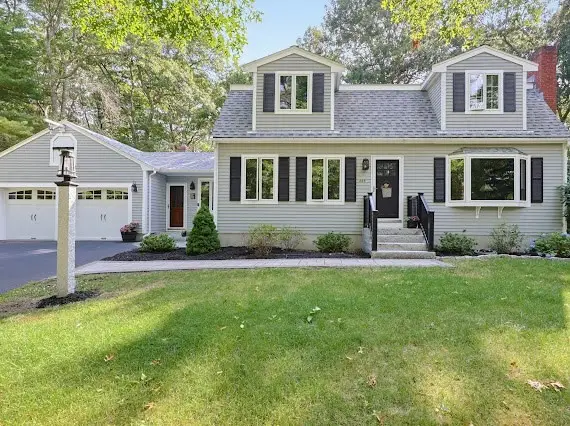 $799,900Active4 beds 2 baths2,433 sq. ft.
209 Highland St, Stoughton, MA 02072
MLS# 73549252Listed by: William Raveis R.E. & Home Services - Open Sun, 12:30 to 2pmNew
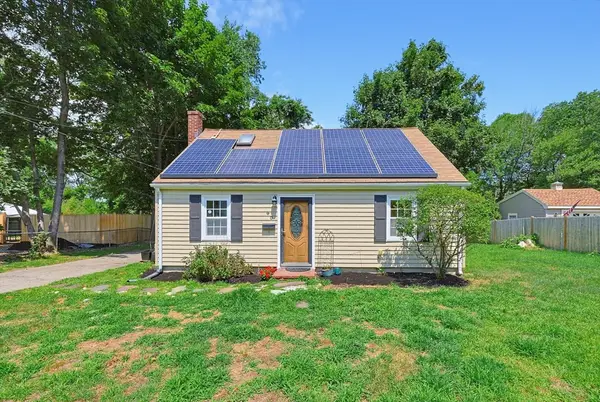 $535,000Active4 beds 1 baths2,124 sq. ft.
40 Doty Drive, Stoughton, MA 02072
MLS# 73553610Listed by: Coldwell Banker Realty - Sharon - Open Sun, 11am to 1pmNew
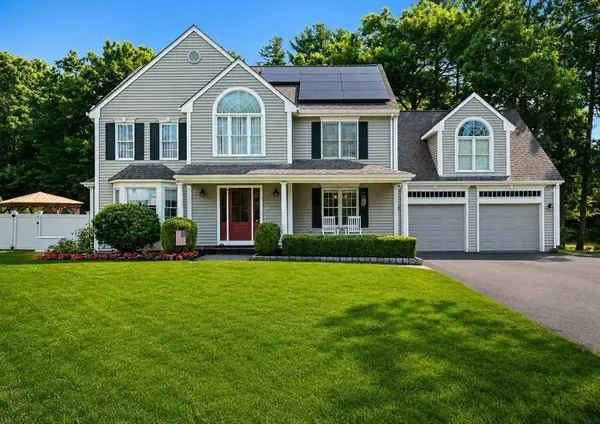 $1,150,000Active4 beds 3 baths3,018 sq. ft.
10 Lanes End, Stoughton, MA 02072
MLS# 73553251Listed by: William Raveis R.E. & Home Services - Open Sun, 2 to 4pmNew
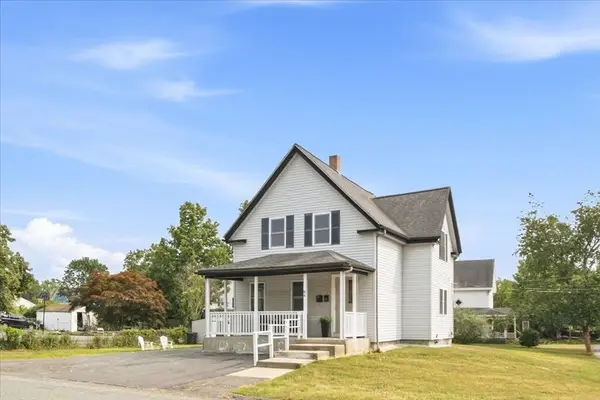 $739,000Active4 beds 2 baths1,606 sq. ft.
84 Atherton St, Stoughton, MA 02072
MLS# 73552490Listed by: RE/MAX Distinct Advantage - New
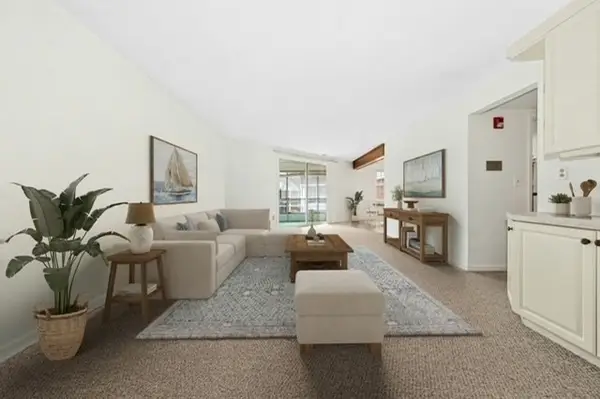 $375,000Active2 beds 2 baths1,250 sq. ft.
36 Jessica Drive #H, Stoughton, MA 02072
MLS# 73552241Listed by: William Raveis R.E. & Home Services


Protect your home and budget from life's surprises with an Assurant Home Warranty, backed by a partner that supports you through every step of homeownership. Explore Plans.
©2026 Century 21 Real Estate LLC. All rights reserved. CENTURY 21®, the CENTURY 21 Logo and C21® are service marks owned by Century 21 Real Estate LLC. Century 21 Real Estate LLC fully supports the principles of the Fair Housing Act and the Equal Opportunity Act. Each office is independently owned and operated. Listing information is deemed reliable but not guaranteed accurate.