
1355 Central St, Stoughton, MA 02072
Local realty services provided by:CENTURY 21 North East
1355 Central St,Stoughton, MA 02072
$649,900
- 3 Beds
- 2 Baths
- 1,500 sq. ft.
- Single family
- Active
Upcoming open houses
- Sat, Oct 2412:00 pm - 01:30 pm
Listed by: william thompson
Office: keller williams elite
MLS#:73533715
Source:MLSPIN
Price summary
- Price:$649,900
- Price per sq. ft.:$433.27
About this home
Beautifully renovated Colonial set on a level 1.18-acre lot in a convenient Stoughton location! This recently updated 3-bedroom, 2-bath home offers 1,500 sq ft of bright living space with hardwood and tile flooring, central air, gas heat, and a stylish open layout. The modern kitchen features stainless steel appliances, ample cabinetry, and a center island that flows into the dining and living areas. Enjoy a refreshed full bath upstairs, first-floor full bath with laundry, insulated windows, and city water/sewer. Outdoor features include a welcoming porch, deck, paved driveway, gutters, and 2 storage sheds. Close to shopping, public transportation, and public schools. Move right in and enjoy!
Contact an agent
Home facts
- Year built:1920
- Listing ID #:73533715
- Updated:October 24, 2026 at 11:28 AM
Rooms and interior
- Bedrooms:3
- Total bathrooms:2
- Full bathrooms:2
- Rooms Total:6
- Flooring:Hardwood, Tile
- Dining Description:Hardwood, Overhead, Recessed Lighting
- Kitchen Description:Cabinets - Upgraded, Countertops - Stone/Granite/Solid, Dishwasher, Flooring - Stone/Ceramic Tile, Kitchen Island, Lighting - Overhead, Microwave, Plumbed For Ice Maker, Range, Recessed Lighting, Refrigerator
- Basement Description:Bulkhead, Unfinished
- Living area:1,500 sq. ft.
Heating and cooling
- Cooling:2 Cooling Zones, Central Air
- Heating:Forced Air, Natural Gas
- Central air:Yes
Structure and exterior
- Roof:Shingle
- Year built:1920
- Building area:1,500 sq. ft.
- Lot area:1.18 Acres
- Lot Features:Level
- Architectural Style:Colonial
- Construction Materials:Frame
- Exterior Features:Deck, Porch, Rain Gutters, Storage
- Foundation Description:Stone
Schools
- High school:Stoughton High
- Middle school:O'donnell Middle
- Elementary school:Richard Wilkins Elementary
Utilities
- Water:Public
- Sewer:Public Sewer
Finances and disclosures
- Price:$649,900
- Price per sq. ft.:$433.27
- Tax amount:$5,902 (2025)
Features and amenities
- Appliances:Dishwasher, Microwave, Range, Refrigerator
- Laundry features:Electric Dryer Hookup, Washer Hookup
Parking
- Total parking spaces:5
- Parking description:Off Street, Paved Drive
New listings near 1355 Central St
- Coming Soon
 $875,000Coming Soon3 beds 3 baths2,104 sq. ft.
40 Hollytree, Stoughton, MA 02072
MLS# 73590709Listed by: TMW Realty Group - Open Sun, 1 to 3pmNew
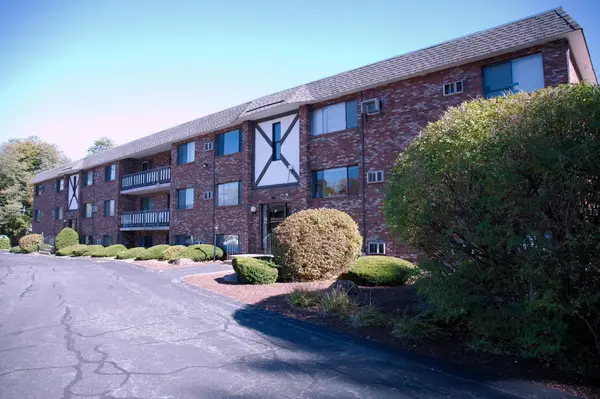 $317,000Active2 beds 2 baths985 sq. ft.
65 Mccormick Ter. #4, Stoughton, MA 02072
MLS# 73594627Listed by: The Parshley Team - Real Estate - Open Sun, 11am to 1pmNew
 $489,900Active2 beds 1 baths924 sq. ft.
186 Plain St, Stoughton, MA 02072
MLS# 73594522Listed by: Cameron Real Estate Group - Open Sun, 11am to 12:30pmNew
 $495,000Active3 beds 3 baths1,600 sq. ft.
93 Claire Dr #93, Stoughton, MA 02072
MLS# 73594411Listed by: Coldwell Banker Realty - Sharon - Open Sun, 1 to 2pmNew
 $549,900Active3 beds 2 baths1,872 sq. ft.
326 Highland St, Stoughton, MA 02072
MLS# 73594262Listed by: Coldwell Banker Realty - Easton - Open Sun, 11am to 3pmNew
 $440,000Active2 beds 2 baths1,680 sq. ft.
199 Erin Rd #199, Stoughton, MA 02072
MLS# 73593958Listed by: Zander Realty Group - Open Sun, 1:30 to 3pmNew
 $700,000Active4 beds 2 baths1,856 sq. ft.
8 Central St, Stoughton, MA 02072
MLS# 73593646Listed by: Keller Williams Elite - Sharon - Open Sun, 11:30am to 1pmNew
 $549,000Active3 beds 3 baths2,107 sq. ft.
10 Copperwood Dr #10, Stoughton, MA 02072
MLS# 73593398Listed by: William Raveis R.E. & Home Services - Open Sun, 12 to 2pmNew
 $689,000Active4 beds 2 baths1,368 sq. ft.
19 Fraser, Stoughton, MA 02072
MLS# 73593461Listed by: Pondside Realty - New
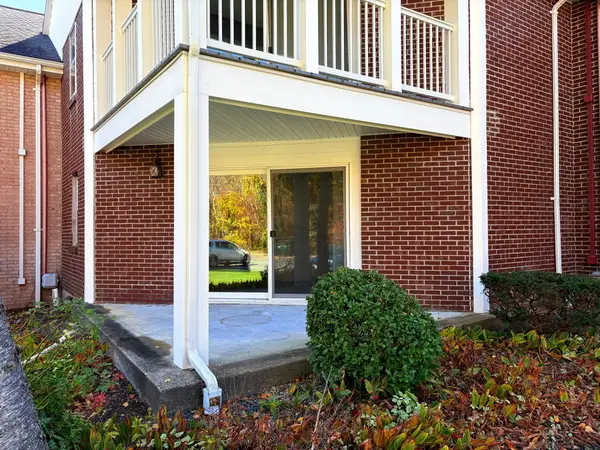 $399,000Active2 beds 2 baths1,250 sq. ft.
34 Brian Dr #C, Stoughton, MA 02072
MLS# 73592651Listed by: Reis Real Estate & Company Inc.


Protect your home and budget from life's surprises with an Assurant Home Warranty, backed by a partner that supports you through every step of homeownership. Explore Plans.
©2026 Century 21 Real Estate LLC. All rights reserved. CENTURY 21®, the CENTURY 21 Logo and C21® are service marks owned by Century 21 Real Estate LLC. Century 21 Real Estate LLC fully supports the principles of the Fair Housing Act and the Equal Opportunity Act. Each office is independently owned and operated. Listing information is deemed reliable but not guaranteed accurate.