
201 Stoughton St, Stoughton, MA 02072
Local realty services provided by:CENTURY 21 McLennan & Company
201 Stoughton St,Stoughton, MA 02072
$475,000
- 3 Beds
- 1 Baths
- 1,166 sq. ft.
- Single family
- Active
Upcoming open houses
- Sat, Sep 1901:30 pm - 03:00 pm
- Sun, Sep 2011:00 am - 01:00 pm
Listed by: rebecca archambeault
Office: keller williams realty signature properties
MLS#:73578682
Source:MLSPIN
Price summary
- Price:$475,000
- Price per sq. ft.:$407.38
About this home
Welcome to 201 Stoughton Street, a beautifully maintained 1948 ranch tucked into the highly desirable Pinecrest Acres neighborhood. Set on a quiet corner lot, this home offers that rare combination of peaceful, low-traffic living while still being just minutes from everything Stoughton has to offer, from local shops and restaurants to the commuter rail for an easy commute into Boston.The current owner has taken exceptional care of this property, and it shows. A brand new front door welcomes you in, and the driveway has been redone and widened for effortless parking. Inside, fresh paint throughout gives the home a bright, move-in-ready feel. The true showstopper is the oversized two-car garage, complete with a spacious storage attic above, a rare and valuable find for this price point. The fenced backyard offers a private space to relax or entertain.Inside, the layout is refreshingly simple and easy to live in, with three bedrooms and a full bath arranged in a floor plan that just makes sense. This is a home that's easy to settle into and even easier to love, comfort, convenience, and pride of ownership in a location that's hard to beat....
Contact an agent
Home facts
- Year built:1948
- Listing ID #:73578682
- Updated:September 17, 2026 at 05:03 AM
Rooms and interior
- Bedrooms:3
- Total bathrooms:1
- Full bathrooms:1
- Rooms Total:5
- Kitchen Description:Dining Area, Exterior Access, Flooring - Vinyl, Gas Stove, Range, Refrigerator, Window(s) - Bay/Bow/Box
- Living area:1,166 sq. ft.
Heating and cooling
- Cooling:Window Unit(s)
- Heating:Baseboard, Natural Gas
Structure and exterior
- Roof:Shingle
- Year built:1948
- Building area:1,166 sq. ft.
- Lot area:0.17 Acres
- Lot Features:Cleared, Corner Lot
- Architectural Style:Ranch
- Construction Materials:Frame
- Exterior Features:Rain Gutters, Storage
- Foundation Description:Slab
Schools
- High school:Stoughton High
- Middle school:Odonnell Middle
Utilities
- Water:Public
- Sewer:Public Sewer
Finances and disclosures
- Price:$475,000
- Price per sq. ft.:$407.38
- Tax amount:$5,293 (2026)
Features and amenities
- Appliances:Dryer, Range, Refrigerator, Washer
- Laundry features:Dryer, Electric Dryer Hookup, First Floor, Main Level, Washer, Washer Hookup
- Amenities:Gas Water Heater
Parking
- Total parking spaces:8
- Parking description:Detached, Driveway, Off Street, Oversized, Paved, Paved Drive, Storage, Workshop in Garage
- Garage:Yes
- Garage spaces:2
New listings near 201 Stoughton St
- New
 $979,000Active3 beds 3 baths2,672 sq. ft.
8 Taylor Way, Stoughton, MA 02027
MLS# 73578697Listed by: Artemis Realty - Open Sat, 2:30 to 4pmNew
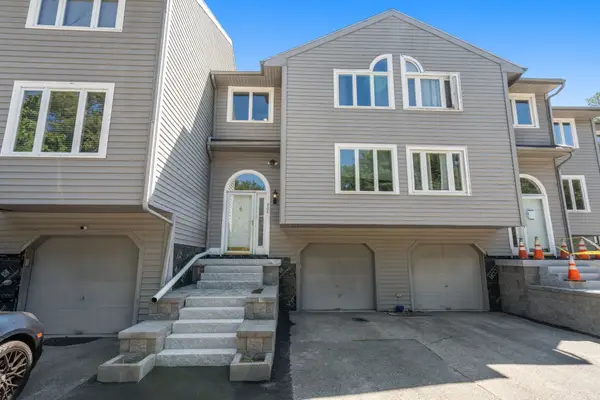 $565,000Active2 beds 4 baths1,984 sq. ft.
304 Erin Rd #304, Stoughton, MA 02072
MLS# 73578626Listed by: Keller Williams Realty Boston Northwest - New
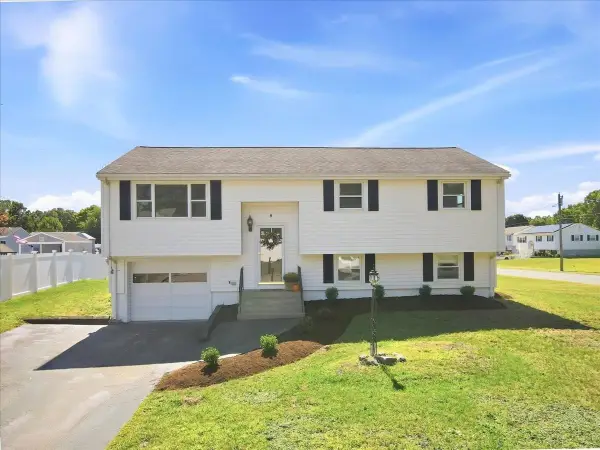 $595,000Active3 beds 1 baths1,396 sq. ft.
5 Moreau St, Stoughton, MA 02072
MLS# 73578511Listed by: RE/MAX Distinct Advantage - Open Thu, 4:30 to 6:30pmNew
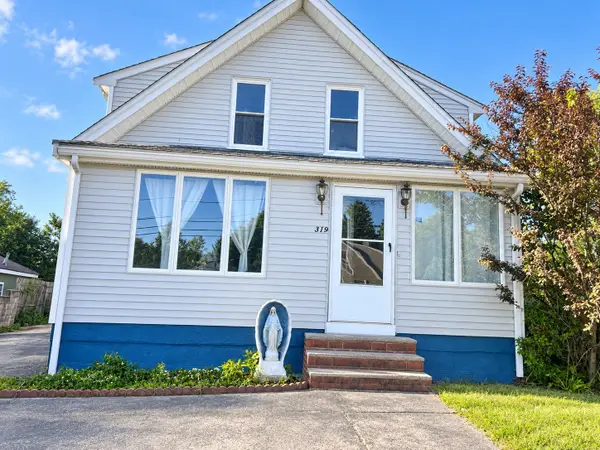 $449,900Active3 beds 2 baths1,427 sq. ft.
319 School St, Stoughton, MA 02072
MLS# 73577614Listed by: Coldwell Banker Realty - Westwood - New
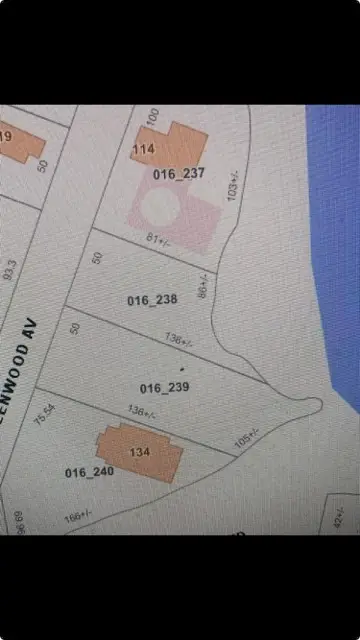 $29,900Active0.15 Acres
00 Greenwood Ave., Stoughton, MA 02072
MLS# 73577328Listed by: Fathom Realty Group LLC - Open Sun, 1 to 2:30pmNew
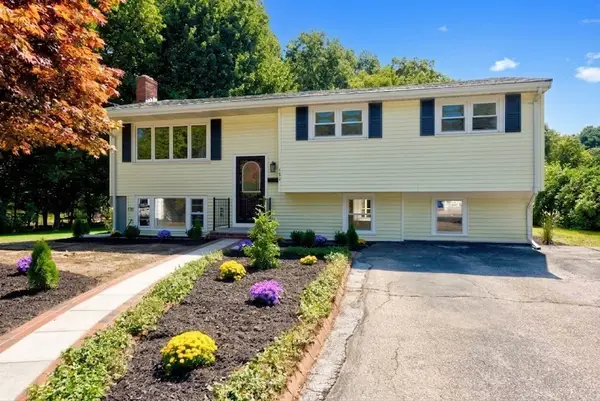 $659,900Active4 beds 2 baths2,060 sq. ft.
103 Columbus Ave, Stoughton, MA 02072
MLS# 73577154Listed by: Keller Williams Elite - Sharon - Open Sun, 11am to 12:30pmNew
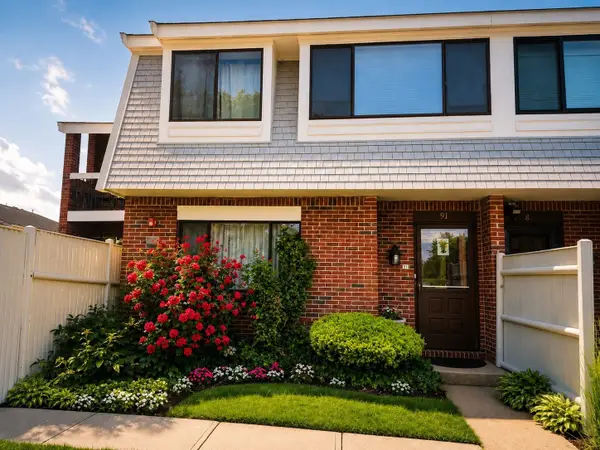 $385,000Active2 beds 2 baths1,295 sq. ft.
91 Rosewood Dr #91, Stoughton, MA 02072
MLS# 73577165Listed by: William Raveis R.E. & Home Services - New
 $250,000Active1 beds 1 baths400 sq. ft.
405-R Walnut Street #405R, Stoughton, MA 02072
MLS# 73576116Listed by: Real Broker MA, LLC - New
 $399,000Active2 beds 2 baths1,250 sq. ft.
20 Brian Dr #E, Stoughton, MA 02072
MLS# 73575787Listed by: Harmony Hill Realty LLC


Protect your home and budget from life's surprises with an Assurant Home Warranty, backed by a partner that supports you through every step of homeownership. Explore Plans.
©2026 Century 21 Real Estate LLC. All rights reserved. CENTURY 21®, the CENTURY 21 Logo and C21® are service marks owned by Century 21 Real Estate LLC. Century 21 Real Estate LLC fully supports the principles of the Fair Housing Act and the Equal Opportunity Act. Each office is independently owned and operated. Listing information is deemed reliable but not guaranteed accurate.