
8 Taylor Way, Stoughton, MA 02027
Local realty services provided by:CENTURY 21 Tassinari & Associates, Inc
8 Taylor Way,Stoughton, MA 02027
$979,000
- 3 Beds
- 3 Baths
- 2,672 sq. ft.
- Single family
- Active
Listed by: heather mckay, audrey paparazzo
Office: artemis realty
MLS#:73578697
Source:MLSPIN
Price summary
- Price:$979,000
- Price per sq. ft.:$366.39
About this home
Welcome to 8 Taylor Way, a custom-built 3-bedroom, 2.5-bath Colonial filled with architectural details, beautiful trim work and an impressive sense of space. A dramatic two-story foyer creates an unforgettable first impression, with a sweeping staircase, second-floor overlook, oversized arched window, beautiful wainscoting and architectural columns. Hardwood floors flow into generously sized living and dining spaces, while a dedicated first-floor office adds flexibility for today’s lifestyle. At the heart of the home is a true chef’s kitchen featuring high-end appliances, including a Wolf cooktop, abundant cabinetry and generous prep and gathering space. The kitchen flows seamlessly into the spectacular oversized living room, featuring a soaring cathedral ceiling, skylights, fireplace and an abundance of windows that fill the space with natural light. French doors open to a sun-filled three-season porch creating an inviting extension of the living space—perfect for morning coffee, casual meals or al fresco dining. Outdoor living continues onto the deck, with stairs leading to the patio and spacious backyard. Upstairs, the spacious primary suite features a vaulted ceiling, walk-in closet and oversized private bath beautifully appointed with Taj Mahal quartzite countertops. Two additional bedrooms and a full bath complete the second floor. The expansive unfinished lower level provides exceptional storage and tremendous potential for a future home gym, recreation room, workshop or additional living space. Set on approximately .8 acres, additional highlights include first-floor laundry, central air, natural gas heat and an attached two-car garage. Conveniently located near Gibbons Elementary School, shopping, dining, commuter routes and area amenities. With its soaring spaces, abundant natural light, custom architectural details and versatile floor plan, 8 Taylor Way is a home that truly stands apart. First showings at Open House Friday, 9/18 4:30-5:30 PM, Saturday 10:30 AM-12 PM and Sunday 12-1:30 PM....
Contact an agent
Home facts
- Year built:1998
- Listing ID #:73578697
- Updated:September 17, 2026 at 04:50 AM
Rooms and interior
- Bedrooms:3
- Total bathrooms:3
- Full bathrooms:2
- Half bathrooms:1
- Rooms Total:8
- Flooring:Carpet, Flooring - Wall to Wall Carpet, Tile, Wood
- Dining Description:Crown Molding, Hardwood, Wainscoting
- Kitchen Description:Countertops - Stone/Granite/Solid, Dishwasher, Flooring - Hardwood, Kitchen Island, Microwave, Oven, Pantry, Range, Refrigerator, Stainless Steel Appliances, Water Treatment
- Basement Description:Full, Unfinished
- Living area:2,672 sq. ft.
Heating and cooling
- Cooling:2 Cooling Zones, Central Air, Dual
- Heating:Forced Air, Natural Gas
- Central air:Yes
Structure and exterior
- Roof:Shingle
- Year built:1998
- Building area:2,672 sq. ft.
- Lot area:0.8 Acres
- Lot Features:Cul-De-Sac, Gentle Sloping, Wooded
- Architectural Style:Colonial
- Construction Materials:Frame
- Exterior Features:Deck - Wood, Decorative Lighting, Patio, Porch - Enclosed, Rain Gutters, Sprinkler System, Storage
- Foundation Description:Concrete Perimeter
Utilities
- Water:Private
- Sewer:Public Sewer
Finances and disclosures
- Price:$979,000
- Price per sq. ft.:$366.39
- Tax amount:$10,806 (2026)
Features and amenities
- Appliances:Dishwasher, Microwave, Range, Refrigerator, Water Treatment
- Laundry features:First Floor
Parking
- Total parking spaces:6
- Parking description:Attached, Garage Door Opener, Off Street, Paved, Paved Drive, Under
- Garage:Yes
- Garage spaces:2
New listings near 8 Taylor Way
- Open Sat, 1:30 to 3pmNew
 $475,000Active3 beds 1 baths1,166 sq. ft.
201 Stoughton St, Stoughton, MA 02072
MLS# 73578682Listed by: Keller Williams Realty Signature Properties - Open Sat, 2:30 to 4pmNew
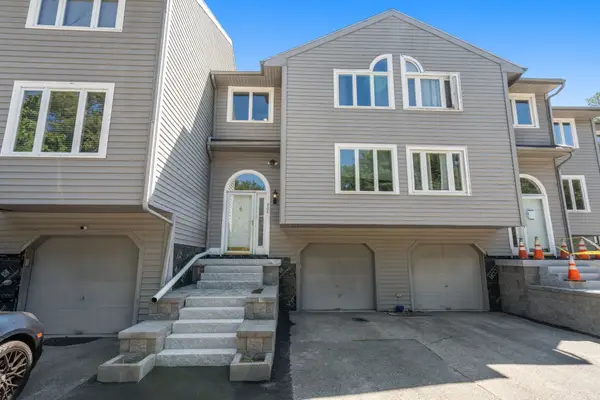 $565,000Active2 beds 4 baths1,984 sq. ft.
304 Erin Rd #304, Stoughton, MA 02072
MLS# 73578626Listed by: Keller Williams Realty Boston Northwest - New
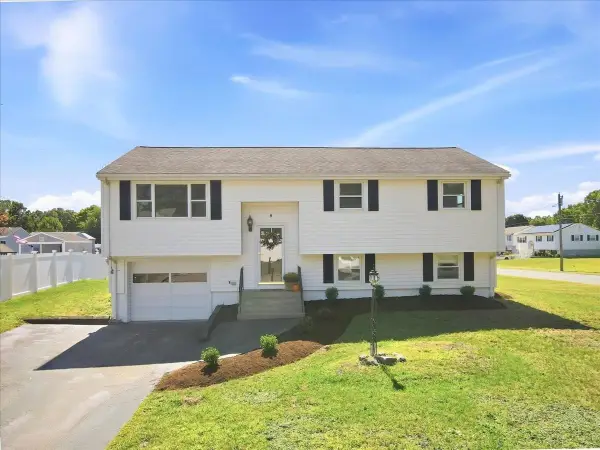 $595,000Active3 beds 1 baths1,396 sq. ft.
5 Moreau St, Stoughton, MA 02072
MLS# 73578511Listed by: RE/MAX Distinct Advantage - Open Thu, 4:30 to 6:30pmNew
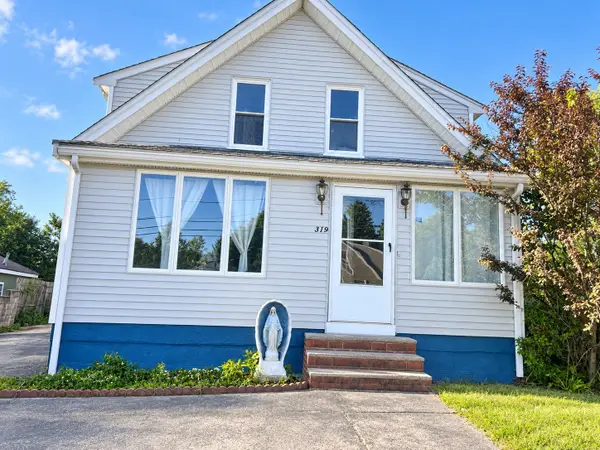 $449,900Active3 beds 2 baths1,427 sq. ft.
319 School St, Stoughton, MA 02072
MLS# 73577614Listed by: Coldwell Banker Realty - Westwood - New
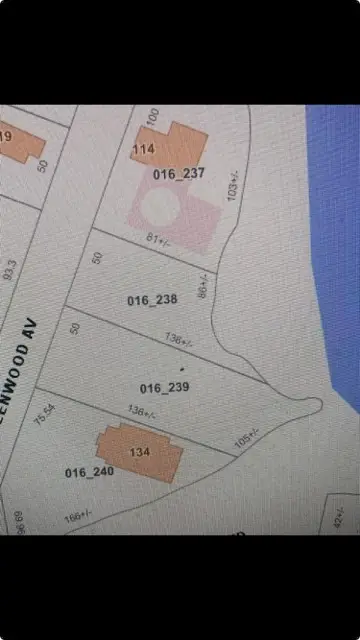 $29,900Active0.15 Acres
00 Greenwood Ave., Stoughton, MA 02072
MLS# 73577328Listed by: Fathom Realty Group LLC - Open Sun, 1 to 2:30pmNew
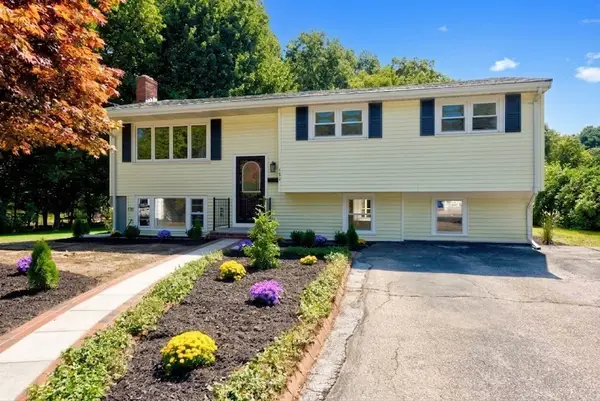 $659,900Active4 beds 2 baths2,060 sq. ft.
103 Columbus Ave, Stoughton, MA 02072
MLS# 73577154Listed by: Keller Williams Elite - Sharon - Open Sun, 11am to 12:30pmNew
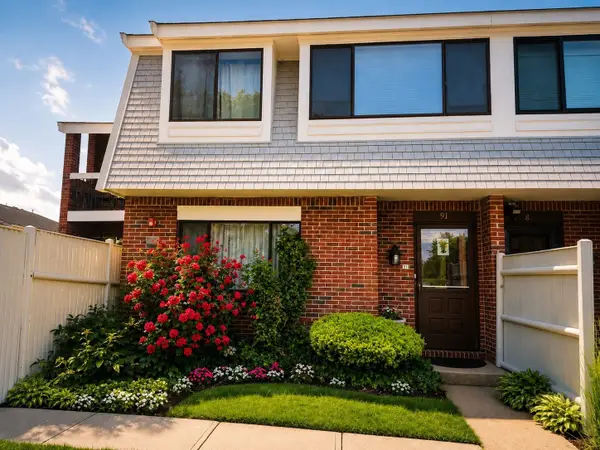 $385,000Active2 beds 2 baths1,295 sq. ft.
91 Rosewood Dr #91, Stoughton, MA 02072
MLS# 73577165Listed by: William Raveis R.E. & Home Services - New
 $250,000Active1 beds 1 baths400 sq. ft.
405-R Walnut Street #405R, Stoughton, MA 02072
MLS# 73576116Listed by: Real Broker MA, LLC - New
 $399,000Active2 beds 2 baths1,250 sq. ft.
20 Brian Dr #E, Stoughton, MA 02072
MLS# 73575787Listed by: Harmony Hill Realty LLC


Protect your home and budget from life's surprises with an Assurant Home Warranty, backed by a partner that supports you through every step of homeownership. Explore Plans.
©2026 Century 21 Real Estate LLC. All rights reserved. CENTURY 21®, the CENTURY 21 Logo and C21® are service marks owned by Century 21 Real Estate LLC. Century 21 Real Estate LLC fully supports the principles of the Fair Housing Act and the Equal Opportunity Act. Each office is independently owned and operated. Listing information is deemed reliable but not guaranteed accurate.