
273 Highland St, Stoughton, MA 02072
Local realty services provided by:CENTURY 21 AllPoints Realty
Listed by: renee roberts
Office: william raveis r.e. & home services
MLS#:73545660
Source:MLSPIN
Price summary
- Price:$639,900
- Price per sq. ft.:$284.91
About this home
Move right into this Beautifully Maintained Raised Ranch offering the perfect blend of comfort, space, and modern updates. The sun-filled main level features an updated kitchen, spacious living and dining rooms ideal for entertaining, a primary suite with a private full bath, two additional bedrooms, and a full guest bath with a granite vanity. Step through the sliding door to a deck overlooking a sprawling 3/4 acre backyard with a separately fenced in-ground pool - perfect for summer gatherings. The finished lower level offers a large family room with a cozy fireplace, a fourth bedroom, laundry room, garage access, and a cedar closet. Recent updates include the roof, siding, Anderson windows, plumbing, electrical service, central A/C & deck. All appliances, including the washer and dryer, will remain. Just steps from Ames Pond's public beach -Welcome Home!
Contact an agent
Home facts
- Year built:1974
- Listing ID #:73545660
- Updated:July 23, 2026 at 05:19 PM
Rooms and interior
- Bedrooms:4
- Total bathrooms:2
- Full bathrooms:2
- Rooms Total:7
- Flooring:Tile, Wood
- Dining Description:Chair Rail, Hardwood
- Kitchen Description:Countertops - Upgraded, Dishwasher, Flooring - Stone/Ceramic Tile, Microwave, Oven, Range, Refrigerator, Stainless Steel Appliances
- Basement Description:Finished, Garage Access, Interior Entry, Walk-Out Access
- Living area:2,246 sq. ft.
Heating and cooling
- Cooling:1 Cooling Zone, Central Air
- Heating:Electric
- Central air:Yes
Structure and exterior
- Roof:Shingle
- Year built:1974
- Building area:2,246 sq. ft.
- Lot area:0.86 Acres
- Architectural Style:Raised Ranch
- Construction Materials:Frame
- Exterior Features:Deck, Storage
- Foundation Description:Concrete Perimeter
Schools
- High school:Shs
- Middle school:Oms
- Elementary school:Gibbons
Utilities
- Water:Private
- Sewer:Private Sewer
Finances and disclosures
- Price:$639,900
- Price per sq. ft.:$284.91
- Tax amount:$7,829 (2025)
Features and amenities
- Appliances:Dishwasher, Dryer, Microwave, Range, Refrigerator, Washer
- Laundry features:Dryer, Electric Dryer Hookup, Flooring - Vinyl, In Basement, Walk-in Storage, Washer, Washer Hookup
- Amenities:Cedar Closet(s)
- Pool features:In Ground, Private Pool
Parking
- Total parking spaces:7
- Parking description:Off Street, Paved Drive, Under
- Garage:Yes
- Garage spaces:1
New listings near 273 Highland St
- Open Sat, 12 to 2pmNew
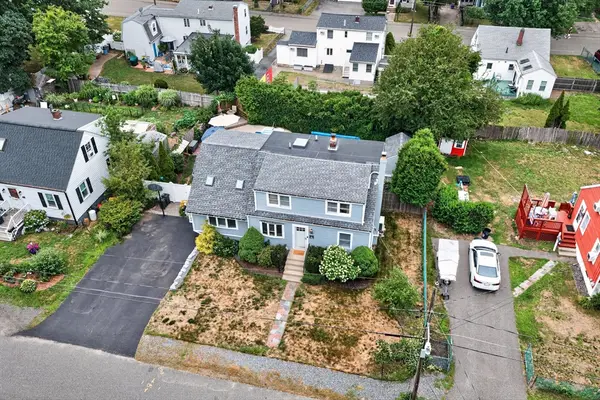 $715,000Active4 beds 2 baths2,455 sq. ft.
50 Packard Rd, Stoughton, MA 02072
MLS# 73554161Listed by: Keller Williams Realty - Open Fri, 12 to 1pmNew
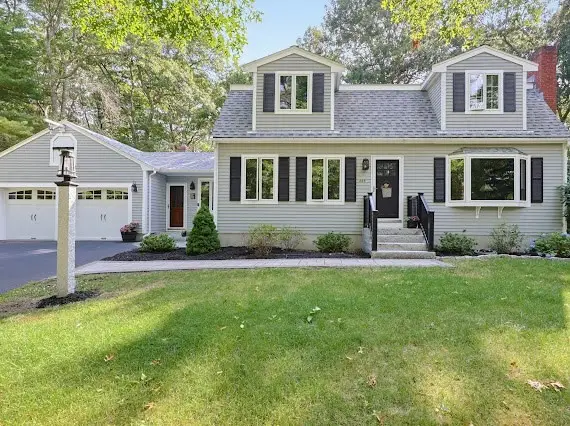 $799,900Active4 beds 2 baths2,926 sq. ft.
209 Highland St, Stoughton, MA 02072
MLS# 73549252Listed by: William Raveis R.E. & Home Services - Open Sun, 12:30 to 2pmNew
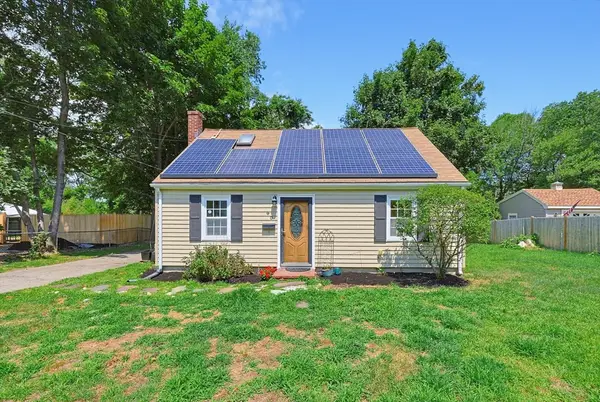 $535,000Active4 beds 1 baths2,124 sq. ft.
40 Doty Drive, Stoughton, MA 02072
MLS# 73553610Listed by: Coldwell Banker Realty - Sharon - New
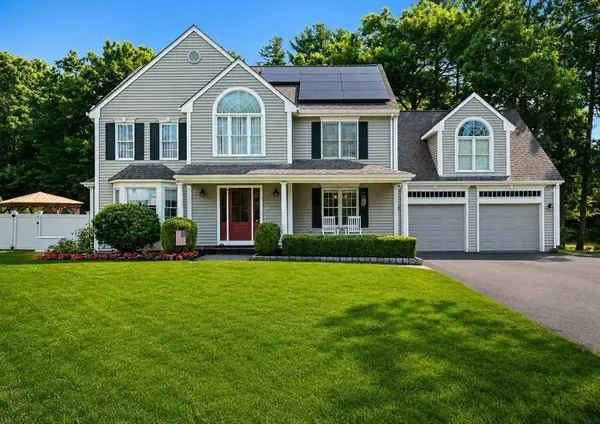 $1,150,000Active4 beds 3 baths3,018 sq. ft.
10 Lanes End, Stoughton, MA 02072
MLS# 73553251Listed by: William Raveis R.E. & Home Services - New
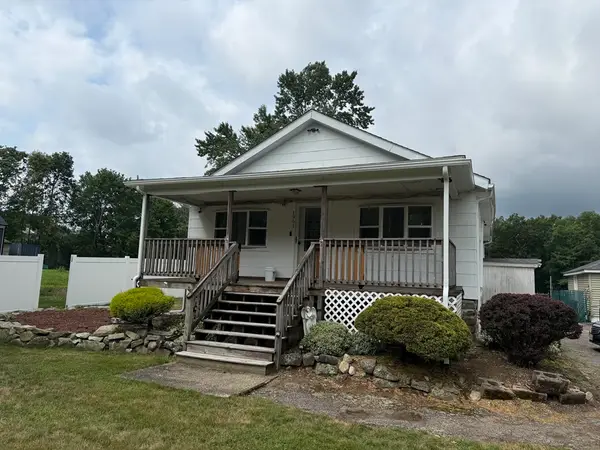 $1,099,900Active3 beds 1 baths996 sq. ft.
1961 Washington St, Stoughton, MA 02072
MLS# 73552654Listed by: Keller Williams Realty - Open Fri, 4 to 5:30pmNew
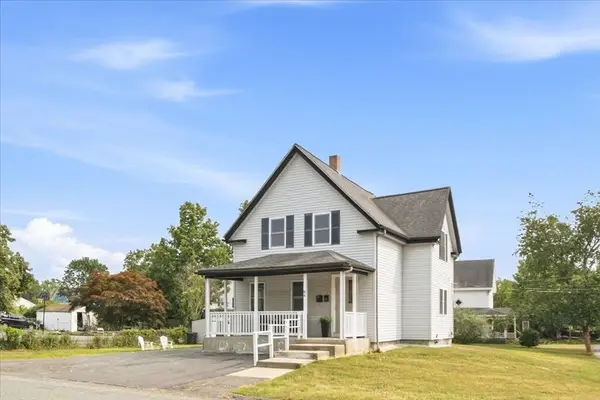 $739,000Active4 beds 2 baths1,606 sq. ft.
84 Atherton St, Stoughton, MA 02072
MLS# 73552490Listed by: RE/MAX Distinct Advantage - Open Fri, 10:30am to 12pmNew
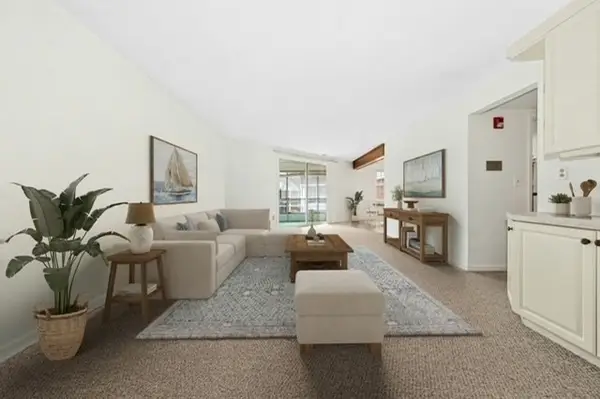 $375,000Active2 beds 2 baths1,250 sq. ft.
36 Jessica Drive #H, Stoughton, MA 02072
MLS# 73552241Listed by: William Raveis R.E. & Home Services - Open Sat, 11am to 12:30pmNew
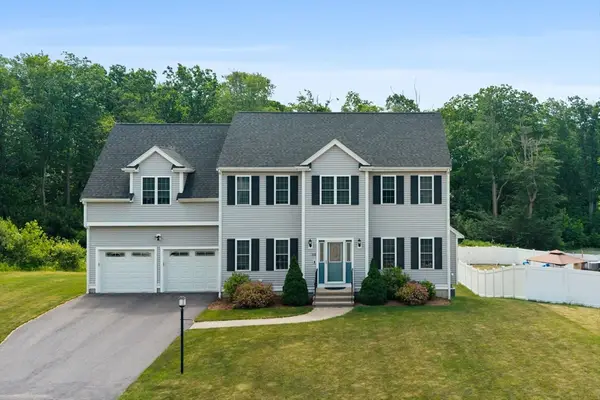 $945,000Active4 beds 3 baths2,499 sq. ft.
103 Mceachron Dr, Stoughton, MA 02072
MLS# 73551938Listed by: Compass - New
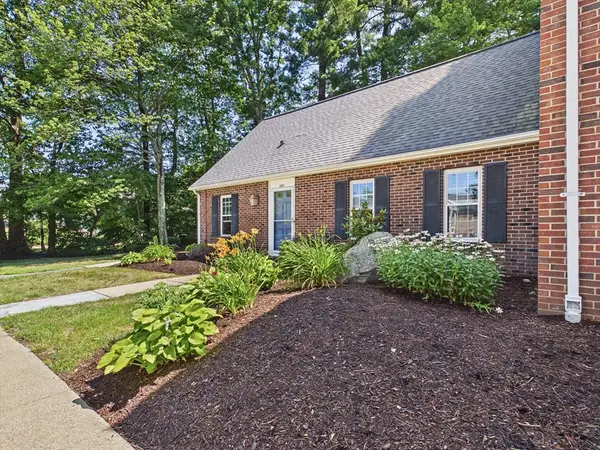 $449,000Active3 beds 2 baths1,680 sq. ft.
205 Erin Rd #205, Stoughton, MA 02072
MLS# 73551514Listed by: eXp Realty LLC - New
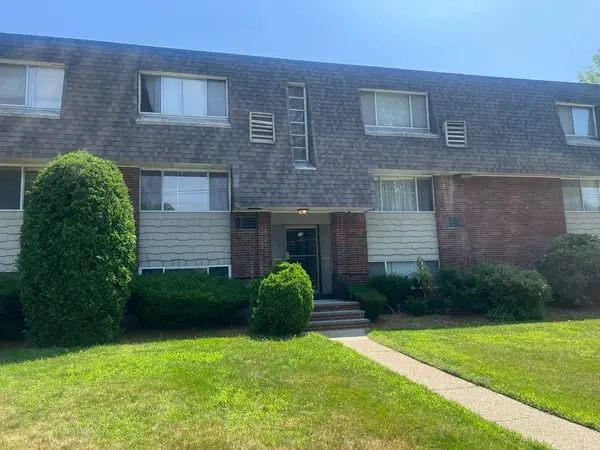 $209,900Active1 beds 1 baths513 sq. ft.
84 Summer Ave #3, Stoughton, MA 02072
MLS# 73549813Listed by: Coldwell Banker Realty - Sharon


Protect your home and budget from life's surprises with an Assurant Home Warranty, backed by a partner that supports you through every step of homeownership. Explore Plans.
©2026 Century 21 Real Estate LLC. All rights reserved. CENTURY 21®, the CENTURY 21 Logo and C21® are service marks owned by Century 21 Real Estate LLC. Century 21 Real Estate LLC fully supports the principles of the Fair Housing Act and the Equal Opportunity Act. Each office is independently owned and operated. Listing information is deemed reliable but not guaranteed accurate.