
53 Walters Way, Stoughton, MA 02072
Local realty services provided by:CENTURY 21 North East
53 Walters Way,Stoughton, MA 02072
$749,900
- 3 Beds
- 2 Baths
- 2,029 sq. ft.
- Single family
- Active
Upcoming open houses
- Sun, Oct 2511:00 am - 01:00 pm
Listed by: richard rokes, richard rokes
Office: new colony real estate
MLS#:73591597
Source:MLSPIN
Price summary
- Price:$749,900
- Price per sq. ft.:$369.59
About this home
Come see this beautiful and unique home, situated in a cul-de-sac neighborhood on the Sharon and Easton line. This great property is ready for your loving touch, a good opportunity to earn sweat equity with a little polish. The flexible first level floor plan offers a large family kitchen with gleaming hardwood floors and dining room, living room and a sunken family room with a handsome fireplace. French doors off the kitchen gives access to the glass sunroom and deck, with views of the large private backyard and pool. The basement has a cozy finished room for games or movies, as well as lots of storage space, and a cedar closet. Up on the second floor you have a landing with french doors offering views of the front yard and circular driveway, and a large double vanity bathroom, Primary bedroom with a walk-in closet, as well as two other bedrooms.
Contact an agent
Home facts
- Year built:1977
- Listing ID #:73591597
- Updated:October 25, 2026 at 10:54 AM
Rooms and interior
- Bedrooms:3
- Total bathrooms:2
- Full bathrooms:2
- Rooms Total:8
- Kitchen Description:Countertops - Stone/Granite/Solid, Dishwasher, Flooring - Hardwood, Range
- Basement Description:Bulkhead, Full, Partially Finished
- Living area:2,029 sq. ft.
Heating and cooling
- Cooling:1 Cooling Zone, Central Air
- Heating:Electric, Forced Air, Oil
- Central air:Yes
Structure and exterior
- Roof:Shingle
- Year built:1977
- Building area:2,029 sq. ft.
- Lot area:0.77 Acres
- Lot Features:Wooded
- Architectural Style:Colonial
- Construction Materials:Frame
- Exterior Features:Rain Gutters, Storage
- Foundation Description:Concrete Perimeter
Utilities
- Water:Public
- Sewer:Private Sewer
Finances and disclosures
- Price:$749,900
- Price per sq. ft.:$369.59
- Tax amount:$7,805 (2026)
Features and amenities
- Appliances:Dishwasher, Range
- Laundry features:Electric Dryer Hookup, In Basement, Washer Hookup
- Amenities:Cedar Closet(s)
- Pool features:Above Ground, Private Pool
Parking
- Total parking spaces:8
- Parking description:Attached, Off Street, Paved Drive
- Garage:Yes
- Garage spaces:1
New listings near 53 Walters Way
- Coming Soon
 $875,000Coming Soon3 beds 3 baths2,104 sq. ft.
40 Hollytree, Stoughton, MA 02072
MLS# 73590709Listed by: TMW Realty Group - Open Sun, 1 to 3pmNew
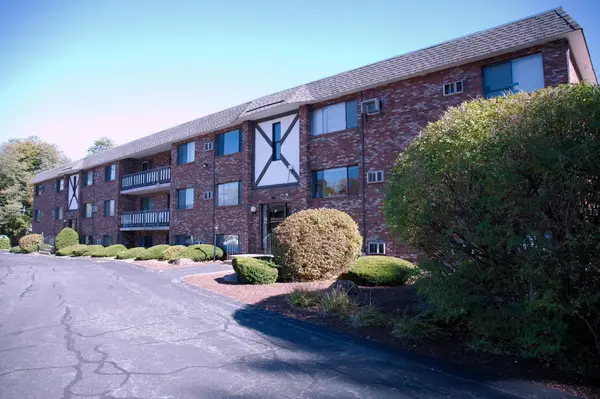 $317,000Active2 beds 2 baths985 sq. ft.
65 Mccormick Ter. #4, Stoughton, MA 02072
MLS# 73594627Listed by: The Parshley Team - Real Estate - Open Sun, 11am to 1pmNew
 $489,900Active2 beds 1 baths924 sq. ft.
186 Plain St, Stoughton, MA 02072
MLS# 73594522Listed by: Cameron Real Estate Group - Open Sun, 11am to 12:30pmNew
 $495,000Active3 beds 3 baths1,600 sq. ft.
93 Claire Dr #93, Stoughton, MA 02072
MLS# 73594411Listed by: Coldwell Banker Realty - Sharon - Open Sun, 1 to 2pmNew
 $549,900Active3 beds 2 baths1,872 sq. ft.
326 Highland St, Stoughton, MA 02072
MLS# 73594262Listed by: Coldwell Banker Realty - Easton - Open Sun, 11am to 3pmNew
 $440,000Active2 beds 2 baths1,680 sq. ft.
199 Erin Rd #199, Stoughton, MA 02072
MLS# 73593958Listed by: Zander Realty Group - Open Sun, 1:30 to 3pmNew
 $700,000Active4 beds 2 baths1,856 sq. ft.
8 Central St, Stoughton, MA 02072
MLS# 73593646Listed by: Keller Williams Elite - Sharon - Open Sun, 11:30am to 1pmNew
 $549,000Active3 beds 3 baths2,107 sq. ft.
10 Copperwood Dr #10, Stoughton, MA 02072
MLS# 73593398Listed by: William Raveis R.E. & Home Services - Open Sun, 12 to 2pmNew
 $689,000Active4 beds 2 baths1,368 sq. ft.
19 Fraser, Stoughton, MA 02072
MLS# 73593461Listed by: Pondside Realty - New
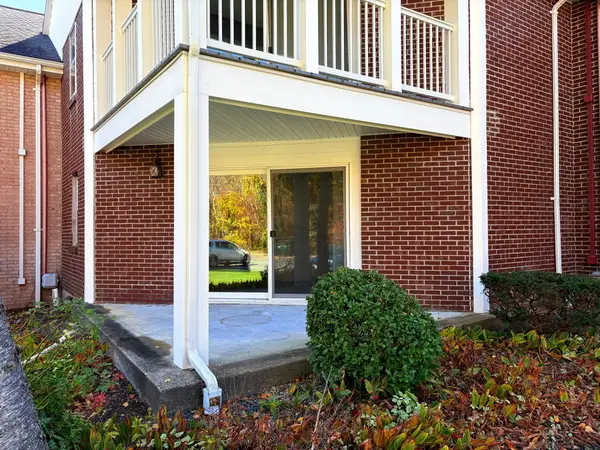 $399,000Active2 beds 2 baths1,250 sq. ft.
34 Brian Dr #C, Stoughton, MA 02072
MLS# 73592651Listed by: Reis Real Estate & Company Inc.


Protect your home and budget from life's surprises with an Assurant Home Warranty, backed by a partner that supports you through every step of homeownership. Explore Plans.
©2026 Century 21 Real Estate LLC. All rights reserved. CENTURY 21®, the CENTURY 21 Logo and C21® are service marks owned by Century 21 Real Estate LLC. Century 21 Real Estate LLC fully supports the principles of the Fair Housing Act and the Equal Opportunity Act. Each office is independently owned and operated. Listing information is deemed reliable but not guaranteed accurate.