
12 Gardner Ave, Sturbridge, MA 01566
Local realty services provided by:CENTURY 21 Elite Realty, Inc.
12 Gardner Ave,Sturbridge, MA 01566
$595,000
- 3 Beds
- 3 Baths
- 1,886 sq. ft.
- Single family
- Active
Listed by: susan como
Office: buy rite home
MLS#:73591414
Source:MLSPIN
Price summary
- Price:$595,000
- Price per sq. ft.:$315.48
About this home
Looking for a home in a great location with room to spread out? This beautiful one-owner home sits on a dead-end street just off Sturbridge’s historic Common. Enjoy all the year-round activities on the Common, stop by the nearby Public Library, or head just down the road to the Publick House for dinner!The owners bought this home brand new but are now ready to move on to their next chapter. Now it’s time for someone new to make it their own!Need closet space? You’re in luck! Every bedroom has multiple closets, and the primary bedroom has the added bonus of its own walk-in closet! The primary bathroom also features a walk-in shower. The first-floor laundry room is another great feature, with its own outside door — perfect for keeping muddy shoes and snowy boots from making their way through the house.The large eat-in kitchen has a huge island, plenty of cabinets, and an extra pantry for all those things you never seem to have enough room for. The dining area opens to the back deck, making it easy to enjoy a meal outside when the weather cooperates.There’s also additional room in the partially finished basement with lots of possibilities. Need a family room, game room, or extra hangout space? You’ve got room to work with! An additional bathroom is also a possibility since it’s already pre-plumbed. Plus, there’s a slider leading right out to the backyard, where you could create a patio area under the deck.Love getting out for a stroll? The dead-end street is a great spot to take the kids, walk the dog, or just get some fresh air without dealing with much through traffic. The road below is also a dead end!And let’s talk location! You’re right in Sturbridge, part of the Tantasqua School District, and close to the highways for an easy commute....
Contact an agent
Home facts
- Year built:2020
- Listing ID #:73591414
- Updated:October 24, 2026 at 11:28 AM
Rooms and interior
- Bedrooms:3
- Total bathrooms:3
- Full bathrooms:2
- Half bathrooms:1
- Rooms Total:6
- Flooring:Carpet, Laminate, Wood
- Dining Description:Slider, Wood
- Kitchen Description:Countertops - Stone/Granite/Solid, Dishwasher, Flooring - Wood, Kitchen Island, Open Floorplan, Range, Range Hood, Refrigerator
- Basement Description:Concrete, Full, Interior Entry, Partially Finished, Unfinished, Walk-Out Access
- Living area:1,886 sq. ft.
Heating and cooling
- Cooling:2 Cooling Zones, Central Air
- Heating:Central, Forced Air, Propane
- Central air:Yes
Structure and exterior
- Roof:Shingle
- Year built:2020
- Building area:1,886 sq. ft.
- Lot area:1.21 Acres
- Lot Features:Wooded
- Architectural Style:Colonial
- Construction Materials:Frame
- Exterior Features:Deck, Rain Gutters
- Foundation Description:Concrete Perimeter
Utilities
- Water:Private
- Sewer:Private Sewer
Finances and disclosures
- Price:$595,000
- Price per sq. ft.:$315.48
- Tax amount:$8,642 (2026)
Features and amenities
- Appliances:Dishwasher, Range, Range Hood, Refrigerator
- Laundry features:Electric Dryer Hookup, First Floor, Main Level, Washer Hookup
Parking
- Total parking spaces:8
- Parking description:Attached, Garage Door Opener, Garage Faces Side, Off Street, Paved, Paved Drive
- Garage:Yes
- Garage spaces:2
New listings near 12 Gardner Ave
- Coming Soon
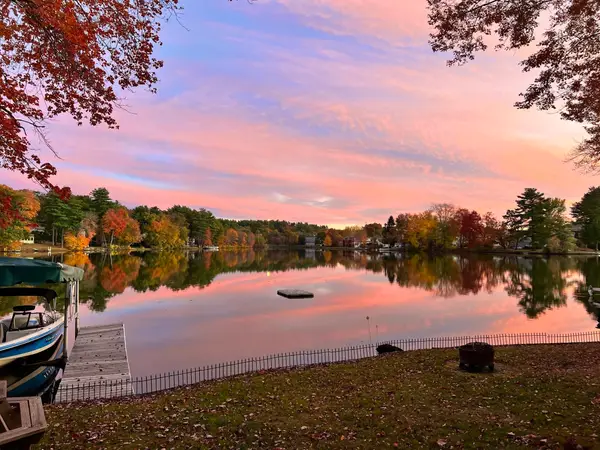 $750,000Coming Soon2 beds 1 baths1,670 sq. ft.
33 Adams Rd, Sturbridge, MA 01566
MLS# 73594399Listed by: Hometown National Realty Inc. - New
 $525,000Active3 beds 3 baths2,054 sq. ft.
44 Clark Rd, Sturbridge, MA 01518
MLS# 73594269Listed by: ERA Key Realty Services- Auburn - Open Sat, 11am to 1pmNew
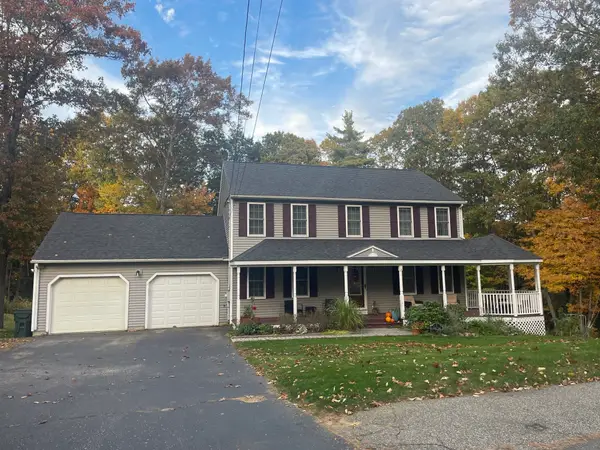 $639,900Active3 beds 3 baths1,872 sq. ft.
7 Lauren Ln, Sturbridge, MA 01518
MLS# 73593737Listed by: First Place Realty - Open Sun, 11am to 2pmNew
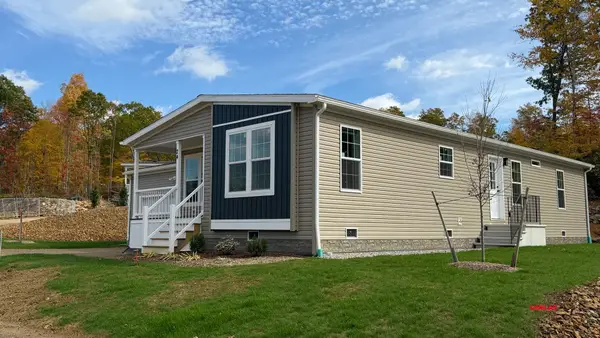 $451,900Active2 beds 2 baths1,440 sq. ft.
2 Rose Lane, Sturbridge, MA 01566
MLS# 73590710Listed by: J.W. Management & Sales, Inc. - Open Sun, 11am to 1pm
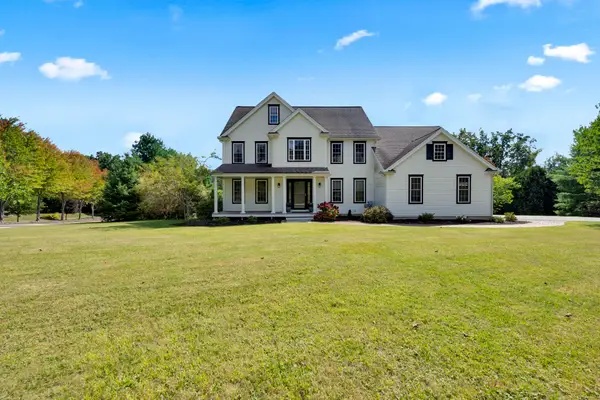 $924,900Active5 beds 4 baths4,000 sq. ft.
1 Highland Ln, Sturbridge, MA 01518
MLS# 73589023Listed by: RE/MAX Prof Associates - Open Sun, 12 to 2pm
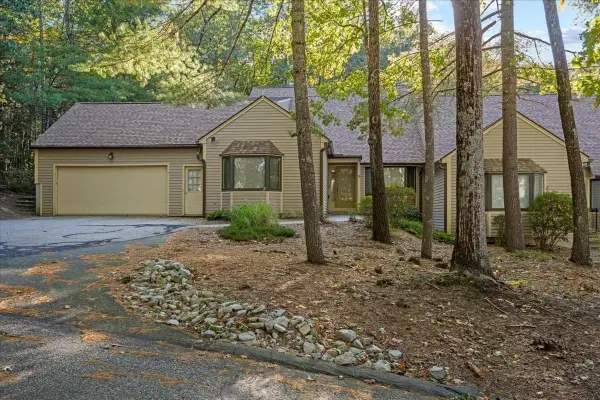 $399,000Active2 beds 3 baths2,104 sq. ft.
16 Bentwood Dr #16, Sturbridge, MA 01566
MLS# 73588979Listed by: Keller Williams Pinnacle Central 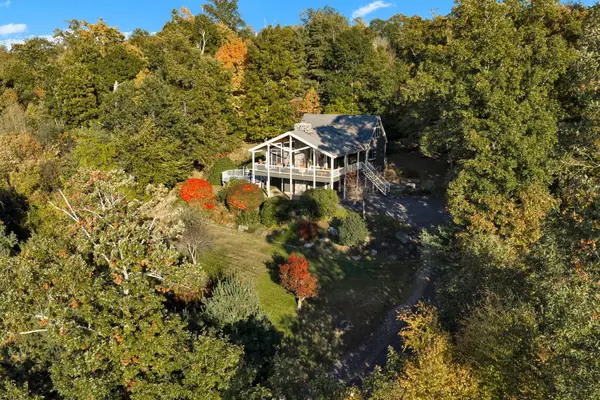 $599,900Active3 beds 2 baths2,184 sq. ft.
42 Streeter Rd, Sturbridge, MA 01518
MLS# 73588871Listed by: RE/MAX Prof Associates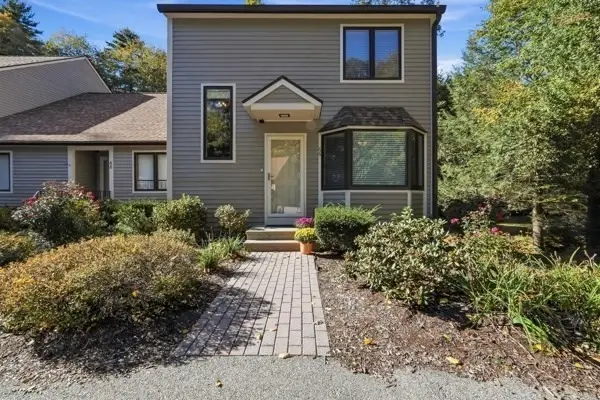 $384,000Active2 beds 3 baths1,876 sq. ft.
66 Bentwood Dr #66, Sturbridge, MA 01566
MLS# 73588764Listed by: Red Door Realty- Open Sun, 11am to 12:30pm
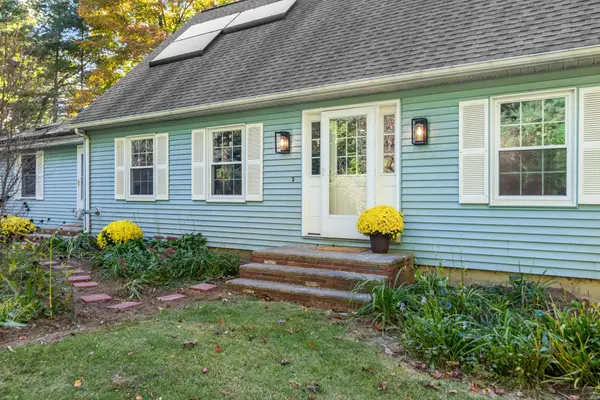 $625,000Active4 beds 3 baths2,564 sq. ft.
329 New Boston Rd, Sturbridge, MA 01566
MLS# 73588184Listed by: Keller Williams Realty Boston Northwest


Protect your home and budget from life's surprises with an Assurant Home Warranty, backed by a partner that supports you through every step of homeownership. Explore Plans.
©2026 Century 21 Real Estate LLC. All rights reserved. CENTURY 21®, the CENTURY 21 Logo and C21® are service marks owned by Century 21 Real Estate LLC. Century 21 Real Estate LLC fully supports the principles of the Fair Housing Act and the Equal Opportunity Act. Each office is independently owned and operated. Listing information is deemed reliable but not guaranteed accurate.