
42 Streeter Rd, Sturbridge, MA 01518
Local realty services provided by:CENTURY 21 Mario Real Estate
Listed by: carrie abysalh, patrick sweeney
Office: re/max prof associates
MLS#:73588871
Source:MLSPIN
Price summary
- Price:$599,900
- Price per sq. ft.:$274.68
About this home
Your own private treehouse oasis does exist! This unique home is perched on a wooded acre lot in Sturbridge’s beautiful Fiskdale area. This spacious 3-bedroom, 2-bath contemporary offers privacy, big sky views, breathtaking sunsets, and seasonal water views, all close to town amenities. The U-shaped wraparound covered deck and porch spaces are perfect for relaxing entertaining, and additional usable outdoor space. Inside, the stunning great room steals the show with cathedral ceilings, exposed beams, skylights, abundant natural light, and a floor-to-ceiling stone fireplace. The eat-in kitchen is well laid out and features a peninsula and stainless appliances. First-floor primary bedroom with direct screened porch access, plus two upstairs bedrooms with built-in dressers. Finished walkout lower level offers office and entertaining space with patio access. Multiple heating options include oil, pellet stove in lower level, wood insert in great room, and mini-splits in all bedrooms and great room. Heated garage area, above-ground pool, and multiple outdoor entertaining areas complete the package. Near well-rated schools and approximately an hour from Boston, Hartford, and Providence. This hidden gem is a must-see!...
Contact an agent
Home facts
- Year built:1988
- Listing ID #:73588871
- Updated:October 24, 2026 at 11:28 AM
Rooms and interior
- Bedrooms:3
- Total bathrooms:2
- Full bathrooms:2
- Rooms Total:7
- Flooring:Carpet, Flooring - Vinyl, Tile, Vinyl, Wood
- Kitchen Description:Dining Area, Dishwasher, Exterior Access, Flooring - Vinyl, Lighting - Overhead, Microwave, Range, Refrigerator, Stainless Steel Appliances, Water Softner, Window(s) - Bay/Bow/Box
- Basement Description:Full, Garage Access, Interior Entry, Partially Finished, Walk-Out Access
- Living area:2,184 sq. ft.
Heating and cooling
- Cooling:4 Cooling Zones, Ductless
- Heating:Baseboard, Ductless, Oil, Pellet Stove, Wood Stove
Structure and exterior
- Roof:Shingle
- Year built:1988
- Building area:2,184 sq. ft.
- Lot area:1.02 Acres
- Lot Features:Sloped, Wooded
- Architectural Style:Contemporary
- Construction Materials:Frame
- Exterior Features:Covered, Deck - Roof, Deck - Wood, Patio, Rain Gutters, Screened, Storage
- Foundation Description:Concrete Perimeter
Schools
- High school:Dept Of Ed
- Middle school:Dept Of Ed
- Elementary school:Dept Of Ed
Utilities
- Water:Private
- Sewer:Private Sewer
Finances and disclosures
- Price:$599,900
- Price per sq. ft.:$274.68
- Tax amount:$7,220 (2026)
Features and amenities
- Appliances:Dishwasher, Dryer, Microwave, Range, Refrigerator, Washer
- Laundry features:Dryer, Electric Dryer Hookup, In Basement, Washer, Washer Hookup
- Amenities:Closet, Lighting - Overhead
- Pool features:Above Ground, Private Pool
Parking
- Total parking spaces:11
- Parking description:Carport, Garage Door Opener, Garage Faces Side, Heated Garage, Insulated, Off Street, Paved, Paved Drive, Under
- Garage:Yes
- Garage spaces:1
New listings near 42 Streeter Rd
- Coming Soon
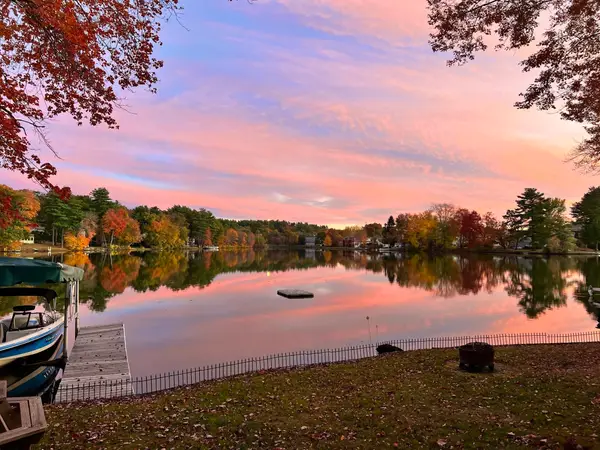 $750,000Coming Soon2 beds 1 baths1,670 sq. ft.
33 Adams Rd, Sturbridge, MA 01566
MLS# 73594399Listed by: Hometown National Realty Inc. - New
 $525,000Active3 beds 3 baths2,054 sq. ft.
44 Clark Rd, Sturbridge, MA 01518
MLS# 73594269Listed by: ERA Key Realty Services- Auburn - Open Sat, 11am to 1pmNew
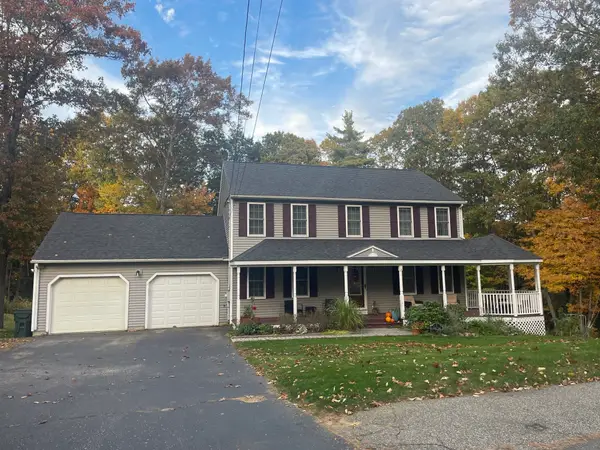 $639,900Active3 beds 3 baths1,872 sq. ft.
7 Lauren Ln, Sturbridge, MA 01518
MLS# 73593737Listed by: First Place Realty - New
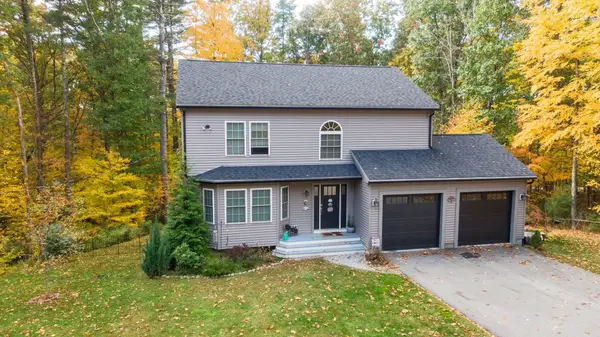 $595,000Active3 beds 3 baths1,886 sq. ft.
12 Gardner Ave, Sturbridge, MA 01566
MLS# 73591414Listed by: Buy Rite Home - Open Sun, 11am to 2pmNew
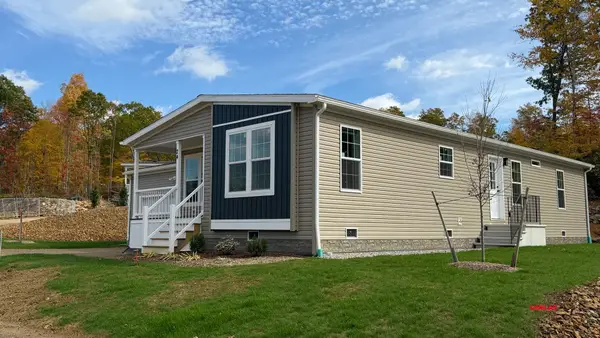 $451,900Active2 beds 2 baths1,440 sq. ft.
2 Rose Lane, Sturbridge, MA 01566
MLS# 73590710Listed by: J.W. Management & Sales, Inc. - Open Sun, 11am to 1pm
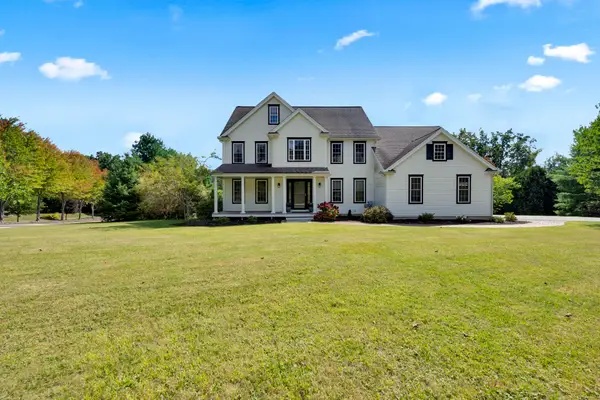 $924,900Active5 beds 4 baths4,000 sq. ft.
1 Highland Ln, Sturbridge, MA 01518
MLS# 73589023Listed by: RE/MAX Prof Associates - Open Sun, 12 to 2pm
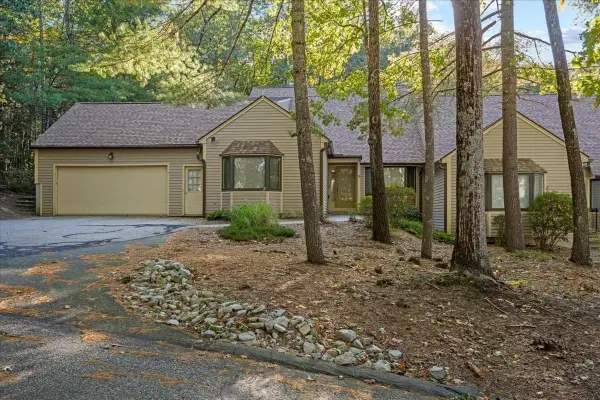 $399,000Active2 beds 3 baths2,104 sq. ft.
16 Bentwood Dr #16, Sturbridge, MA 01566
MLS# 73588979Listed by: Keller Williams Pinnacle Central 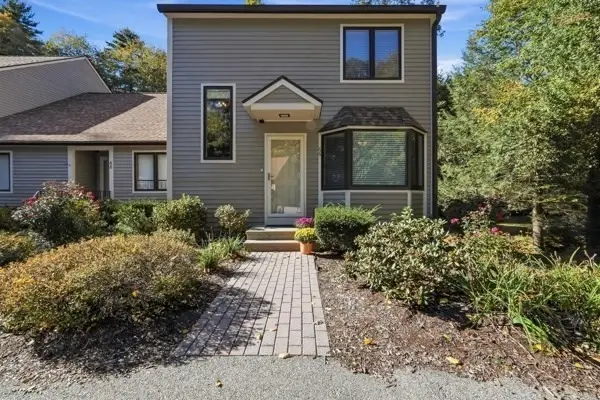 $384,000Active2 beds 3 baths1,876 sq. ft.
66 Bentwood Dr #66, Sturbridge, MA 01566
MLS# 73588764Listed by: Red Door Realty- Open Sun, 11am to 12:30pm
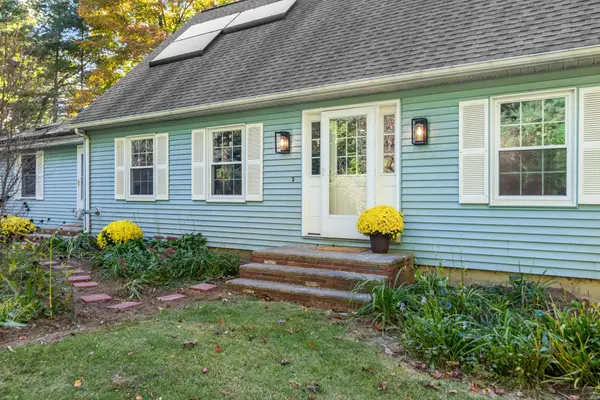 $625,000Active4 beds 3 baths2,564 sq. ft.
329 New Boston Rd, Sturbridge, MA 01566
MLS# 73588184Listed by: Keller Williams Realty Boston Northwest


Protect your home and budget from life's surprises with an Assurant Home Warranty, backed by a partner that supports you through every step of homeownership. Explore Plans.
©2026 Century 21 Real Estate LLC. All rights reserved. CENTURY 21®, the CENTURY 21 Logo and C21® are service marks owned by Century 21 Real Estate LLC. Century 21 Real Estate LLC fully supports the principles of the Fair Housing Act and the Equal Opportunity Act. Each office is independently owned and operated. Listing information is deemed reliable but not guaranteed accurate.