
33 Adams Rd, Sturbridge, MA 01566
Local realty services provided by:CENTURY 21 Topsail Realty
33 Adams Rd,Sturbridge, MA 01566
$750,000
- 2 Beds
- 1 Baths
- 1,670 sq. ft.
- Single family
- Active
Listed by: noelle merle
Office: hometown national realty inc.
MLS#:73594399
Source:MLSPIN
Price summary
- Price:$750,000
- Price per sq. ft.:$449.1
About this home
Have you been dreaming of WATERFRONT living? This lovely home is located in beautiful STURBRIDGE MA on fully recreational CEDAR LAKE! This home has been beautifully RENOVATED inside and out! The main living area features a spacious open floor plan with views of the lake from every window. The kitchen is light and bright featuring beautiful gorgeous countertops and stainless steel appliances. A wall of cabinets in the dining space provides additional storage and architectural interest. The living room is spacious and includes a pellet stove for a cozy feel. Sliders from the living room lead to the HEATED SUNROOM with spectacular views! There is a first floor primary with an attached office and sliding barn doors for privacy. The first floor bathroom also includes the laundry space. On the second floor you will find the second bedroom along with a large play room/guest room or flex space. Step outside to take in the amazing views from the concrete patio.The yard is flat and the home sits on a small peninsula giving it views from multiple angles. There are two docks and a boat lift included in the sale! High Efficiency Mini Splits for heat and AC with Pellet stove and Electric baseboard for back up. All of this is conveniently located just minutes to the MA Pike and Rt 84 while being privately located down a quiet road at the the end of a cul de sac! Located in the coveted Tantasqua School District!...
Contact an agent
Home facts
- Year built:1940
- Listing ID #:73594399
- Updated:October 25, 2026 at 06:58 PM
Rooms and interior
- Bedrooms:2
- Total bathrooms:1
- Full bathrooms:1
- Rooms Total:7
- Flooring:Carpet, Flooring - Wall to Wall Carpet, Flooring - Wood, Tile, Wood
- Dining Description:Open Floorplan, Recessed Lighting, Remodeled, Wood
- Kitchen Description:Countertops - Stone/Granite/Solid, Countertops - Upgraded, Dishwasher, Flooring - Wood, Microwave, Open Floorplan, Peninsula, Plumbed For Ice Maker, Range, Recessed Lighting, Refrigerator, Remodeled
- Basement Description:Bulkhead, Concrete, Unfinished
- Living area:1,670 sq. ft.
Heating and cooling
- Cooling:Ductless
- Heating:Ductless, Electric, Pellet Stove
Structure and exterior
- Roof:Shingle
- Year built:1940
- Building area:1,670 sq. ft.
- Lot area:0.18 Acres
- Lot Features:Level
- Architectural Style:Contemporary
- Construction Materials:Frame
- Exterior Features:Patio, Porch - Enclosed, Rain Gutters
- Foundation Description:Concrete Perimeter
Schools
- High school:Tantasqua
- Middle school:Tantasqua
- Elementary school:Burgess
Utilities
- Water:Private
- Sewer:Public Sewer
Finances and disclosures
- Price:$750,000
- Price per sq. ft.:$449.1
- Tax amount:$8,666 (2026)
Features and amenities
- Appliances:Dishwasher, Dryer, Microwave, Range, Refrigerator, Washer
- Laundry features:Dryer, Electric Dryer Hookup, First Floor, Washer, Washer Hookup
- Amenities:Walk-in Closet(s)
Parking
- Total parking spaces:4
- Parking description:Off Street, Stone/Gravel
New listings near 33 Adams Rd
- Open Sun, 10:30am to 12:30pmNew
 $525,000Active3 beds 3 baths2,054 sq. ft.
44 Clark Rd, Sturbridge, MA 01518
MLS# 73594269Listed by: ERA Key Realty Services- Auburn - New
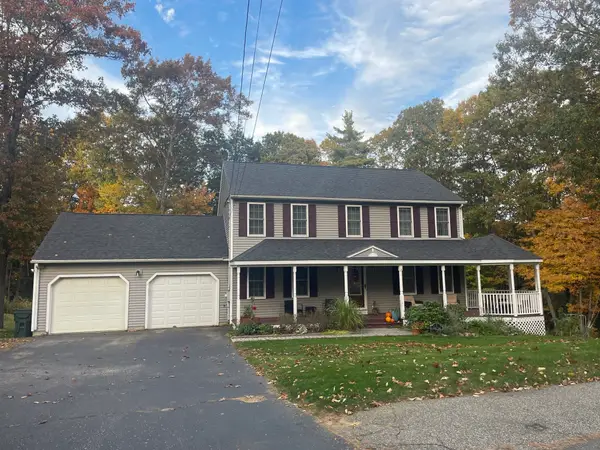 $639,900Active3 beds 3 baths1,872 sq. ft.
7 Lauren Ln, Sturbridge, MA 01518
MLS# 73593737Listed by: First Place Realty - New
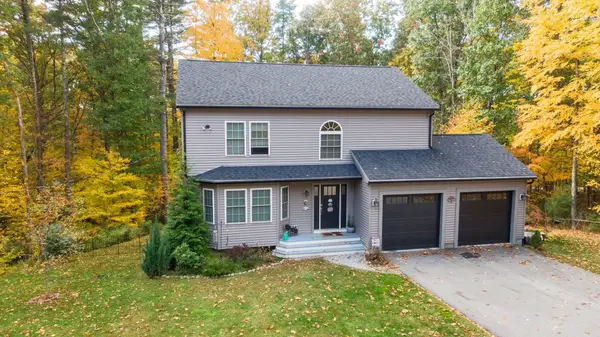 $595,000Active3 beds 3 baths1,886 sq. ft.
12 Gardner Ave, Sturbridge, MA 01566
MLS# 73591414Listed by: Buy Rite Home - Open Sun, 11am to 2pmNew
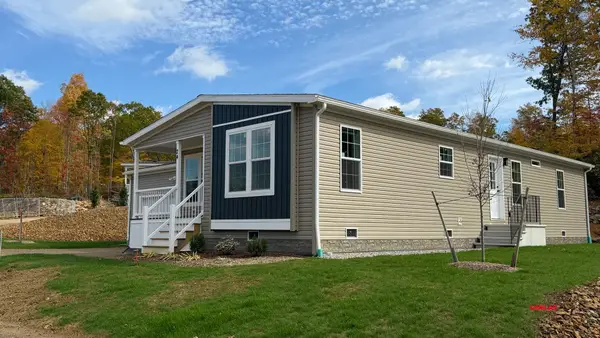 $451,900Active2 beds 2 baths1,440 sq. ft.
2 Rose Lane, Sturbridge, MA 01566
MLS# 73590710Listed by: J.W. Management & Sales, Inc. - Open Sun, 11am to 1pm
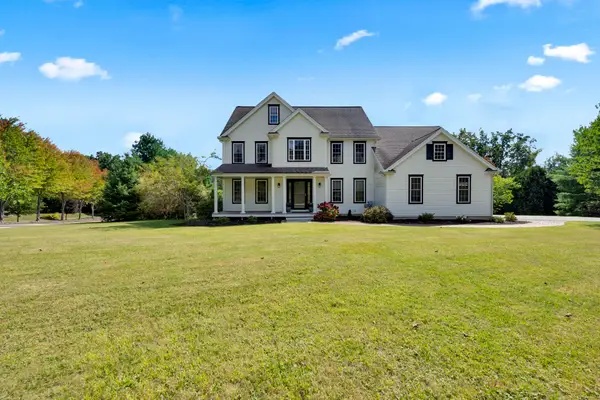 $924,900Active5 beds 4 baths4,000 sq. ft.
1 Highland Ln, Sturbridge, MA 01518
MLS# 73589023Listed by: RE/MAX Prof Associates - Open Sun, 12 to 2pm
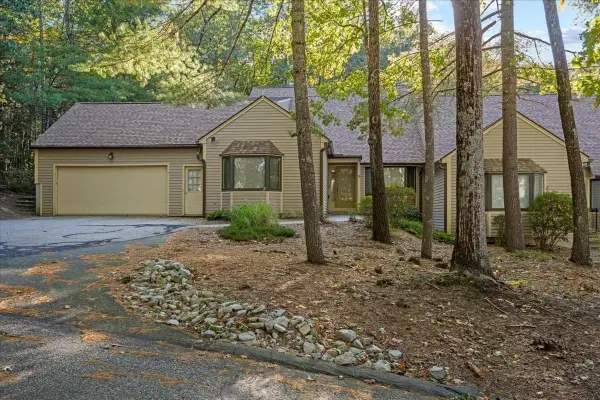 $399,000Active2 beds 3 baths2,104 sq. ft.
16 Bentwood Dr #16, Sturbridge, MA 01566
MLS# 73588979Listed by: Keller Williams Pinnacle Central 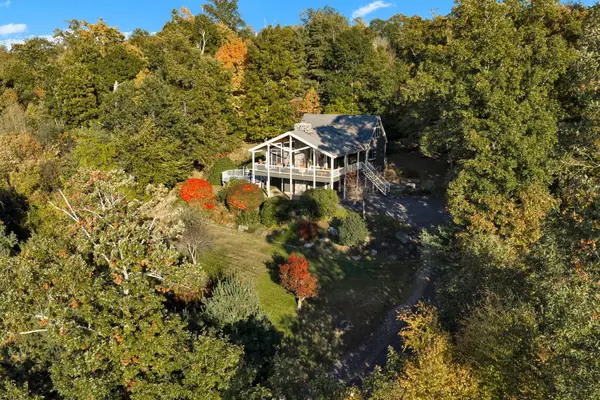 $599,900Active3 beds 2 baths2,184 sq. ft.
42 Streeter Rd, Sturbridge, MA 01518
MLS# 73588871Listed by: RE/MAX Prof Associates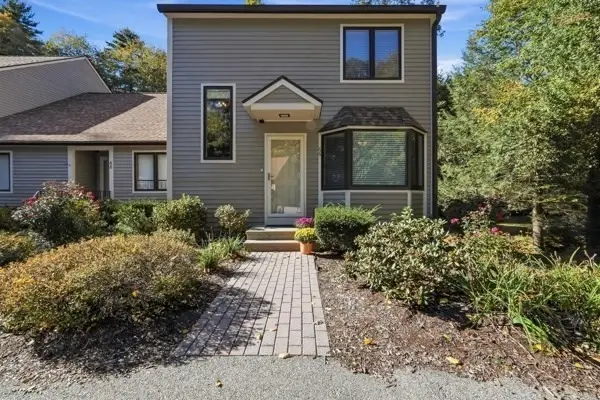 $384,000Active2 beds 3 baths1,876 sq. ft.
66 Bentwood Dr #66, Sturbridge, MA 01566
MLS# 73588764Listed by: Red Door Realty- Open Sun, 11am to 12:30pm
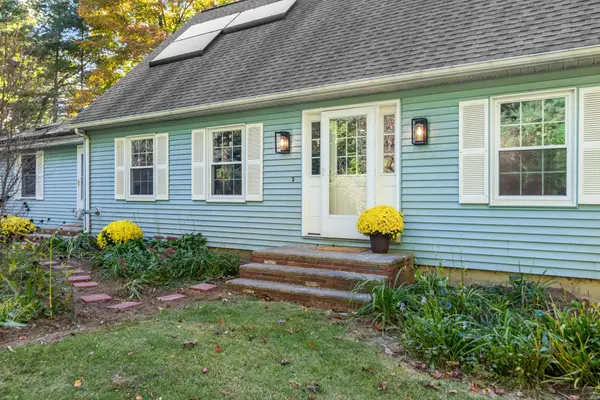 $625,000Active4 beds 3 baths2,564 sq. ft.
329 New Boston Rd, Sturbridge, MA 01566
MLS# 73588184Listed by: Keller Williams Realty Boston Northwest


Protect your home and budget from life's surprises with an Assurant Home Warranty, backed by a partner that supports you through every step of homeownership. Explore Plans.
©2026 Century 21 Real Estate LLC. All rights reserved. CENTURY 21®, the CENTURY 21 Logo and C21® are service marks owned by Century 21 Real Estate LLC. Century 21 Real Estate LLC fully supports the principles of the Fair Housing Act and the Equal Opportunity Act. Each office is independently owned and operated. Listing information is deemed reliable but not guaranteed accurate.