
7 Lauren Ln, Sturbridge, MA 01518
Local realty services provided by:CENTURY 21 North East
7 Lauren Ln,Sturbridge, MA 01518
$639,900
- 3 Beds
- 3 Baths
- 1,872 sq. ft.
- Single family
- Active
Upcoming open houses
- Sat, Oct 2411:00 am - 01:00 pm
Listed by: stephen byrne
Office: first place realty
MLS#:73593737
Source:MLSPIN
Price summary
- Price:$639,900
- Price per sq. ft.:$341.83
About this home
This great colonial home located on a private cul-de-sac features a beautiful front porch that provides breathtaking sunsets. The wooded backyard could be enjoyed from its expansive back deck.First floor offers open concept living with a pantry for added storage. Walk-in coat closet provides convenience of storing your garments with bathroom to serve the first floor. The large second floor master bedroom with cathedral ceilings, private bath, and two walk-in closets offers plenty of space. Two bedrooms and 3rd bath complete the second floor. Finished walk out basement adds additional square footage.
Contact an agent
Home facts
- Year built:2002
- Listing ID #:73593737
- Updated:October 24, 2026 at 08:58 PM
Rooms and interior
- Bedrooms:3
- Total bathrooms:3
- Full bathrooms:2
- Half bathrooms:1
- Rooms Total:7
- Flooring:Carpet, Hardwood, Vinyl
- Kitchen Description:Flooring - Hardwood, Microwave, Open Floorplan, Range, Refrigerator
- Basement Description:Full, Walk-Out Access
- Living area:1,872 sq. ft.
Heating and cooling
- Cooling:Ductless
- Heating:Baseboard, Oil
Structure and exterior
- Roof:Shingle
- Year built:2002
- Building area:1,872 sq. ft.
- Lot area:1.02 Acres
- Lot Features:Gentle Sloping, Wooded
- Architectural Style:Colonial
- Construction Materials:Frame
- Exterior Features:Deck - Composite, Porch, Storage
- Foundation Description:Concrete Perimeter
Utilities
- Water:Private
- Sewer:Public Sewer
Finances and disclosures
- Price:$639,900
- Price per sq. ft.:$341.83
- Tax amount:$8,195 (2026)
Features and amenities
- Appliances:Dryer, Microwave, Range, Refrigerator, Washer
- Laundry features:Dryer, First Floor, Washer
- Pool features:Above Ground, Private Pool
Parking
- Total parking spaces:6
- Parking description:Attached, Off Street
- Garage:Yes
- Garage spaces:2
New listings near 7 Lauren Ln
- Coming Soon
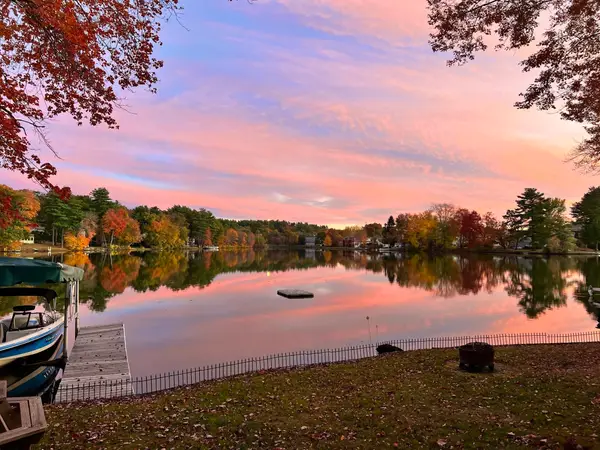 $750,000Coming Soon2 beds 1 baths1,670 sq. ft.
33 Adams Rd, Sturbridge, MA 01566
MLS# 73594399Listed by: Hometown National Realty Inc. - Open Sun, 10:30am to 12:30pmNew
 $525,000Active3 beds 3 baths2,054 sq. ft.
44 Clark Rd, Sturbridge, MA 01518
MLS# 73594269Listed by: ERA Key Realty Services- Auburn - New
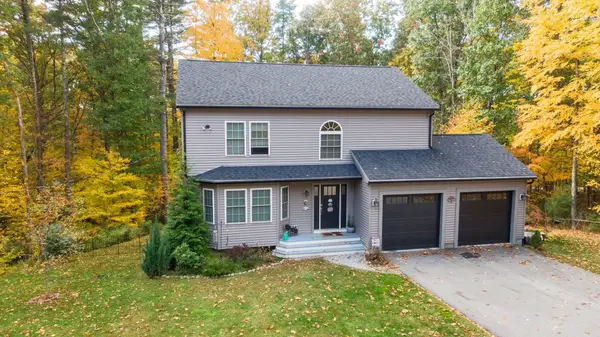 $595,000Active3 beds 3 baths1,886 sq. ft.
12 Gardner Ave, Sturbridge, MA 01566
MLS# 73591414Listed by: Buy Rite Home - Open Sun, 11am to 2pmNew
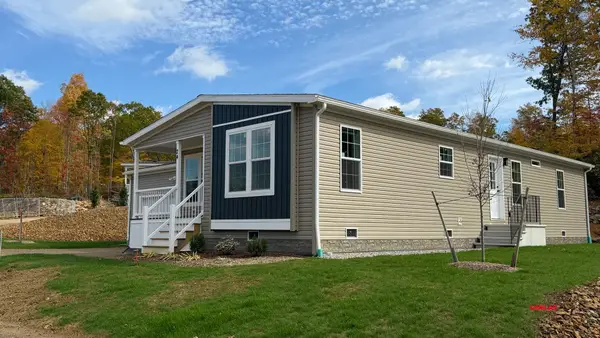 $451,900Active2 beds 2 baths1,440 sq. ft.
2 Rose Lane, Sturbridge, MA 01566
MLS# 73590710Listed by: J.W. Management & Sales, Inc. - Open Sun, 11am to 1pm
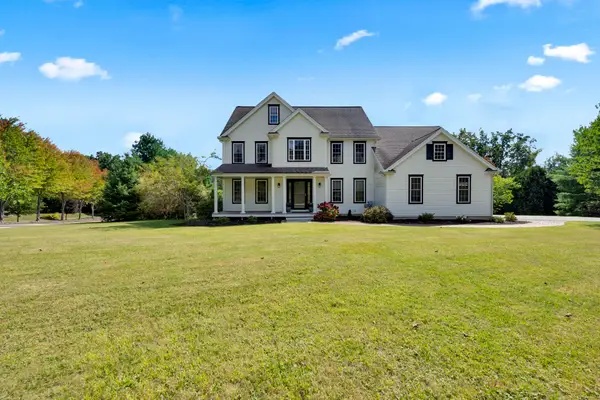 $924,900Active5 beds 4 baths4,000 sq. ft.
1 Highland Ln, Sturbridge, MA 01518
MLS# 73589023Listed by: RE/MAX Prof Associates - Open Sun, 12 to 2pm
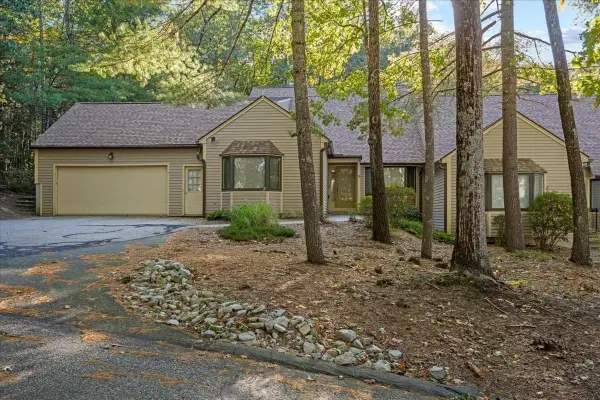 $399,000Active2 beds 3 baths2,104 sq. ft.
16 Bentwood Dr #16, Sturbridge, MA 01566
MLS# 73588979Listed by: Keller Williams Pinnacle Central 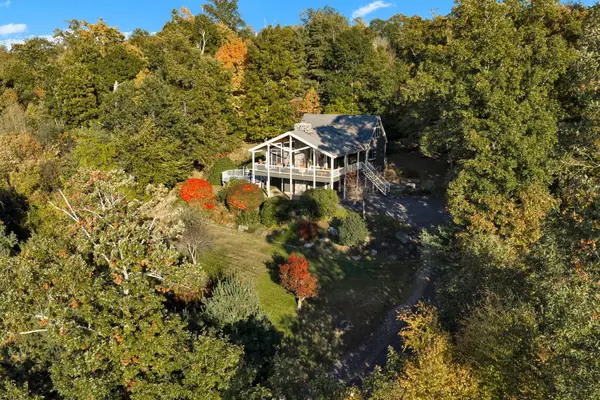 $599,900Active3 beds 2 baths2,184 sq. ft.
42 Streeter Rd, Sturbridge, MA 01518
MLS# 73588871Listed by: RE/MAX Prof Associates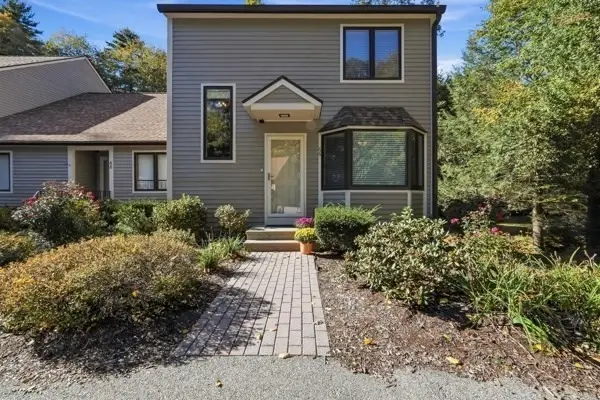 $384,000Active2 beds 3 baths1,876 sq. ft.
66 Bentwood Dr #66, Sturbridge, MA 01566
MLS# 73588764Listed by: Red Door Realty- Open Sun, 11am to 12:30pm
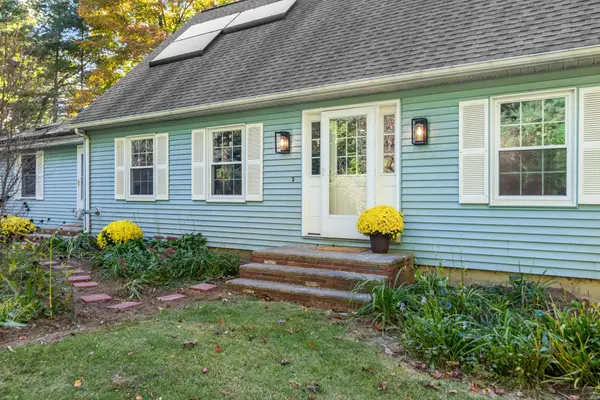 $625,000Active4 beds 3 baths2,564 sq. ft.
329 New Boston Rd, Sturbridge, MA 01566
MLS# 73588184Listed by: Keller Williams Realty Boston Northwest


Protect your home and budget from life's surprises with an Assurant Home Warranty, backed by a partner that supports you through every step of homeownership. Explore Plans.
©2026 Century 21 Real Estate LLC. All rights reserved. CENTURY 21®, the CENTURY 21 Logo and C21® are service marks owned by Century 21 Real Estate LLC. Century 21 Real Estate LLC fully supports the principles of the Fair Housing Act and the Equal Opportunity Act. Each office is independently owned and operated. Listing information is deemed reliable but not guaranteed accurate.