
5 Hinman St #8, Sturbridge, MA 01518
Local realty services provided by:CENTURY 21 AllPoints Realty
5 Hinman St #8,Sturbridge, MA 01518
$349,900
- 2 Beds
- 2 Baths
- 1,237 sq. ft.
- Condominium
- Active
Upcoming open houses
- Sun, Nov 0801:00 pm - 03:00 pm
Listed by: shana a. besaw
Office: heritage & main real estate inc.
MLS#:73598981
Source:MLSPIN
Price summary
- Price:$349,900
- Price per sq. ft.:$282.86
- Monthly HOA dues:$350
About this home
Step into comfort and convenience with this beautifully maintained end unit townhouse, perfectly situated in a small, peaceful complex right in the center of town. This end unit townhome offers the ideal blend of privacy, walkability, and low maintenance living. The first floor offers a bright open living area with comfortable flow from living room to a designated dining area and half bath. Updated kitchen includes stainless refrigerator, dishwasher, range and microwave. Upstairs features two spacious bedrooms, with the main bedroom featuring large double closets and a full bath with the convenience of 2nd floor laundry discreetly tucked away in a closet. The unit includes two designated parking spots in front of unit and additional guest parking is available. Nestled in the center of town, this home puts everything at your fingertips — shops, cafés, restaurants, and local amenities are just a short stroll away. Commuters will appreciate easy access to major routes while still enjoying the charm of a quiet residential setting making it perfect for first time buyers, downsizers, or anyone seeking a comfortable, move in ready home with unbeatable convenience....
Contact an agent
Home facts
- Year built:1985
- Listing ID #:73598981
- Updated:November 07, 2026 at 12:19 PM
Rooms and interior
- Bedrooms:2
- Total bathrooms:2
- Full bathrooms:1
- Half bathrooms:1
- Rooms Total:5
- Dining Description:Closet, Overhead, Vinyl
- Kitchen Description:Countertops - Stone/Granite/Solid, Dishwasher, Flooring - Stone/Ceramic Tile, Lighting - Overhead, Lighting - Pendant, Microwave, Range, Refrigerator, Stainless Steel Appliances, Storage
- Living area:1,237 sq. ft.
Heating and cooling
- Heating:Electric
Structure and exterior
- Year built:1985
- Building area:1,237 sq. ft.
Schools
- High school:Tantasqua High School
- Middle school:Tantasqua Jr High
- Elementary school:Burgess
Utilities
- Water:Public
- Sewer:Public Sewer
Finances and disclosures
- Price:$349,900
- Price per sq. ft.:$282.86
- Tax amount:$4,518 (2026)
Features and amenities
- Appliances:Dishwasher, Dryer, Microwave, Range, Refrigerator, Washer
- Laundry features:Dryer, Electric Dryer Hookup, Washer, Washer Hookup
Parking
- Total parking spaces:2
- Parking description:Assigned
New listings near 5 Hinman St #8
- Open Sun, 11am to 1pmNew
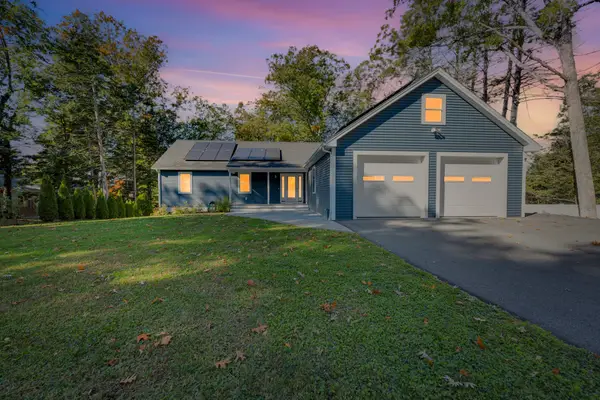 $1,100,000Active3 beds 3 baths2,315 sq. ft.
7 Cove Dr, Sturbridge, MA 01566
MLS# 73597526Listed by: Red Door Realty - New
 $449,900Active3 beds 2 baths1,869 sq. ft.
27 Hillside Drive, Sturbridge, MA 01566
MLS# 73596518Listed by: Lamacchia Realty, Inc. - Open Sun, 12 to 2pmNew
 $439,000Active3 beds 2 baths1,958 sq. ft.
25 Wallace Rd, Sturbridge, MA 01566
MLS# 73596310Listed by: Byrnes Real Estate Group LLC - Open Sat, 11am to 1pm
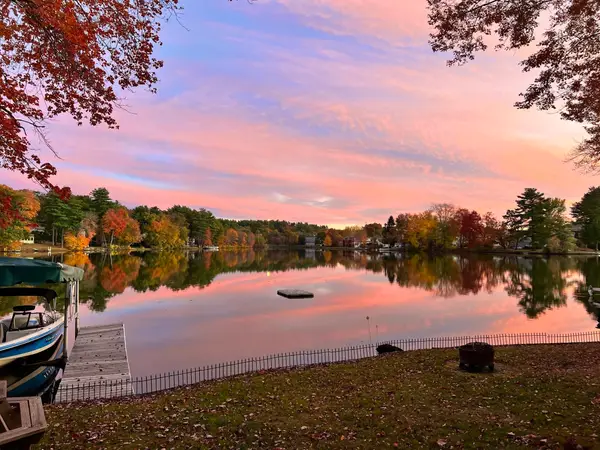 $729,000Active2 beds 1 baths1,670 sq. ft.
33 Adams Rd, Sturbridge, MA 01566
MLS# 73594399Listed by: Hometown National Realty Inc. - Open Sat, 11am to 1pm
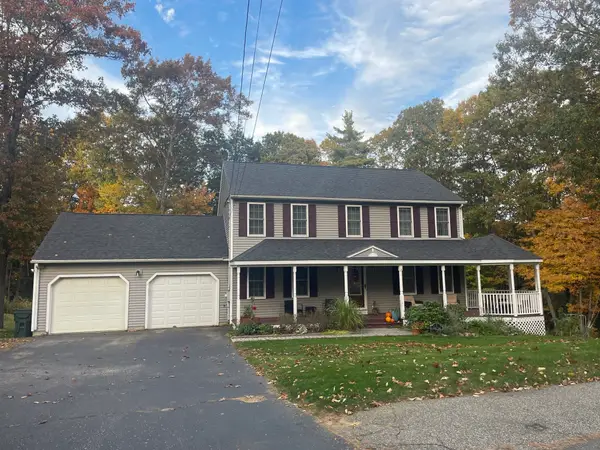 $639,900Active3 beds 3 baths1,872 sq. ft.
7 Lauren Ln, Sturbridge, MA 01518
MLS# 73593737Listed by: First Place Realty 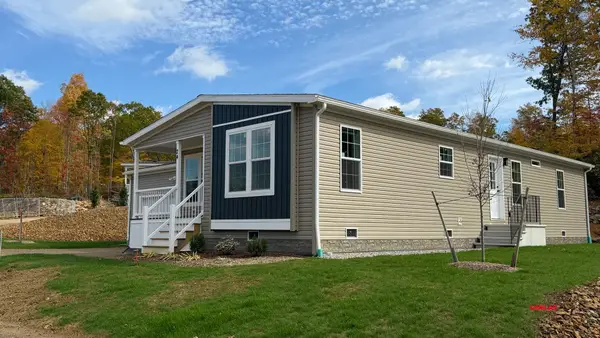 $451,900Active2 beds 2 baths1,440 sq. ft.
2 Rose Lane, Sturbridge, MA 01566
MLS# 73590710Listed by: J.W. Management & Sales, Inc.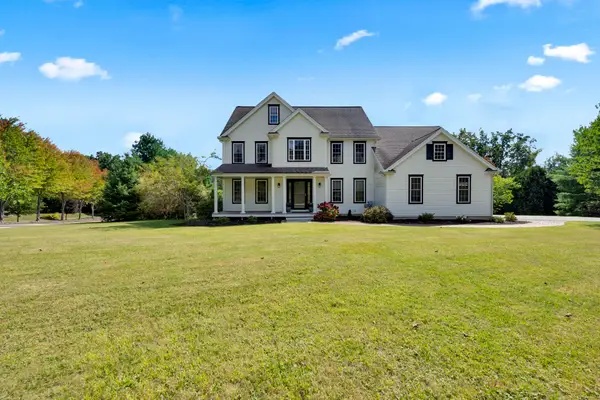 $924,900Active5 beds 4 baths4,000 sq. ft.
1 Highland Ln, Sturbridge, MA 01518
MLS# 73589023Listed by: RE/MAX Prof Associates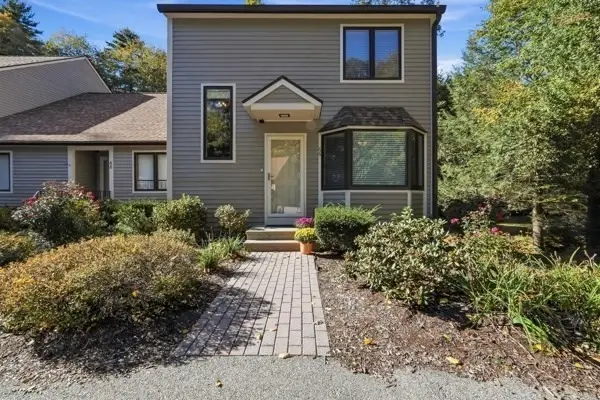 $384,000Active2 beds 3 baths1,876 sq. ft.
66 Bentwood Dr #66, Sturbridge, MA 01566
MLS# 73588764Listed by: Red Door Realty- Open Sun, 11:30am to 1pm
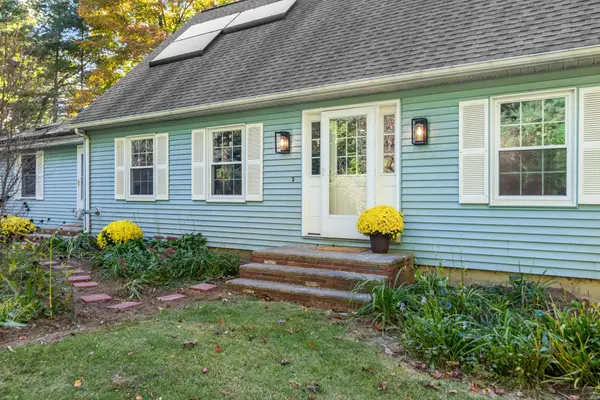 $599,000Active4 beds 3 baths2,564 sq. ft.
329 New Boston Rd, Sturbridge, MA 01566
MLS# 73588184Listed by: Keller Williams Realty Boston Northwest


Protect your home and budget from life's surprises with an Assurant Home Warranty, backed by a partner that supports you through every step of homeownership. Explore Plans.
©2026 Century 21 Real Estate LLC. All rights reserved. CENTURY 21®, the CENTURY 21 Logo and C21® are service marks owned by Century 21 Real Estate LLC. Century 21 Real Estate LLC fully supports the principles of the Fair Housing Act and the Equal Opportunity Act. Each office is independently owned and operated. Listing information is deemed reliable but not guaranteed accurate.