
7 Cove Dr, Sturbridge, MA 01566
Local realty services provided by:CENTURY 21 Realty Network
7 Cove Dr,Sturbridge, MA 01566
$1,100,000
- 3 Beds
- 3 Baths
- 3,034 sq. ft.
- Single family
- Active
Listed by: dawn truax
Office: red door realty
MLS#:73597526
Source:MLSPIN
Price summary
- Price:$1,100,000
- Price per sq. ft.:$362.56
About this home
Welcome to your own waterfront retreat! Just six years young, this exceptional 3 bedroom, 2.5 bath home offers 110 feet of lake frontage, a private dock, and a peaceful setting at the end of a cul-de-sac. High ceilings and a bright, open floor plan create an inviting space for everyday living and entertaining. The beautiful kitchen features quartz countertops and flows into a welcoming living area with a propane fireplace. Radiant heat and electric blinds add comfort and convenience throughout.The finished walkout lower level offers 2 spacious rooms, a kitchen area, and a bath with wonderful possibilities for an in-law setup or teen suite. Outside, enjoy the lake views from the oversized Trex deck or stamped concrete patio, and rinse off in the outdoor shower after a day on the water. An oversized 26' x 30' garage, lower-level workshop with garage door access, and two Reed’s Ferry sheds provide extensive storage for lake equipment and more. An automatic generator, seller owned solar panels and the convenience of town water and sewer provide added peace of mind. Privately situated yet conveniently located near Route 20, I-90, and I-84, as well as Sturbridge shopping and restaurants, this home is also in the Tantasqua School District. A wonderful opportunity to enjoy waterfront living with all the extras!...
Contact an agent
Home facts
- Year built:2021
- Listing ID #:73597526
- Updated:November 03, 2026 at 12:36 PM
Rooms and interior
- Bedrooms:3
- Total bathrooms:3
- Full bathrooms:2
- Half bathrooms:1
- Rooms Total:5
- Flooring:Laminate, Tile, Wood
- Kitchen Description:Cabinets - Upgraded, Cathedral Ceiling(s), Countertops - Stone/Granite/Solid, Dishwasher, Flooring - Hardwood, Kitchen Island, Open Floorplan, Range, Recessed Lighting, Refrigerator, Stainless Steel Appliances
- Basement Description:Finished, Full, Interior Entry, Walk-Out Access
- Living area:3,034 sq. ft.
Heating and cooling
- Cooling:Central Air
- Heating:Radiant
- Central air:Yes
Structure and exterior
- Roof:Shingle
- Year built:2021
- Building area:3,034 sq. ft.
- Lot area:0.63 Acres
- Architectural Style:Ranch
- Construction Materials:Frame
- Exterior Features:Deck - Composite, Patio, Rain Gutters, Storage
- Foundation Description:Concrete Perimeter
Schools
- High school:Tantasqua
- Middle school:Tantasqua
- Elementary school:Burgess
Utilities
- Water:Public
- Sewer:Public Sewer
Finances and disclosures
- Price:$1,100,000
- Price per sq. ft.:$362.56
- Tax amount:$13,940 (2026)
Features and amenities
- Appliances:Dishwasher, Dryer, Range, Refrigerator, Washer
- Laundry features:Dryer, Electric Dryer Hookup, First Floor, Washer
- Amenities:Cabinets - Upgraded, Recessed Lighting, Slider, Wet Bar
Parking
- Total parking spaces:10
- Parking description:Attached, Driveway, Paved, Paved Drive
- Garage:Yes
- Garage spaces:2
New listings near 7 Cove Dr
- New
 $449,900Active3 beds 2 baths1,869 sq. ft.
27 Hillside Drive, Sturbridge, MA 01566
MLS# 73596518Listed by: Lamacchia Realty, Inc. - New
 $439,000Active3 beds 2 baths1,958 sq. ft.
25 Wallace Rd, Sturbridge, MA 01566
MLS# 73596310Listed by: Byrnes Real Estate Group LLC - New
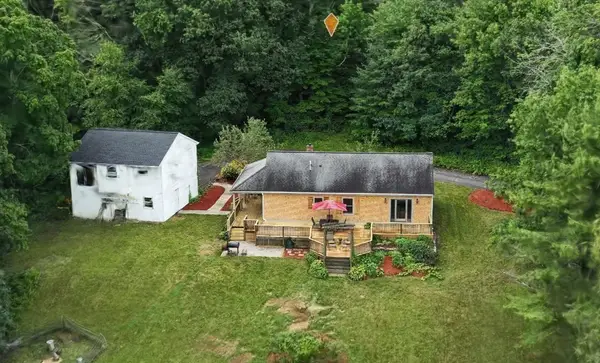 $389,900Active2 beds 1 baths1,196 sq. ft.
16-18 Curboy Rd, Sturbridge, MA 01566
MLS# 73595530Listed by: Zemack Real Estate 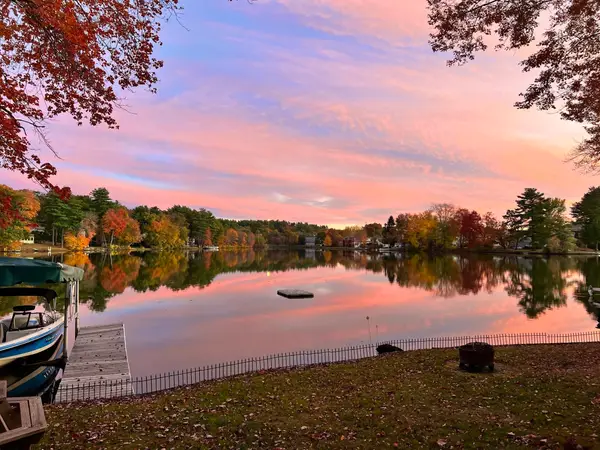 $750,000Active2 beds 1 baths1,670 sq. ft.
33 Adams Rd, Sturbridge, MA 01566
MLS# 73594399Listed by: Hometown National Realty Inc.- Open Sat, 11am to 1pm
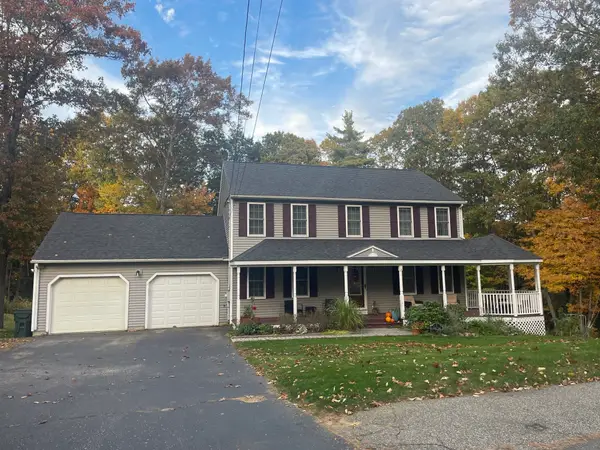 $639,900Active3 beds 3 baths1,872 sq. ft.
7 Lauren Ln, Sturbridge, MA 01518
MLS# 73593737Listed by: First Place Realty 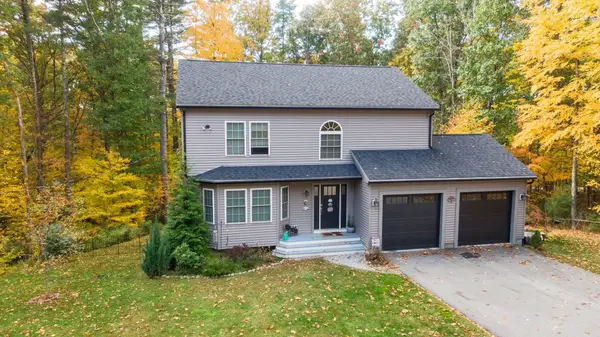 $595,000Active3 beds 3 baths1,886 sq. ft.
12 Gardner Ave, Sturbridge, MA 01566
MLS# 73591414Listed by: Buy Rite Home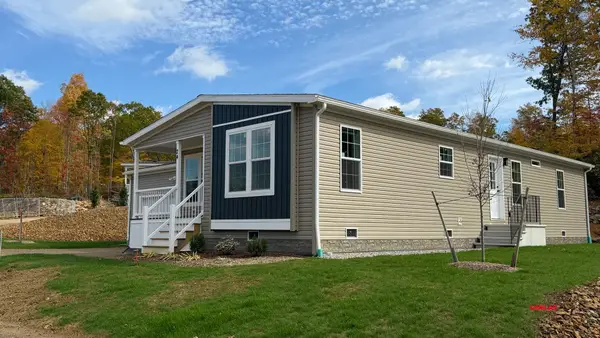 $451,900Active2 beds 2 baths1,440 sq. ft.
2 Rose Lane, Sturbridge, MA 01566
MLS# 73590710Listed by: J.W. Management & Sales, Inc.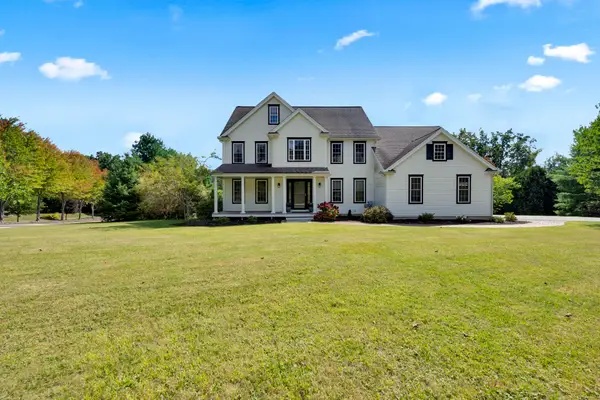 $924,900Active5 beds 4 baths4,000 sq. ft.
1 Highland Ln, Sturbridge, MA 01518
MLS# 73589023Listed by: RE/MAX Prof Associates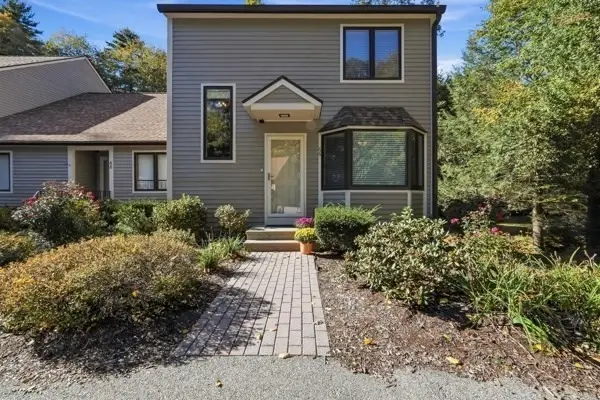 $384,000Active2 beds 3 baths1,876 sq. ft.
66 Bentwood Dr #66, Sturbridge, MA 01566
MLS# 73588764Listed by: Red Door Realty


Protect your home and budget from life's surprises with an Assurant Home Warranty, backed by a partner that supports you through every step of homeownership. Explore Plans.
©2026 Century 21 Real Estate LLC. All rights reserved. CENTURY 21®, the CENTURY 21 Logo and C21® are service marks owned by Century 21 Real Estate LLC. Century 21 Real Estate LLC fully supports the principles of the Fair Housing Act and the Equal Opportunity Act. Each office is independently owned and operated. Listing information is deemed reliable but not guaranteed accurate.