
566 Mendon Rd, Sutton, MA 01590
Local realty services provided by:CENTURY 21 Professionals
566 Mendon Rd,Sutton, MA 01590
$699,900
- 4 Beds
- 3 Baths
- 2,897 sq. ft.
- Single family
- Active
Upcoming open houses
- Sun, Jul 1211:00 am - 01:00 pm
Listed by: shelly a. armstrong
Office: redfin corp.
MLS#:73546322
Source:MLSPIN
Price summary
- Price:$699,900
- Price per sq. ft.:$241.59
About this home
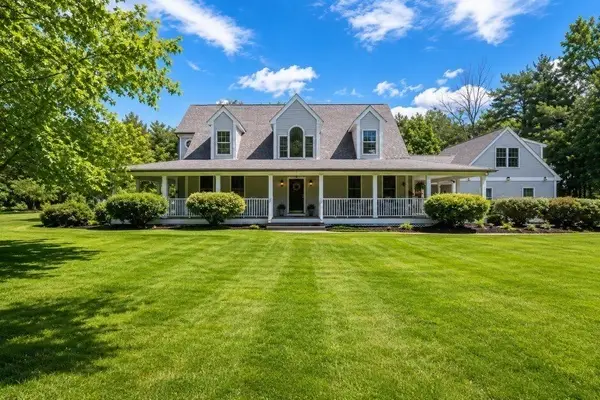
Perfectly located for commuters yet tucked into a quiet country setting, this spacious Colonial offers privacy, comfort, and exceptional entertaining space. The large eat-in kitchen features 9-foot ceilings, maple cabinetry, and french doors to a relaxing deck overlooking a huge backyard with an in-ground pool and cabana. The cozy family room includes a fireplace and programmable thermostat for warmth and energy savings. Additional highlights include central air conditioning, central vacuum, irrigation and security systems, second-floor laundry, a finished basement, and a cathedral-ceiling primary bedroom with a jetted tub and crown molding throughout. Beautifully maintained and loaded with upgrades—this home truly has too much to list. Come see it for yourself.
Contact an agent
Home facts
- Year built:2001
- Listing ID #:73546322
- Updated:July 09, 2026 at 05:06 PM
Rooms and interior
- Bedrooms:4
- Total bathrooms:3
- Full bathrooms:2
- Half bathrooms:1
- Rooms Total:8
- Flooring:Carpet, Flooring - Stone/Ceramic Tile, Flooring - Vinyl, Tile
- Dining Description:Hardwood, Pendant, Wainscoting
- Kitchen Description:Deck - Exterior, Dining Area, Dishwasher, Exterior Access, Flooring - Stone/Ceramic Tile, Kitchen Island, Lighting - Pendant, Microwave, Range, Recessed Lighting, Refrigerator, Slider
- Basement Description:Bulkhead, Finished, Full
- Living area:2,897 sq. ft.
Heating and cooling
- Cooling:2 Cooling Zones, Central Air
- Heating:Baseboard, Oil
- Central air:Yes
Structure and exterior
- Roof:Shingle
- Year built:2001
- Building area:2,897 sq. ft.
- Lot area:1.43 Acres
- Lot Features:Level, Wooded
- Architectural Style:Colonial
- Construction Materials:Frame
- Exterior Features:Deck, Patio, Professional Landscaping, Rain Gutters, Sprinkler System
- Foundation Description:Concrete Perimeter
Schools
- High school:Sutton High
- Middle school:Sutton Middle
- Elementary school:Sutton Elem.
Utilities
- Water:Public
- Sewer:Private Sewer
Finances and disclosures
- Price:$699,900
- Price per sq. ft.:$241.59
- Tax amount:$8,036 (2026)
Features and amenities
- Appliances:Dishwasher, Microwave, Range, Refrigerator
- Laundry features:Electric Dryer Hookup, Second Floor, Washer Hookup
- Amenities:Central Vacuum, Closet, Entry Hall
- Pool features:In Ground, Private Pool
Parking
- Total parking spaces:10
- Parking description:Attached, Garage Door Opener, Garage Faces Side, Insulated, Paved Drive, Storage, Under
- Garage:Yes
- Garage spaces:2
New listings near 566 Mendon Rd
- Open Sat, 10am to 12pmNew
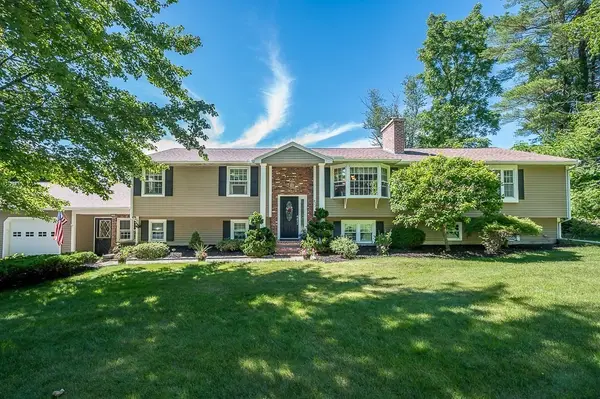 $684,900Active4 beds 2 baths2,284 sq. ft.
472 Central Tpke, Sutton, MA 01590
MLS# 73546118Listed by: Razzano Realty Group - Open Fri, 5 to 7pmNew
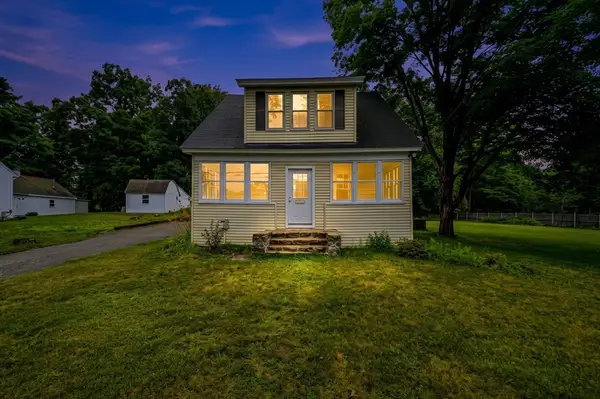 $465,000Active3 beds 2 baths1,505 sq. ft.
26 Hough Rd, Sutton, MA 01590
MLS# 73543876Listed by: Amo Realty - Boston City Properties - Open Sat, 11am to 1pmNew
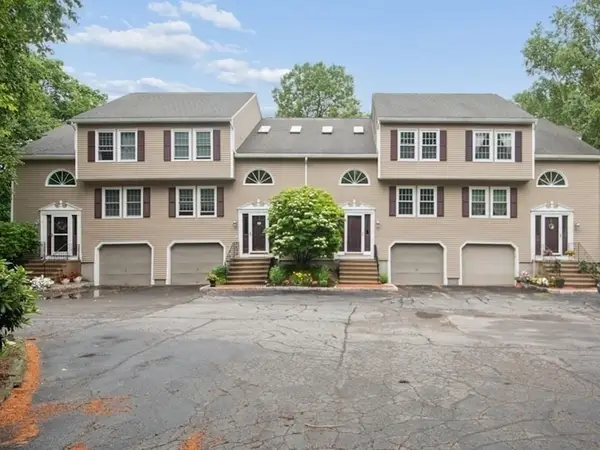 $398,000Active2 beds 4 baths1,934 sq. ft.
4 Herbert Drive #B, Sutton, MA 01590
MLS# 73545661Listed by: The Neighborhood Realty Group - Open Sat, 12 to 2pmNew
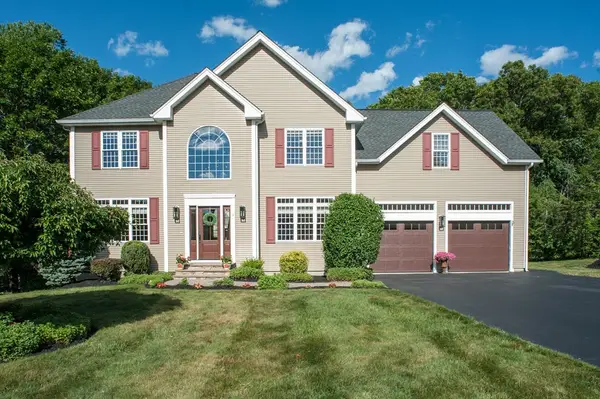 $899,900Active4 beds 4 baths3,737 sq. ft.
18 Boundary Stone Rd, Sutton, MA 01590
MLS# 73544016Listed by: Stuart St James, Inc. - Open Sat, 12 to 2pm
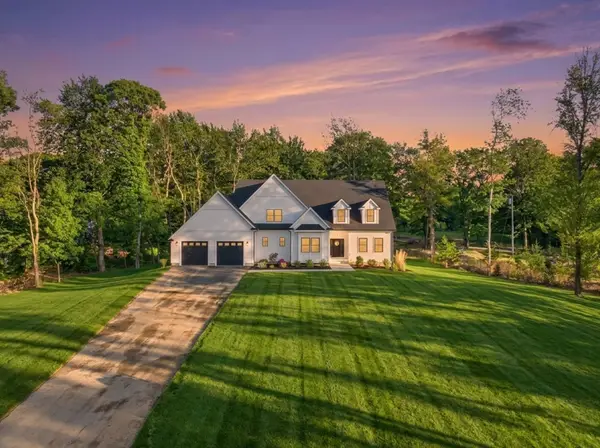 $1,240,000Active4 beds 5 baths3,450 sq. ft.
345 Central Turnpike, Sutton, MA 01590
MLS# 73529186Listed by: eXp Realty LLC - Open Sun, 12 to 1:30pmNew
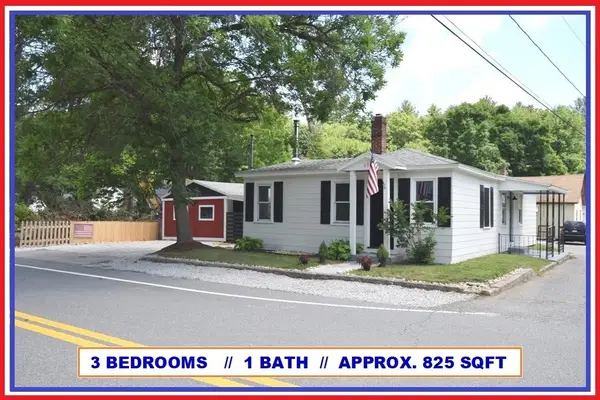 $349,900Active3 beds 1 baths825 sq. ft.
433 Putnam Hill Rd, Sutton, MA 01590
MLS# 73542885Listed by: ALL CAPITAL REALTY, LLC 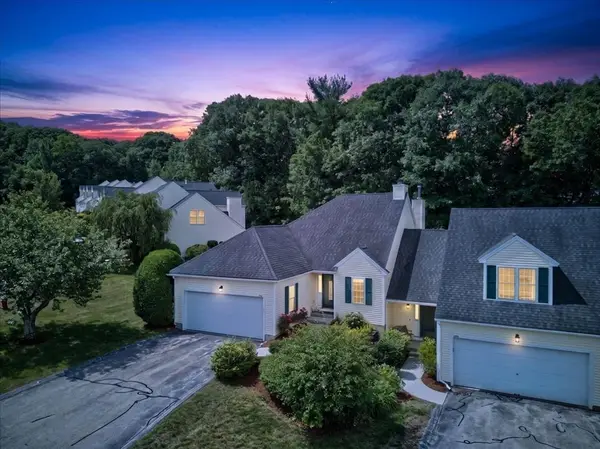 $517,000Active2 beds 3 baths1,900 sq. ft.
14 Millers Way #D, Sutton, MA 01590
MLS# 73542124Listed by: Lock and Key Realty Inc.- Open Sun, 11:30am to 1pm
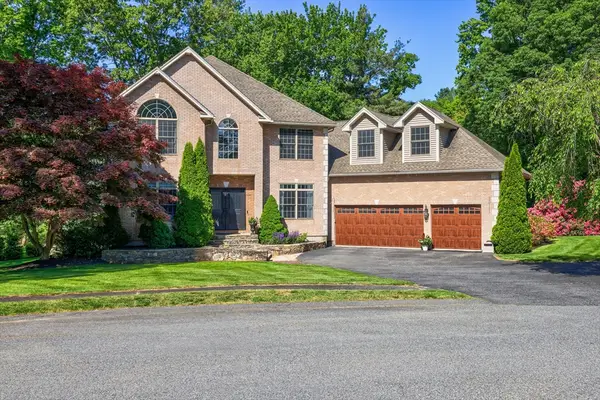 $1,049,000Active4 beds 3 baths3,682 sq. ft.
10 Strawberry Knoll Dr, Sutton, MA 01590
MLS# 73539936Listed by: Keller Williams Pinnacle Central - Open Sat, 1:30 to 3pm
 $899,900Active3 beds 4 baths3,315 sq. ft.
227 Eight Lots Rd, Sutton, MA 01590
MLS# 73538189Listed by: Keller Williams Pinnacle Central


Protect your home and budget from life's surprises with an Assurant Home Warranty, backed by a partner that supports you through every step of homeownership. Explore Plans.
©2026 Century 21 Real Estate LLC. All rights reserved. CENTURY 21®, the CENTURY 21 Logo and C21® are service marks owned by Century 21 Real Estate LLC. Century 21 Real Estate LLC fully supports the principles of the Fair Housing Act and the Equal Opportunity Act. Each office is independently owned and operated. Listing information is deemed reliable but not guaranteed accurate.