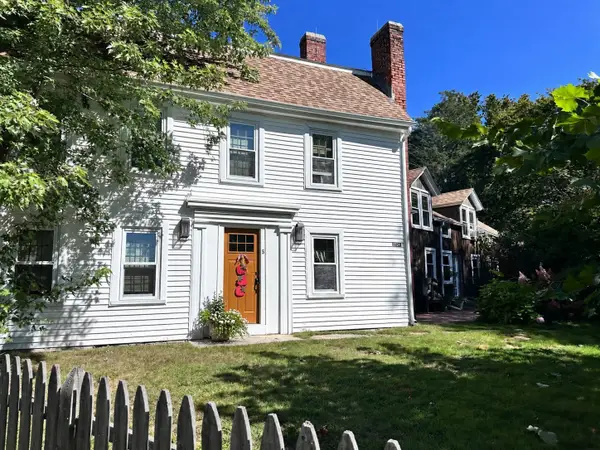
67 Stone School Road, Sutton, MA 01590
Local realty services provided by:CENTURY 21 Mario Real Estate
Upcoming open houses
- Sat, Sep 1911:00 am - 12:30 pm
Listed by: the balestracci group, mark balestracci
Office: lamacchia realty, inc.
MLS#:73577661
Source:MLSPIN
Price summary
- Price:$790,000
- Price per sq. ft.:$278.07
About this home
Welcome to this gorgeous, Antique Farmhouse at Armsby Farm in Sutton, beautifully finished inside and out and tucked away on an impressive 4.47 acres! Inside, you’ll immediately appreciate the character and charm, with beautiful wide-plank hardwood floors, exposed wood-beamed ceilings, and inviting living spaces throughout. The living room is centered around a stunning stone fireplace, creating a warm and welcoming space to unwind. The kitchen blends timeless style with modern convenience, featuring granite countertops and upgraded stainless-steel appliances, while the dining room offers a bay window that fills the space with natural light and a second fireplace. Rounding out the main level are a spacious family room, a convenient first-floor primary bedroom, and a beautifully finished full bathroom with modern fixtures and laundry. Upstairs is a loft space, two expansive bedrooms and another full bathroom with a tiled shower stall provide plenty of space to spread out. Outside, the possibilities continue with a patio and firepit, detached barn with water and electricity, and ample fenced-in space ready for animals. Surrounded by sprawling grounds and the peaceful beauty of the outdoors, this special property offers a rare opportunity to embrace a true homestead lifestyle while enjoying a home that is already beautifully finished and ready to be enjoyed!...
Contact an agent
Home facts
- Year built:1752
- Listing ID #:73577661
- Updated:September 18, 2026 at 11:32 AM
Rooms and interior
- Bedrooms:3
- Total bathrooms:2
- Full bathrooms:2
- Rooms Total:7
- Flooring:Pine, Tile
- Dining Description:Beamed Ceilings, Recessed Lighting, Window(s) - Bay/Bow/Box, Wood, Wood / Coal / Pellet Stove,
- Kitchen Description:Countertops - Stone/Granite/Solid, Dishwasher, Flooring - Wood, Microwave, Range, Recessed Lighting, Refrigerator, Stainless Steel Appliances
- Basement Description:Dirt Floor, Interior Entry, Partial, Unfinished
- Living area:2,841 sq. ft.
Heating and cooling
- Cooling:1 Cooling Zone, Ductless
- Heating:Ductless, Hydro Air, Oil
Structure and exterior
- Roof:Shingle
- Year built:1752
- Building area:2,841 sq. ft.
- Lot area:4.47 Acres
- Architectural Style:Antique, Colonial
- Construction Materials:Post & Beam
- Exterior Features:Patio, Storage
- Foundation Description:Granite, Stone
Utilities
- Water:Private
- Sewer:Private Sewer
Finances and disclosures
- Price:$790,000
- Price per sq. ft.:$278.07
- Tax amount:$6,134 (2026)
Features and amenities
- Appliances:Dishwasher, Microwave, Range, Refrigerator
- Laundry features:Electric Dryer Hookup, Washer Hookup
Parking
- Total parking spaces:8
- Parking description:Off Street, Paved, Paved Drive
New listings near 67 Stone School Road
- New
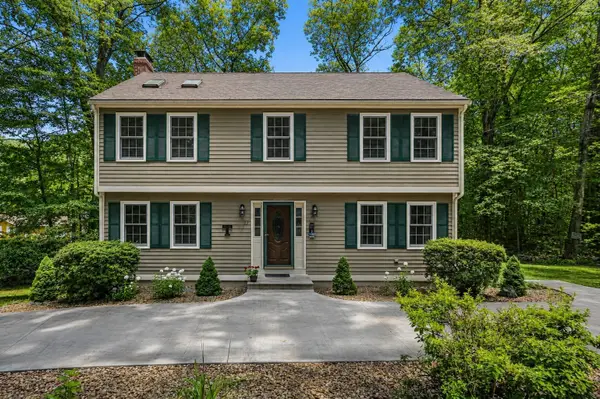 $615,900Active3 beds 3 baths2,244 sq. ft.
32 Sibley Rd, Sutton, MA 01590
MLS# 73579445Listed by: REMAX Executive Realty - New
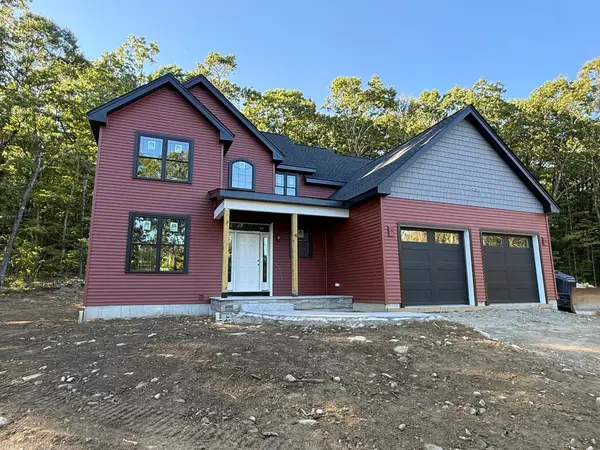
 $950,000Active3 beds 3 baths2,580 sq. ft.
47 Southwick Rd, Sutton, MA 01590
MLS# 73579351Listed by: Century 21 Custom Home Realty - Open Sat, 11am to 1pmNew
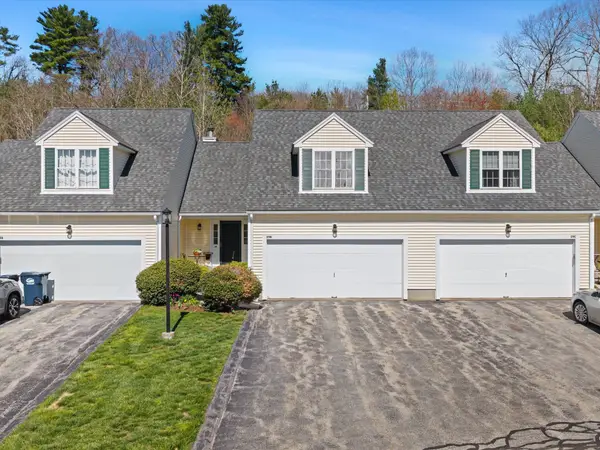 $510,000Active2 beds 3 baths2,130 sq. ft.
29 Coldspring Dr #B, Sutton, MA 01590
MLS# 73577962Listed by: Mathieu Newton Sotheby's International Realty - Open Sat, 1 to 3pmNew
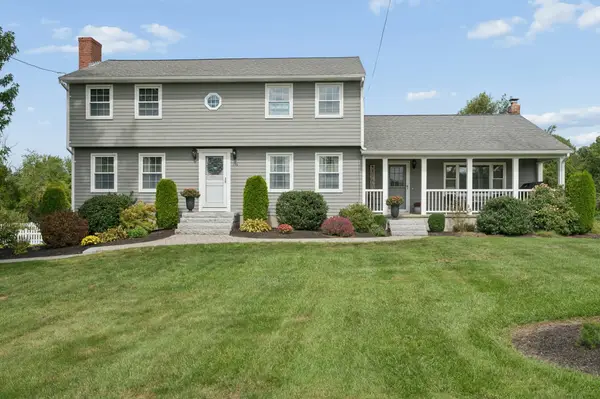 $669,900Active3 beds 2 baths2,340 sq. ft.
196 Eight Lots Rd, Sutton, MA 01590
MLS# 73577910Listed by: Champion Real Estate, Inc. - New
 $424,990Active6 beds 2 baths2,640 sq. ft.
444 Putnam Hill Rd, Sutton, MA 01590
MLS# 73577114Listed by: Real Broker MA, LLC - Open Sat, 1 to 3pmNew
 $747,000Active5 beds 4 baths3,175 sq. ft.
5 Putnam Hill Rd, Sutton, MA 01590
MLS# 73576544Listed by: LAER Realty Partners - New
 $2,500,000Active103 Acres
80 Barnett Rd, Sutton, MA 01590
MLS# 73575741Listed by: ERA Key Realty Services - New
 $525,000Active3 beds 2 baths1,606 sq. ft.
191 Whitins Rd, Sutton, MA 01590
MLS# 73575274Listed by: REMAX Executive Realty - New
 $579,999Active3 beds 2 baths2,228 sq. ft.
6 Westview Drive, Sutton, MA 01590
MLS# 73574373Listed by: Lamacchia Realty, Inc.


Protect your home and budget from life's surprises with an Assurant Home Warranty, backed by a partner that supports you through every step of homeownership. Explore Plans.
©2026 Century 21 Real Estate LLC. All rights reserved. CENTURY 21®, the CENTURY 21 Logo and C21® are service marks owned by Century 21 Real Estate LLC. Century 21 Real Estate LLC fully supports the principles of the Fair Housing Act and the Equal Opportunity Act. Each office is independently owned and operated. Listing information is deemed reliable but not guaranteed accurate.