
5 Sargent Road, Swampscott, MA 01907
Local realty services provided by:CENTURY 21 Custom Home Realty
5 Sargent Road,Swampscott, MA 01907
$1,125,000
- 5 Beds
- 3 Baths
- 2,229 sq. ft.
- Single family
- Active
Upcoming open houses
- Sat, Oct 1012:00 pm - 01:30 pm
- Sun, Oct 1101:00 pm - 02:30 pm
Listed by: gingle-lerman realty group
Office: william raveis r.e. & home services
MLS#:73587508
Source:MLSPIN
Price summary
- Price:$1,125,000
- Price per sq. ft.:$504.71
About this home
Situated on a beautifully landscaped and irrigated corner lot, in one of Swampscott’s most sought-after neighborhoods, 5 Sargent Road is a rare find. A two car garage with a wood stove and ample storage, along with a patio and pergola, complete the well maintained grounds. A sunny, multi-season, rear porch welcomes you to an open concept kitchen, dining room, and fire-placed living room. Two bedrooms, a full bath, and laundry round out the first floor and create a single level living opportunity. Upstairs, three additional well proportioned bedrooms and a full bath provide even more flexibility for family or guests. The finished basement has great ceiling height, a fireplace, tons of storage, another full bath and laundry, and convenient access to the driveway, garage, and patio. Swampscott Elementary and Middle schools, Phillips Park, beaches, and the restaurants and shops on Humphrey Street are all walkable from this remarkable property.
Contact an agent
Home facts
- Year built:1947
- Listing ID #:73587508
- Updated:October 08, 2026 at 04:56 PM
Rooms and interior
- Bedrooms:5
- Total bathrooms:3
- Full bathrooms:3
- Rooms Total:10
- Flooring:Engineered Hardwood, Hardwood, Wood
- Dining Description:Open Floorplan, Window(s) - Picture
- Kitchen Description:Cabinets - Upgraded, Countertops - Stone/Granite/Solid, Countertops - Upgraded, Dining Area, Dishwasher, Disposal, ENERGY STAR Qualified Refrigerator, Exterior Access, Flooring - Hardwood, Gas Stove, Kitchen Island, Lighting - Pendant, Microwave, Open Floorplan, Pantry, Range, Recessed Lighting, Refrigerator, Remodeled, Stainless Steel Appliances, Trash Compactor, Washer Hookup, Window(s) - Picture
- Basement Description:Full, Partially Finished, Walk-Out Access
- Living area:2,229 sq. ft.
Heating and cooling
- Cooling:2 Cooling Zones, Central Air
- Heating:Baseboard, Natural Gas
- Central air:Yes
Structure and exterior
- Roof:Asphalt/Composition Shingles
- Year built:1947
- Building area:2,229 sq. ft.
- Lot area:0.18 Acres
- Lot Features:Corner Lot
- Architectural Style:Cape
- Construction Materials:Frame
- Exterior Features:Covered, Patio, Porch - Enclosed, Professional Landscaping, Rain Gutters, Screened, Sprinkler System
- Foundation Description:Concrete Perimeter
Schools
- High school:Swampscott
- Middle school:Swampscott
- Elementary school:Swampscott
Utilities
- Water:Public
- Sewer:Public Sewer
Finances and disclosures
- Price:$1,125,000
- Price per sq. ft.:$504.71
- Tax amount:$10,308 (2026)
Features and amenities
- Appliances:Dishwasher, Disposal, Dryer, ENERGY STAR Qualified Refrigerator, Microwave, Range, Refrigerator, Washer
- Laundry features:Dryer, In Basement, Washer
- Amenities:Gas Water Heater
Parking
- Total parking spaces:4
- Parking description:Detached, Driveway, Garage Door Opener, Garage Faces Side, Heated Garage, Off Street, Paved Drive, Storage
- Garage:Yes
- Garage spaces:2
New listings near 5 Sargent Road
- Open Sun, 2 to 3:30pmNew
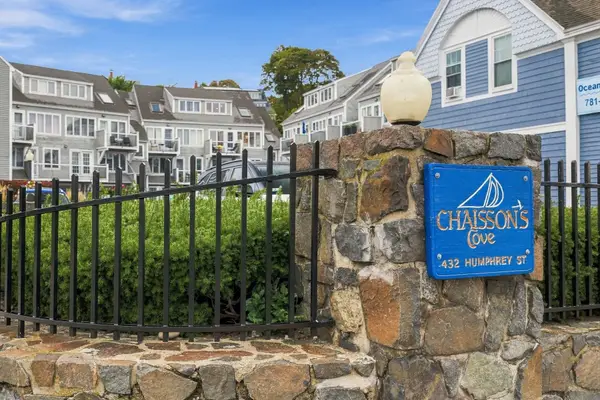 $699,000Active1 beds 2 baths1,216 sq. ft.
432 Humphrey Street #22D, Swampscott, MA 01907
MLS# 73587957Listed by: Gibson Sotheby's International Realty - Open Sun, 11am to 1pmNew
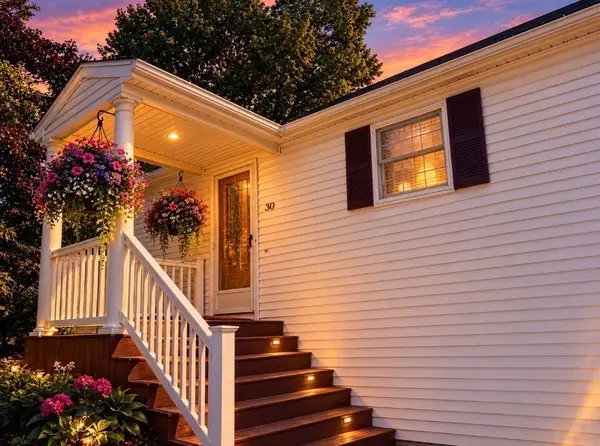 $865,000Active3 beds 2 baths1,909 sq. ft.
30 Hemenway Road, Swampscott, MA 01907
MLS# 73587339Listed by: Senne - Open Fri, 4:30 to 6pmNew
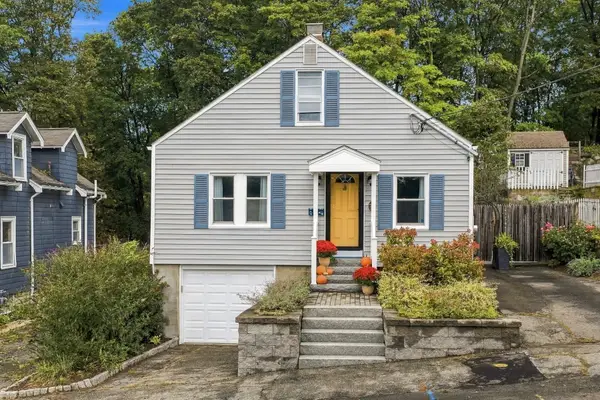 $629,000Active3 beds 2 baths1,470 sq. ft.
28 Eastman Ave, Swampscott, MA 01907
MLS# 73587363Listed by: Gibson Sotheby's International Realty - New
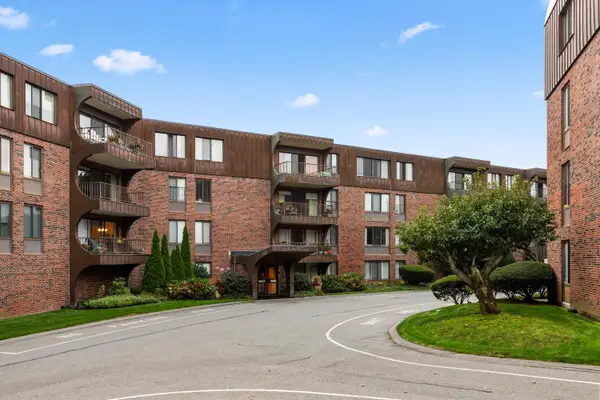 $359,900Active2 beds 2 baths1,226 sq. ft.
1008 Paradise Road #2J, Swampscott, MA 01907
MLS# 73586311Listed by: Toner Real Estate, LLC - New
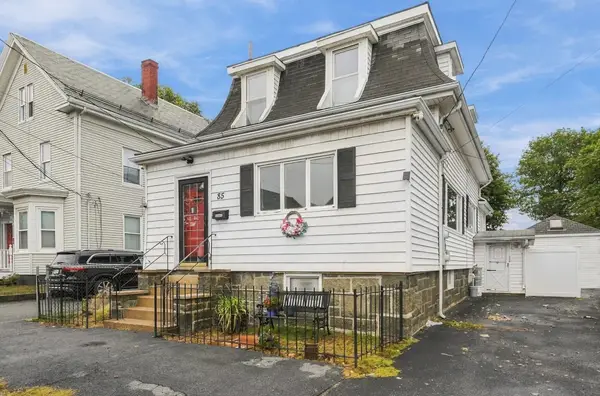 $640,000Active4 beds 3 baths1,691 sq. ft.
85 Pine St, Swampscott, MA 01907
MLS# 73585877Listed by: LA Realty and Property Consulting, LLC - Open Sat, 12:30 to 2pmNew
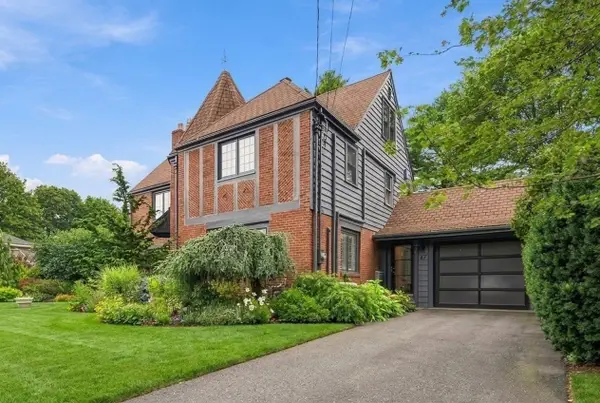 $1,690,000Active4 beds 4 baths3,378 sq. ft.
47 Stanley Rd, Swampscott, MA 01907
MLS# 73585775Listed by: William Raveis R.E. & Home Services - New
 $449,500Active2 beds 2 baths1,068 sq. ft.
402 Paradise Rd #3J, Swampscott, MA 01907
MLS# 73584645Listed by: RE/MAX Beacon - New
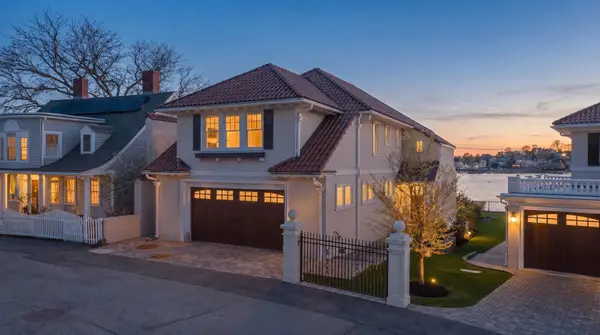 $2,799,900Active3 beds 3 baths3,230 sq. ft.
19 Lincoln House Point #19, Swampscott, MA 01907
MLS# 73584423Listed by: Compass - New
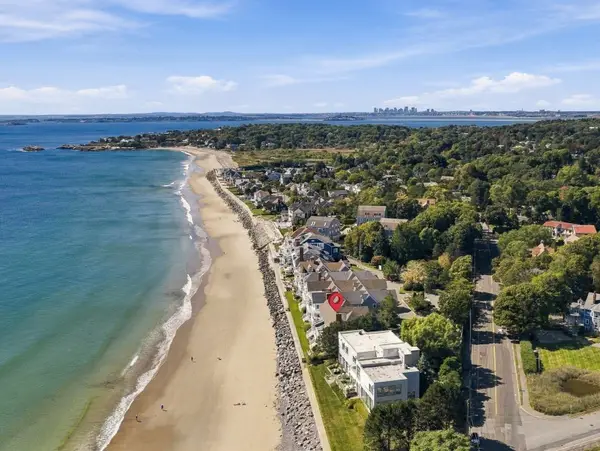 $2,495,000Active3 beds 3 baths3,353 sq. ft.
32 Preston Ct #32, Swampscott, MA 01907
MLS# 73584021Listed by: Gibson Sotheby's International Realty


Protect your home and budget from life's surprises with an Assurant Home Warranty, backed by a partner that supports you through every step of homeownership. Explore Plans.
©2026 Century 21 Real Estate LLC. All rights reserved. CENTURY 21®, the CENTURY 21 Logo and C21® are service marks owned by Century 21 Real Estate LLC. Century 21 Real Estate LLC fully supports the principles of the Fair Housing Act and the Equal Opportunity Act. Each office is independently owned and operated. Listing information is deemed reliable but not guaranteed accurate.