
402 Paradise Rd #3J, Swampscott, MA 01907
Local realty services provided by:CENTURY 21 Cityside
Listed by: lizete alcalai-nichols
Office: re/max beacon
MLS#:73584645
Source:MLSPIN
Price summary
- Price:$449,500
- Price per sq. ft.:$420.88
- Monthly HOA dues:$801
About this home
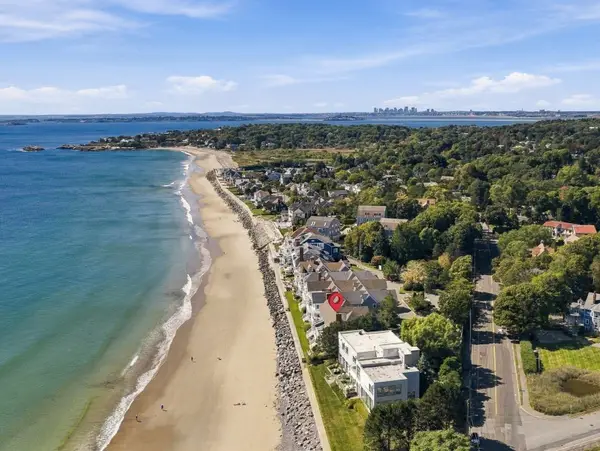
Welcome to Crown Pointe Condominiums, a resort-style community designed for comfortable, low-maintenance living. Located on the third floor of The Madrid Building, this spacious residence features open-concept living and dining areas, hardwood floors, generous storage, and abundant windows overlooking professionally landscaped grounds and mature trees. The primary bedroom offers ample closet space, access to a private deck, and an ensuite bathroom with a spacious walk-in shower installed in 2023. The deck is perfect for morning coffee, outdoor dining, or unwinding at the end of the day. A comfortable second bedroom also provides plenty of closet space. Additional highlights include abundant natural light, generous cabinetry, and an in-unit washer and dryer. The building offers two elevators, deeded garage parking, private storage, and ample guest parking. Residents enjoy indoor and outdoor pools, a sauna, fitness room, playroom, clubhouse, tennis court, beautifully maintained grounds, and on-site property management and maintenance. Conveniently located near shopping, dining, beaches, and walking trails, the community also provides easy access to Logan International Airport, Routes 1A, 129, and 107, and the new Swampscott Center for the Performing Arts....
Contact an agent
Home facts
- Year built:1975
- Listing ID #:73584645
- Updated:October 09, 2026 at 12:51 AM
Rooms and interior
- Bedrooms:2
- Total bathrooms:2
- Full bathrooms:1
- Half bathrooms:1
- Rooms Total:4
- Flooring:Tile, Wood
- Dining Description:Hardwood
- Kitchen Description:Closet, Closet/Cabinets - Custom Built, Dishwasher, Disposal, Flooring - Hardwood, Microwave, Pantry, Range, Refrigerator
- Living area:1,068 sq. ft.
Heating and cooling
- Cooling:1 Cooling Zone, Central Air
- Heating:Baseboard, Oil
- Central air:Yes
Structure and exterior
- Roof:Shingle
- Year built:1975
- Building area:1,068 sq. ft.
- Construction Materials:Frame
- Exterior Features:Covered
Utilities
- Water:Public
- Sewer:Public Sewer
Finances and disclosures
- Price:$449,500
- Price per sq. ft.:$420.88
- Tax amount:$3,978 (2026)
Features and amenities
- Appliances:Dishwasher, Disposal, Dryer, Intercom, Microwave, Range, Refrigerator, Washer
- Laundry features:Dryer, Dryer Hookup - Electric, Electric Dryer Hookup, In Unit, Third Floor, Washer, Washer Hookup
- Amenities:Elevator(s), Storage, Tennis Court(s)
- Pool features:Association, In Ground, Indoor
Parking
- Total parking spaces:2
- Parking description:Common, Deeded, Garage Door Opener, Off Street, Storage, Under
- Garage:Yes
- Garage spaces:1
New listings near 402 Paradise Rd #3J
- Open Sun, 2 to 3:30pmNew
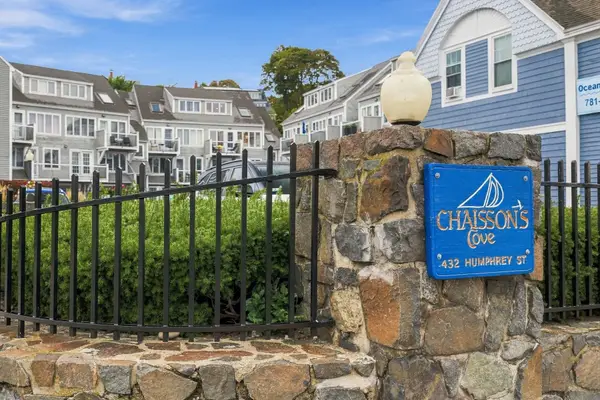 $699,000Active1 beds 2 baths1,216 sq. ft.
432 Humphrey Street #22D, Swampscott, MA 01907
MLS# 73587957Listed by: Gibson Sotheby's International Realty - Open Sat, 12 to 1:30pmNew
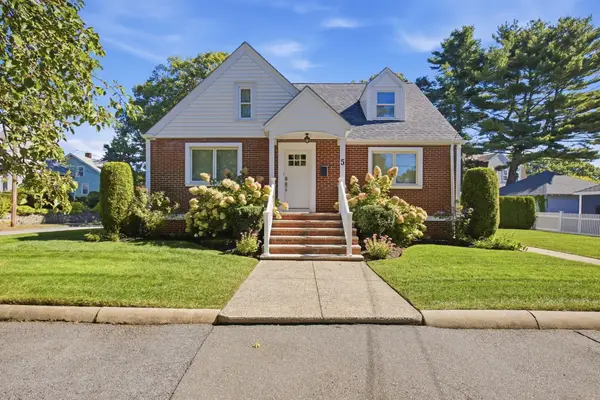 $1,125,000Active5 beds 3 baths2,229 sq. ft.
5 Sargent Road, Swampscott, MA 01907
MLS# 73587508Listed by: William Raveis R.E. & Home Services - Open Sun, 11am to 1pmNew
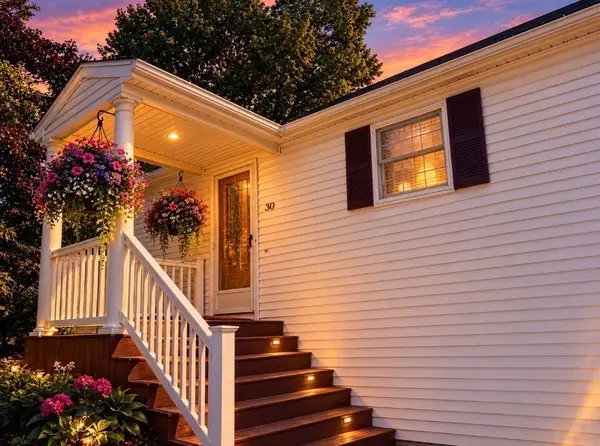 $865,000Active3 beds 2 baths1,909 sq. ft.
30 Hemenway Road, Swampscott, MA 01907
MLS# 73587339Listed by: Senne - Open Sun, 11:30am to 1pmNew
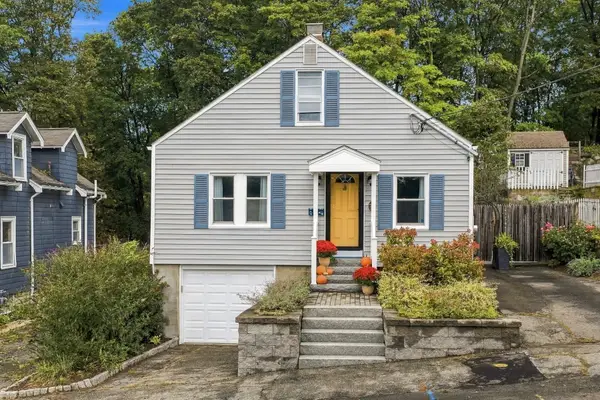 $629,000Active3 beds 2 baths1,470 sq. ft.
28 Eastman Ave, Swampscott, MA 01907
MLS# 73587363Listed by: Gibson Sotheby's International Realty - New
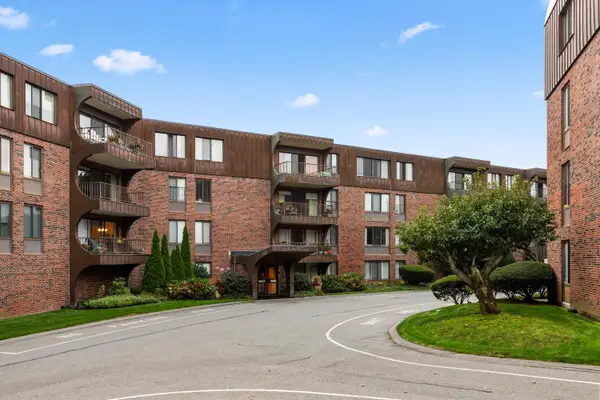 $359,900Active2 beds 2 baths1,226 sq. ft.
1008 Paradise Road #2J, Swampscott, MA 01907
MLS# 73586311Listed by: Toner Real Estate, LLC - New
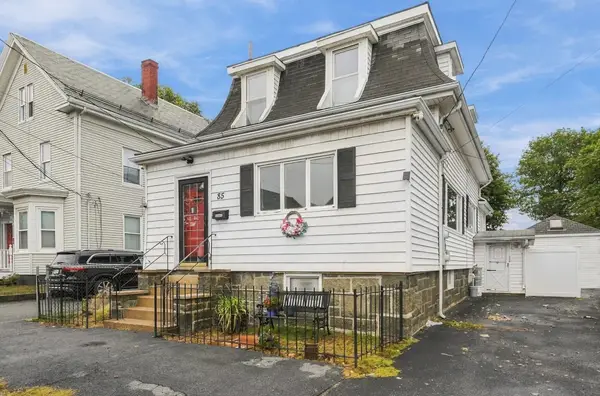 $640,000Active4 beds 3 baths1,691 sq. ft.
85 Pine St, Swampscott, MA 01907
MLS# 73585877Listed by: LA Realty and Property Consulting, LLC - Open Sat, 12:30 to 2pmNew
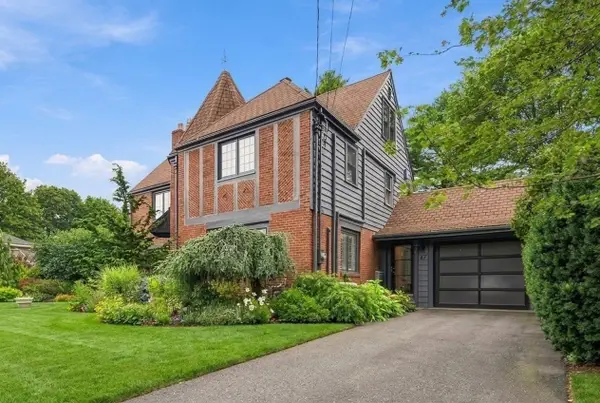 $1,690,000Active4 beds 4 baths3,378 sq. ft.
47 Stanley Rd, Swampscott, MA 01907
MLS# 73585775Listed by: William Raveis R.E. & Home Services - New
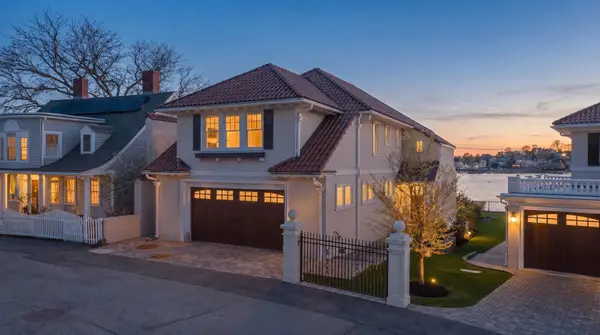 $2,799,900Active3 beds 3 baths3,230 sq. ft.
19 Lincoln House Point #19, Swampscott, MA 01907
MLS# 73584423Listed by: Compass - New
 $2,495,000Active3 beds 3 baths3,353 sq. ft.
32 Preston Ct #32, Swampscott, MA 01907
MLS# 73584021Listed by: Gibson Sotheby's International Realty


Protect your home and budget from life's surprises with an Assurant Home Warranty, backed by a partner that supports you through every step of homeownership. Explore Plans.
©2026 Century 21 Real Estate LLC. All rights reserved. CENTURY 21®, the CENTURY 21 Logo and C21® are service marks owned by Century 21 Real Estate LLC. Century 21 Real Estate LLC fully supports the principles of the Fair Housing Act and the Equal Opportunity Act. Each office is independently owned and operated. Listing information is deemed reliable but not guaranteed accurate.