1313 Somerset Ave, Taunton, MA 02780
Local realty services provided by:CENTURY 21 Custom Home Realty
1313 Somerset Ave,Taunton, MA 02780
$299,000
- 3 Beds
- 1 Baths
- 1,734 sq. ft.
- Single family
- Active
Listed by: smith & oak greater boston group, devon urena
Office: smith and oak real estate co.
MLS#:73558551
Source:MLSPIN
Price summary
- Price:$299,000
- Price per sq. ft.:$172.43
About this home
Welcome to 1313 Somerset Ave, a charming oversized cape with 1,734 sq. ft. of finished living space plus an additional 2 bonus rooms on the second floor which give you an easy path to expand into a 5 or 6-bedroom home as your needs grow. Whether you need extra bedrooms, a home office, a playroom, or space for guests, this home gives you the room and the flexibility to make it your own. Outside, you'll love the large, private half-acre lot with mature trees, stone walls, and plenty of garden space — and with nothing able to be built behind you, that backyard privacy is here to stay. Original hardwood floors, a cozy fireplace, and classic New England character give this home real warmth and personality, while 6+ off-street parking spaces and a convenient location further add to the overall value of this property.
Contact an agent
Home facts
- Year built:1825
- Listing ID #:73558551
- Updated:August 04, 2026 at 03:01 AM
Rooms and interior
- Bedrooms:3
- Total bathrooms:1
- Full bathrooms:1
- Rooms Total:9
- Flooring:Hardwood, Laminate
- Kitchen Description:Microwave, Range, Refrigerator
- Basement Description:Dirt Floor, Unfinished
- Living area:1,734 sq. ft.
Heating and cooling
- Heating:Forced Air
Structure and exterior
- Roof:Asphalt/Composition Shingles
- Year built:1825
- Building area:1,734 sq. ft.
- Lot area:0.5 Acres
- Architectural Style:Cape
- Exterior Features:Garden, Rain Gutters, Stone Wall
- Foundation Description:Stone
Utilities
- Water:Public
- Sewer:Private Sewer, Public Sewer
Finances and disclosures
- Price:$299,000
- Price per sq. ft.:$172.43
- Tax amount:$4,405 (2026)
Features and amenities
- Appliances:Dryer, Microwave, Range, Refrigerator, Washer
- Laundry features:Dryer, Electric Dryer Hookup, First Floor, Washer, Washer Hookup
Parking
- Total parking spaces:6
- Parking description:Off Street, Oversized, Paved
- Garage:Yes
New listings near 1313 Somerset Ave
- New
 $1,200,000Active7 beds 6 baths5,551 sq. ft.
19 Elm, Taunton, MA 02780
MLS# 73558652Listed by: Lamacchia Realty, Inc. - Open Sun, 1 to 3pmNew
 $530,000Active4 beds 2 baths1,888 sq. ft.
18 Union St, Taunton, MA 02780
MLS# 73558114Listed by: GC Realty Group - Open Sat, 10am to 12pmNew
 $282,000Active2 beds 2 baths1,150 sq. ft.
50 Highland Street Unit 227, Taunton, MA 02780
MLS# 1419541Listed by: EXP REALTY
- New
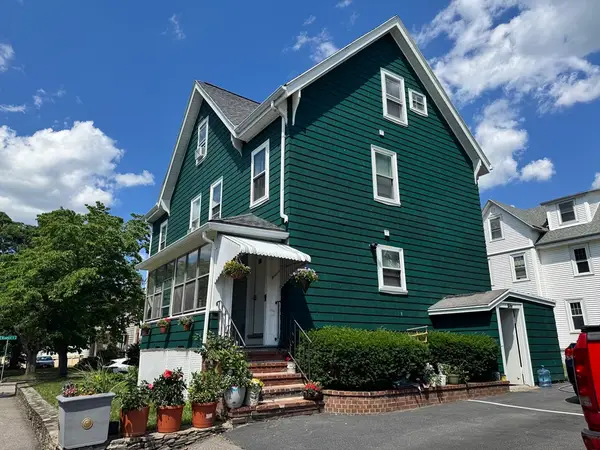 $739,900Active6 beds 3 baths2,280 sq. ft.
16 Bradford St, Taunton, MA 02780
MLS# 73557576Listed by: Escalate Real Estate - New
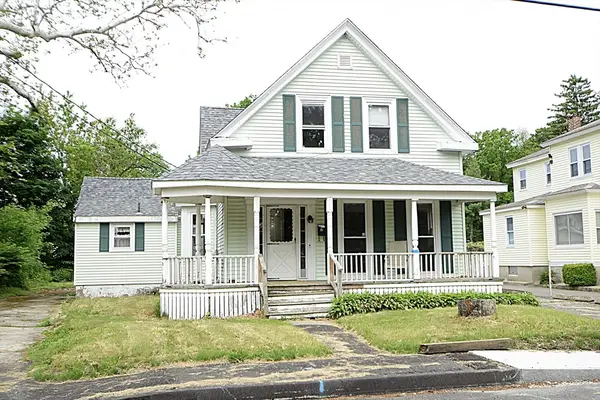 $425,000Active3 beds 2 baths1,404 sq. ft.
12 Presbrey Ct, Taunton, MA 02780
MLS# 73557054Listed by: Premier Properties - New
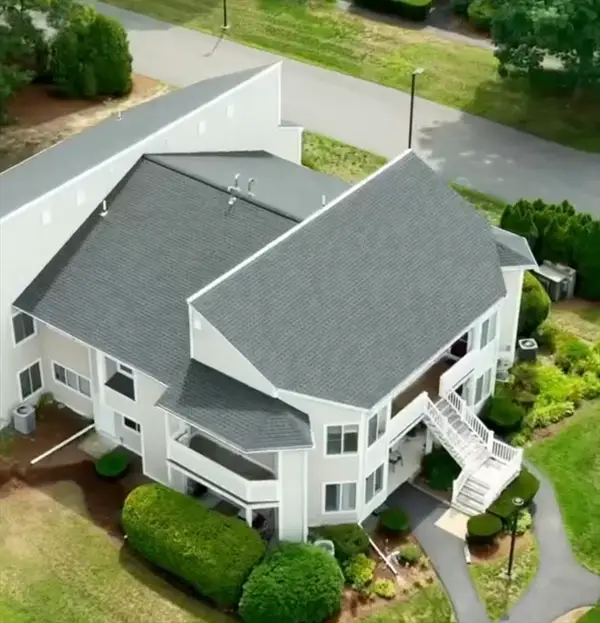 $309,900Active1 beds 1 baths885 sq. ft.
750 Whittenton St #422, Taunton, MA 02780
MLS# 73556865Listed by: Rosario Real Estate LLC - New
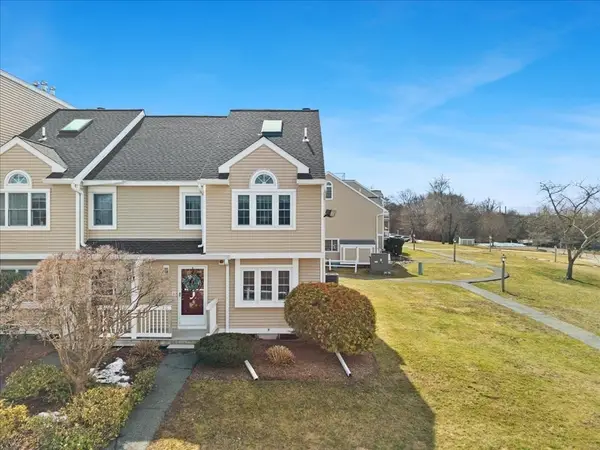 $424,900Active3 beds 3 baths1,441 sq. ft.
1316 Carriage Ln #1316, Taunton, MA 02780
MLS# 73556815Listed by: Keller Williams South Watuppa - New
 $425,000Active3 beds 2 baths1,214 sq. ft.
7 Woodwards Ln, Taunton, MA 02780
MLS# 73556688Listed by: Amaral & Associates RE - New

 $449,000Active2 beds 3 baths1,579 sq. ft.
35 Pilgrim Village Road #402, Taunton, MA 02780
MLS# 73556171Listed by: Century 21 Tassinari Gold


Protect your home and budget from life's surprises with an Assurant Home Warranty, backed by a partner that supports you through every step of homeownership. Explore Plans.
©2026 Century 21 Real Estate LLC. All rights reserved. CENTURY 21®, the CENTURY 21 Logo and C21® are service marks owned by Century 21 Real Estate LLC. Century 21 Real Estate LLC fully supports the principles of the Fair Housing Act and the Equal Opportunity Act. Each office is independently owned and operated. Listing information is deemed reliable but not guaranteed accurate.