
750 Whittenton St #422, Taunton, MA 02780
Local realty services provided by:CENTURY 21 Elite Realty, Inc.
750 Whittenton St #422,Taunton, MA 02780
$300,000
- 1 Beds
- 1 Baths
- - sq. ft.
- Condominium
- Sold
Listed by: lentini tavares, kely tavares
Office: rosario real estate llc
MLS#:73556865
Source:MLSPIN
Sorry, we are unable to map this address
Price summary
- Price:$300,000
- Monthly HOA dues:$360
About this home
A Gem of a Condo – Loft-Style Living at Its Finest! Welcome to this pristine second-floor, 1-bedroom, 1-bath loft-style condo featuring an open floor plan with soaring cathedral ceilings, abundant natural light, and a dramatic volume ceiling that creates a spacious and inviting atmosphere. The open staircase leads to a versatile loft overlooking the living area below—perfect for a home office, reading nook, or guest area. The spacious main-floor bedroom is conveniently located next to the full bath and stacked washer and dryer. Enjoy year-round comfort with central air conditioning, along with a private porch and deck overlooking beautifully maintained grounds surrounded by mature trees and greenery. Located in the highly desirable Mill River Village community, this home offers the perfect combination of comfort, convenience, and lifestyle. Ideally situated just minutes from Routes 495, 24, 44, and 140, commuting is a breeze with easy access to the Myles Standish Industrial Park, Bristol County offices, shopping, restaurants, grocery stores, parks, schools, and everyday amenities. Outdoor enthusiasts will appreciate being close to the scenic Mill River, offering opportunities for walking, kayaking, and enjoying nature. Additional features include deeded parking and private basement storage. Whether you're a first-time homebuyer, downsizing, or searching for an investment opportunity, this unique loft-style condo is one you won't want to miss. Schedule your private showing today!...
Contact an agent
Home facts
- Year built:1989
- Listing ID #:73556865
- Updated:September 16, 2026 at 06:47 AM
Rooms and interior
- Bedrooms:1
- Total bathrooms:1
- Full bathrooms:1
- Rooms Total:4
- Kitchen Description:Dishwasher, Disposal, Microwave, Range
Heating and cooling
- Cooling:Central Air
- Heating:Electric, Forced Air
- Central air:Yes
Structure and exterior
- Roof:Shingle
- Year built:1989
- Exterior Features:Deck, Porch
Utilities
- Water:Public
- Sewer:Public Sewer
Finances and disclosures
- Price:$300,000
- Tax amount:$3,178 (2026)
Features and amenities
- Appliances:Dishwasher, Disposal, Dryer, Microwave, Range, Washer
- Laundry features:Dryer, In Unit, Second Floor, Washer
- Amenities:Loft, Storage
Parking
- Total parking spaces:1
- Parking description:Assigned
New listings near 750 Whittenton St #422
- Open Sat, 10:30am to 12pmNew
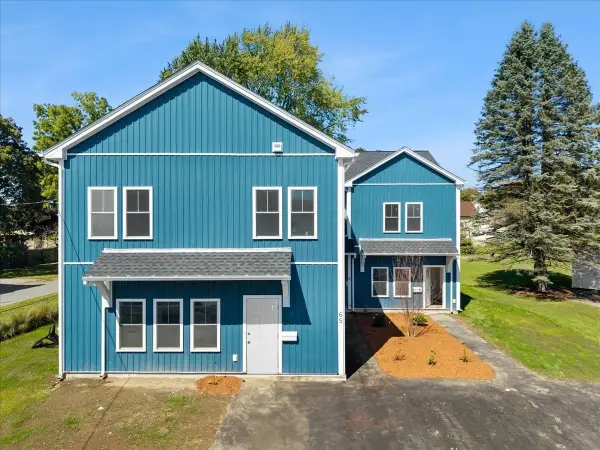 $474,900Active3 beds 3 baths1,576 sq. ft.
65 Wales Street #B, Taunton, MA 02780
MLS# 73577668Listed by: Moor Realty Group - New
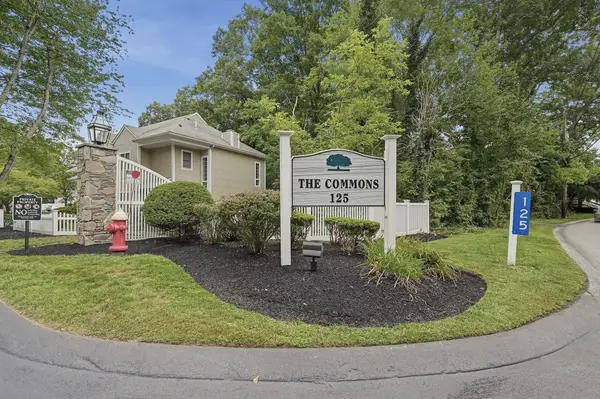 $349,000Active3 beds 2 baths1,143 sq. ft.
125 Highland St #304, Taunton, MA 02780
MLS# 73577620Listed by: Lamacchia Realty, Inc. - Open Wed, 5 to 6:30pmNew
 $549,900Active3 beds 2 baths1,301 sq. ft.
1088 Middleboro Ave, Taunton, MA 02718
MLS# 73577007Listed by: Wood Real Estate, Inc - Open Sat, 11am to 12:30pmNew
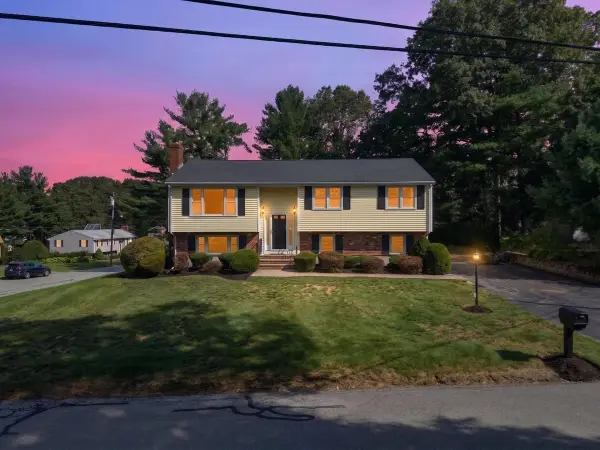 $599,900Active3 beds 2 baths1,914 sq. ft.
7 Barbara Road, Taunton, MA 02780
MLS# 73577023Listed by: Keller Williams Realty - Open Sat, 11am to 12:30pmNew
 $349,900Active3 beds 2 baths2,047 sq. ft.
216 Carriage Lane #216, Taunton, MA 02780
MLS# 73576866Listed by: Keller Williams Realty - New
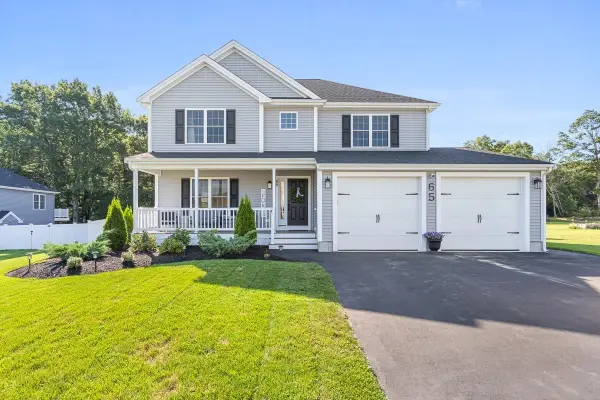 $775,000Active3 beds 3 baths1,950 sq. ft.
65 Henrietta Way, Taunton, MA 02780
MLS# 73576917Listed by: The Mello Group, Inc. - Open Sat, 12 to 1:30pmNew
 $824,999Active4 beds 3 baths2,772 sq. ft.
50 Craven Ct, Taunton, MA 02780
MLS# 73573977Listed by: Keller Williams South Watuppa - Open Wed, 5:30 to 6:30pmNew
 $599,000Active3 beds 4 baths1,964 sq. ft.
10 Johnny Mac Way #B, Taunton, MA 02780
MLS# 73576632Listed by: RE/MAX Vantage - Open Sat, 10am to 12pmNew
 $450,000Active3 beds 2 baths1,796 sq. ft.
18 Wildwood Ave, Taunton, MA 02780
MLS# 73576338Listed by: Milestone Realty, Inc. - New
 $289,900Active2 beds 2 baths1,456 sq. ft.
50 Highland Street #234, Taunton, MA 02780
MLS# 73576249Listed by: Keller Williams Elite


Protect your home and budget from life's surprises with an Assurant Home Warranty, backed by a partner that supports you through every step of homeownership. Explore Plans.
©2026 Century 21 Real Estate LLC. All rights reserved. CENTURY 21®, the CENTURY 21 Logo and C21® are service marks owned by Century 21 Real Estate LLC. Century 21 Real Estate LLC fully supports the principles of the Fair Housing Act and the Equal Opportunity Act. Each office is independently owned and operated. Listing information is deemed reliable but not guaranteed accurate.