19 Elm, Taunton, MA 02780
Local realty services provided by:CENTURY 21 Topsail Realty
19 Elm,Taunton, MA 02780
$1,200,000
- 7 Beds
- 6 Baths
- 5,551 sq. ft.
- Multi-family
- Active
Listed by: joshua frias
Office: lamacchia realty, inc.
MLS#:73558652
Source:MLSPIN
Price summary
- Price:$1,200,000
- Price per sq. ft.:$216.18
About this home
Welcome to 19 Elm St, a stunning Victorian multi-family home in the beautiful Historic District of Taunton, Ma. This unique property features nearly 6,000 sqft of exquisite living space with a magnificent 2-Level owner's quarters on one side of the building boasting tall ceilings and spacious living area with the other side of the building featuring 3 single-level apartment style units with separate entrance and parking for maxiumum convenience and privacy. This home simply has too many extraordinary features to mention and can only truly be appreciated in-person. Request a private tour of this absolutely magnificent multifamily property today.
Contact an agent
Home facts
- Year built:1900
- Listing ID #:73558652
- Updated:August 04, 2026 at 05:02 AM
Rooms and interior
- Bedrooms:7
- Total bathrooms:6
- Full bathrooms:5
- Half bathrooms:1
- Rooms Total:15
- Flooring:Hardwood
- Basement Description:Full
- Living area:5,551 sq. ft.
Structure and exterior
- Year built:1900
- Building area:5,551 sq. ft.
- Lot area:0.56 Acres
- Exterior Features:Porch
- Foundation Description:Stone
Utilities
- Water:Public
- Sewer:Public Sewer
Finances and disclosures
- Price:$1,200,000
- Price per sq. ft.:$216.18
- Tax amount:$9,687 (2026)
Parking
- Total parking spaces:10
- Parking description:Off Street, Paved Drive
New listings near 19 Elm
- New
 $299,000Active3 beds 1 baths1,734 sq. ft.
1313 Somerset Ave, Taunton, MA 02780
MLS# 73558551Listed by: Smith and Oak Real Estate Co. - Open Sun, 1 to 3pmNew
 $530,000Active4 beds 2 baths1,888 sq. ft.
18 Union St, Taunton, MA 02780
MLS# 73558114Listed by: GC Realty Group - Open Sat, 10am to 12pmNew
 $282,000Active2 beds 2 baths1,150 sq. ft.
50 Highland Street Unit 227, Taunton, MA 02780
MLS# 1419541Listed by: EXP REALTY
- New
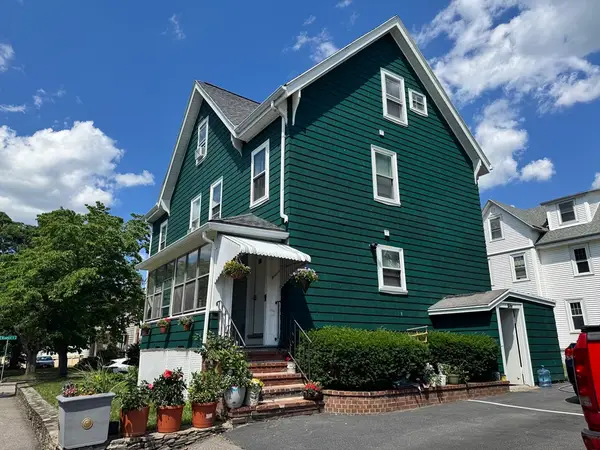 $739,900Active6 beds 3 baths2,280 sq. ft.
16 Bradford St, Taunton, MA 02780
MLS# 73557576Listed by: Escalate Real Estate - New
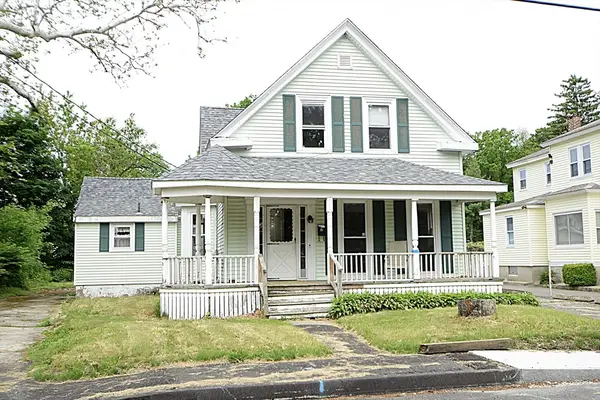 $425,000Active3 beds 2 baths1,404 sq. ft.
12 Presbrey Ct, Taunton, MA 02780
MLS# 73557054Listed by: Premier Properties - New
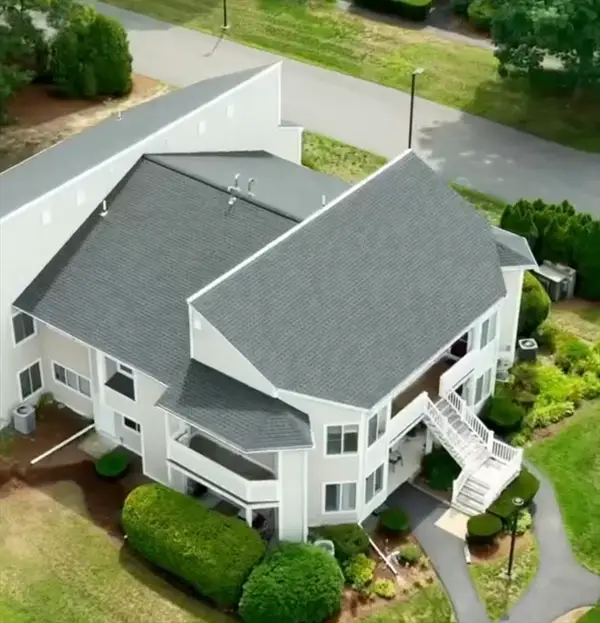 $309,900Active1 beds 1 baths885 sq. ft.
750 Whittenton St #422, Taunton, MA 02780
MLS# 73556865Listed by: Rosario Real Estate LLC - New
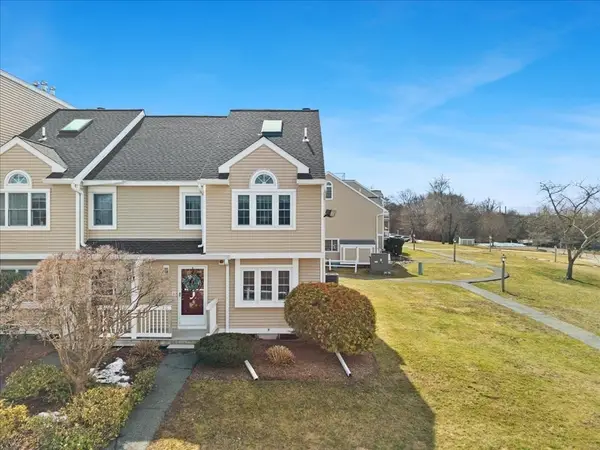 $424,900Active3 beds 3 baths1,441 sq. ft.
1316 Carriage Ln #1316, Taunton, MA 02780
MLS# 73556815Listed by: Keller Williams South Watuppa - New
 $425,000Active3 beds 2 baths1,214 sq. ft.
7 Woodwards Ln, Taunton, MA 02780
MLS# 73556688Listed by: Amaral & Associates RE - New

 $449,000Active2 beds 3 baths1,579 sq. ft.
35 Pilgrim Village Road #402, Taunton, MA 02780
MLS# 73556171Listed by: Century 21 Tassinari Gold


Protect your home and budget from life's surprises with an Assurant Home Warranty, backed by a partner that supports you through every step of homeownership. Explore Plans.
©2026 Century 21 Real Estate LLC. All rights reserved. CENTURY 21®, the CENTURY 21 Logo and C21® are service marks owned by Century 21 Real Estate LLC. Century 21 Real Estate LLC fully supports the principles of the Fair Housing Act and the Equal Opportunity Act. Each office is independently owned and operated. Listing information is deemed reliable but not guaranteed accurate.