
50 Highland Street Unit 227, Taunton, MA 02780
Local realty services provided by:CENTURY 21 Stachurski Agency
Listed by: donna haynes dwyer, marie fisher
Office: exp realty
MLS#:1419541
Source:RI_STATEWIDE
Price summary
- Price:$280,000
- Price per sq. ft.:$243.48
- Monthly HOA dues:$854
About this home
Welcome home to this warm and inviting ranch-style double-wide manufactured home in a "55 or over community" where comfort meets thoughtful updates and easy living. From the moment you step inside, you'll appreciate the airy feel created by vaulted ceilings in the living room and both bedrooms, filling the home with light and a sense of openness. The heart of the home is the beautifully updated kitchen, featuring granite countertops, modern cabinetry, a center island, and plenty of storage perfect for gathering with family and friends or enjoying a quiet morning coffee. The spacious primary suite offers a relaxing retreat, complete with a generously sized bath and lovely tile flooring, while the second bedroom also boasts a vaulted ceiling, adding to the home's charm and character. Enjoy the convenience of in-unit laundry, great closet space, and a carport with room for up to three vehicles. Step out back to your private deck overlooking a peaceful, wooded setting an ideal spot to unwind, entertain, or simply take in nature. A handy storage shed provides extra space for tools, hobbies, or seasonal items. Whether you're looking to downsize or find the perfect place to call your own, this home offers comfort, style, and a welcoming feel you'll love coming back to every day....
Contact an agent
Home facts
- Year built:2000
- Subdivision & Development:Leisurewoods
- Listing ID #:1419541
- Added:47 day(s) ago
- Updated:September 17, 2026 at 02:11 PM
Rooms and interior
- Bedrooms:2
- Total bathrooms:2
- Full bathrooms:2
- Rooms Total:5
- Flooring:Carpet, Ceramic Tile
- Bathrooms Description:Tub Shower
- Kitchen Description:Dishwasher, Microwave, Oven, Range, Refrigerator
- Basement:Yes
- Living area:1,150 sq. ft.
Heating and cooling
- Cooling:Central Air
- Heating:Forced Air, Gas
- Central air:Yes
Structure and exterior
- Year built:2000
- Building area:1,150 sq. ft.
- Lot Features:Wooded
- Architectural Style:Manufactured Home
- Construction Materials:Vinyl Siding
- Exterior Features:Paved Driveway
- Foundation Description:Slab
- Levels:1 Story
Utilities
- Water:Connected
- Sewer:Connected, Sewer Connected
Finances and disclosures
- Price:$280,000
- Price per sq. ft.:$243.48
Features and amenities
- Appliances:Microwave, Range, Refrigerator, Washer
- Laundry features:Dryer, Washer
- Amenities:Water Heater
Parking
- Total parking spaces:3
- Parking description:Carport, Paved Driveway
- Garage:Yes
- Garage spaces:1
 The data relating to real estate for sale on this web site comes in part from the IDX Program of the State-Wide Multiple Listing Service, Inc. Real estate listings held by brokerage firms other than CENTURY 21 Stachurski Agency are marked with the MLS logo and detailed information about them includes the name of the listing brokers. Information deemed reliable but not guaranteed. Copyright 2026 State-Wide MLS, Inc. All rights reserved. Date Last Update: September 17, 2026 RI_STATEWIDE Member Broker: Edward Stachurski
New listings near 50 Highland Street Unit 227
- Open Sat, 1 to 2:30pmNew
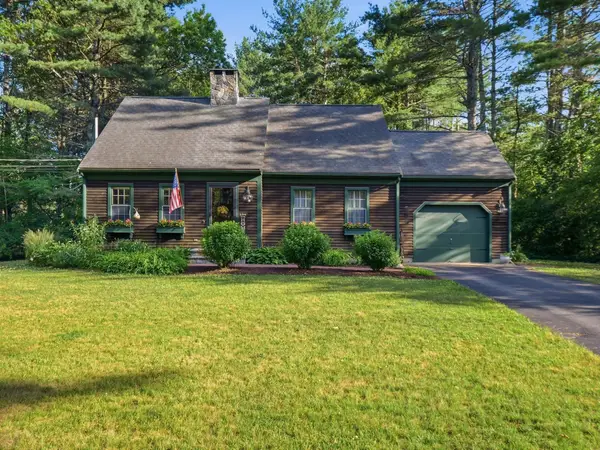 $599,900Active3 beds 2 baths1,696 sq. ft.
1294 Glebe St, Taunton, MA 02780
MLS# 73578651Listed by: Cusack & Associates - New
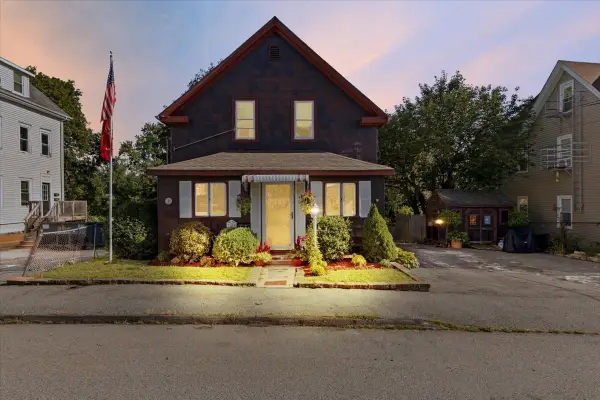 $599,900Active5 beds 3 baths1,898 sq. ft.
35 Godfrey St, Taunton, MA 02780
MLS# 73578370Listed by: Neighbors Realty Group, LLC - New
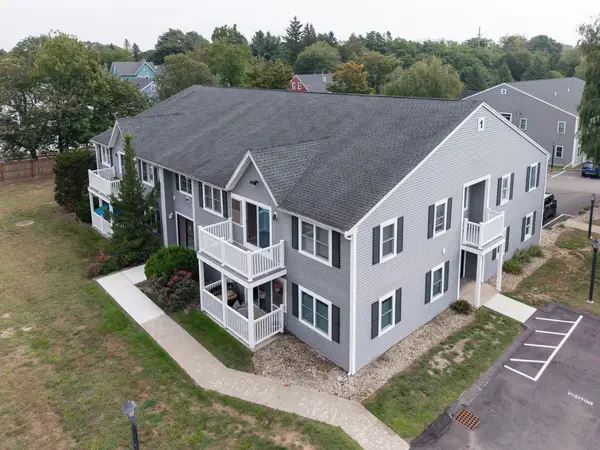 $295,000Active2 beds 2 baths858 sq. ft.
450 Somerset Ave #1-5, Taunton, MA 02780
MLS# 73578093Listed by: eXp Realty LLC - Open Sun, 11am to 12:30pmNew
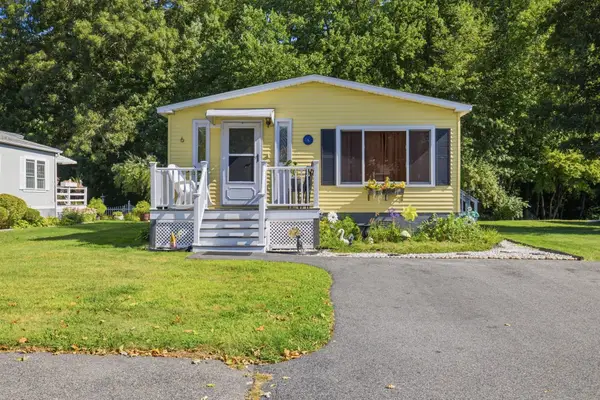 $185,000Active2 beds 2 baths1,152 sq. ft.
50 Highland Street #6, Taunton, MA 02780
MLS# 73577869Listed by: Keller Williams Elite - Open Sat, 1:30 to 3pmNew
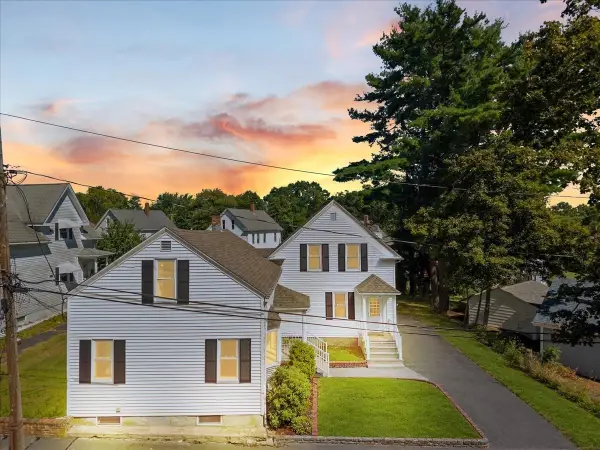 $359,900Active3 beds 1 baths1,200 sq. ft.
7 Maxwell Street #7, Taunton, MA 02780
MLS# 73577812Listed by: Keller Williams Realty - New
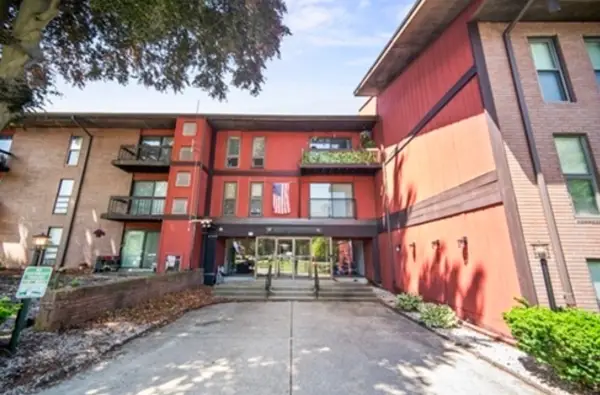 $294,900Active2 beds 2 baths1,182 sq. ft.
170 Highland St #115A, Taunton, MA 02780
MLS# 73577818Listed by: Ambition Realty LLC - Open Fri, 5 to 7pmNew
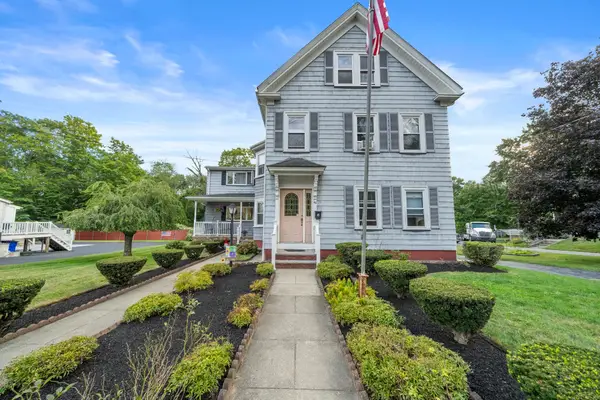 $675,000Active5 beds 2 baths2,657 sq. ft.
40 Railroad Avenue, Taunton, MA 02780
MLS# 73574745Listed by: Keller Williams Elite - Open Thu, 4:30 to 6:30pmNew
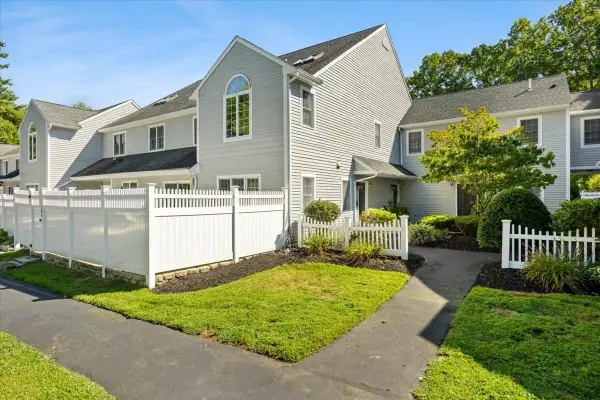 $364,900Active2 beds 2 baths1,253 sq. ft.
125 Highland St #306, Taunton, MA 02780
MLS# 73577279Listed by: William Raveis R.E. & Home Services - Open Sat, 10:30am to 12pmNew
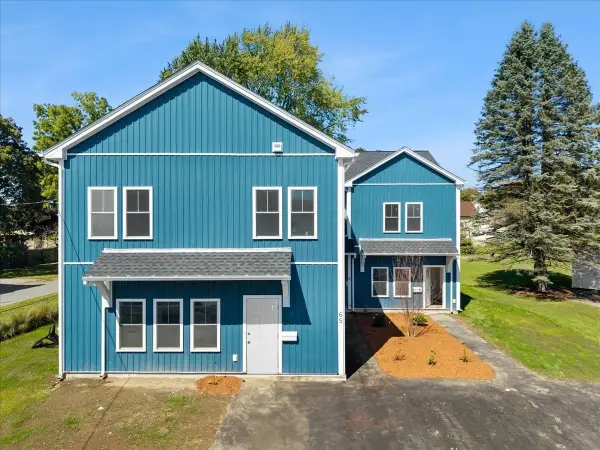 $474,900Active3 beds 3 baths1,576 sq. ft.
65 Wales Street #B, Taunton, MA 02780
MLS# 73577668Listed by: Moor Realty Group - Open Sat, 12 to 2pmNew
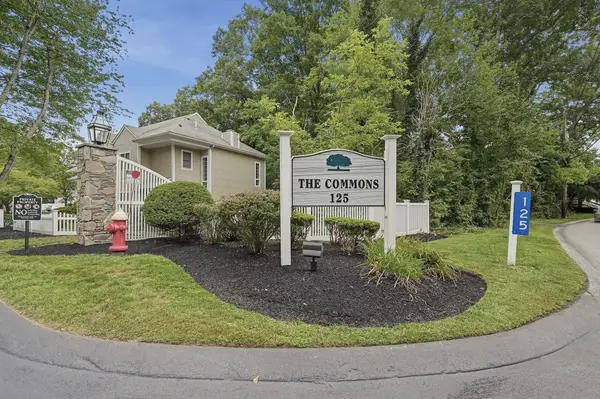 $349,000Active2 beds 2 baths1,143 sq. ft.
125 Highland St #304, Taunton, MA 02780
MLS# 73577620Listed by: Lamacchia Realty, Inc.


Protect your home and budget from life's surprises with an Assurant Home Warranty, backed by a partner that supports you through every step of homeownership. Explore Plans.
©2026 Century 21 Real Estate LLC. All rights reserved. CENTURY 21®, the CENTURY 21 Logo and C21® are service marks owned by Century 21 Real Estate LLC. Century 21 Real Estate LLC fully supports the principles of the Fair Housing Act and the Equal Opportunity Act. Each office is independently owned and operated. Listing information is deemed reliable but not guaranteed accurate.