
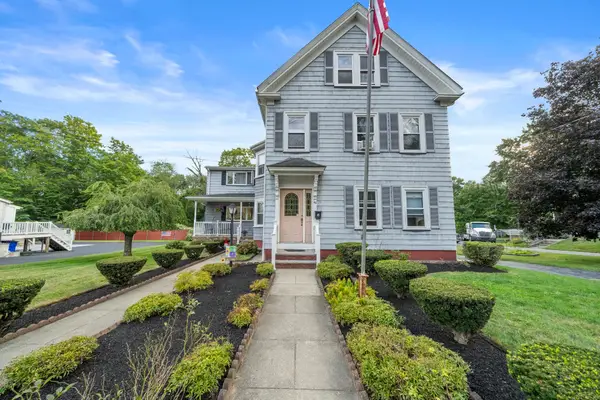
146 Fremont St, Taunton, MA 02780
Local realty services provided by:CENTURY 21 Professionals
146 Fremont St,Taunton, MA 02780
$619,999
- 4 Beds
- 2 Baths
- 1,776 sq. ft.
- Single family
- Active
Upcoming open houses
- Sat, Sep 1910:00 am - 12:00 pm
- Sun, Sep 2010:00 am - 12:00 pm
Listed by: ayikunie akinrimisi
Office: rise rec
MLS#:73577356
Source:MLSPIN
Price summary
- Price:$619,999
- Price per sq. ft.:$349.1
About this home
Welcome home to 146 Fremont Street, a spacious single-family raised ranch with an in-law setup, offering approximately 1,776 square feet of comfortable and versatile living space in Taunton. Featuring 4 bedrooms and 2 full bathrooms, this home offers a flexible multi-level layout designed to accommodate extended family, guests, or buyers looking for additional private living space under one roof. The home provides plenty of room for everyday living and entertaining, with separate areas that allow everyone to spread out comfortably. Mini-split heating and air conditioning units provide efficient, zone-by-zone climate control for year-round comfort. Step outside to a generous yard with plenty of space for gardening, outdoor gatherings, play areas, pets, or simply relaxing in your own private outdoor retreat. Conveniently located in Taunton, the property offers easy access to Taunton Green, local shops, restaurants, and everyday amenities, along with Routes 24, 44, 138, and I-495 for convenient travel throughout the region. With generous living space, an in-law setup, flexible floor plan, modern climate control, and an expansive yard, 146 Fremont St offers the space and versatility to fit a variety of needs. Schedule your showing today!...
Contact an agent
Home facts
- Year built:1974
- Subdivision & Development:Oakland
- Listing ID #:73577356
- Updated:September 18, 2026 at 04:12 PM
Rooms and interior
- Bedrooms:4
- Total bathrooms:2
- Full bathrooms:2
- Rooms Total:6
- Flooring:Tile
- Kitchen Description:Range
- Basement Description:Finished, Full, Walk-Out Access
- Living area:1,776 sq. ft.
Heating and cooling
- Cooling:Ductless
- Heating:Baseboard, Propane
Structure and exterior
- Roof:Asphalt/Composition Shingles
- Year built:1974
- Building area:1,776 sq. ft.
- Lot area:0.34 Acres
- Architectural Style:Raised Ranch
- Construction Materials:Frame
- Exterior Features:Deck, Storage
- Foundation Description:Concrete Perimeter
Schools
- High school:Per Department Of Ed
- Middle school:Per Department Of Ed
- Elementary school:Per Department Of Ed
Utilities
- Water:Public
- Sewer:Private Sewer
Finances and disclosures
- Price:$619,999
- Price per sq. ft.:$349.1
- Tax amount:$6,293 (2026)
Features and amenities
- Appliances:Range
Parking
- Total parking spaces:4
- Parking description:Off Street, Paved, Paved Drive
New listings near 146 Fremont St
- New
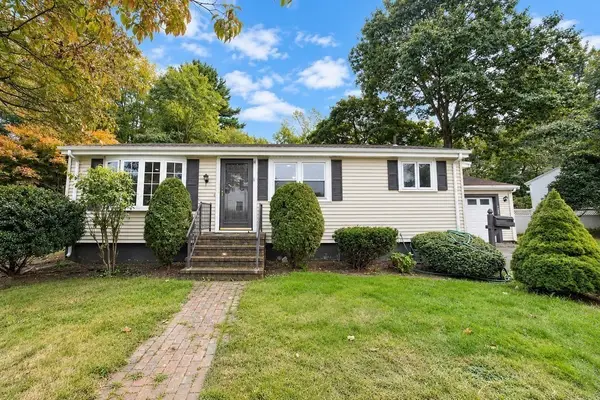 $445,000Active4 beds 1 baths1,630 sq. ft.
430 W Britannia St, Taunton, MA 02780
MLS# 73579417Listed by: JM Realty Group - Open Sat, 12 to 2pmNew
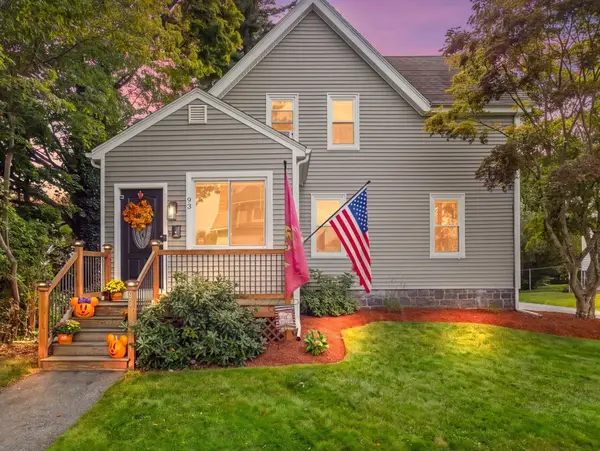 $529,900Active3 beds 2 baths1,460 sq. ft.
93 Washburn Street, Taunton, MA 02780
MLS# 73579307Listed by: RE/MAX Real Estate Center - Open Sat, 1 to 2:30pmNew
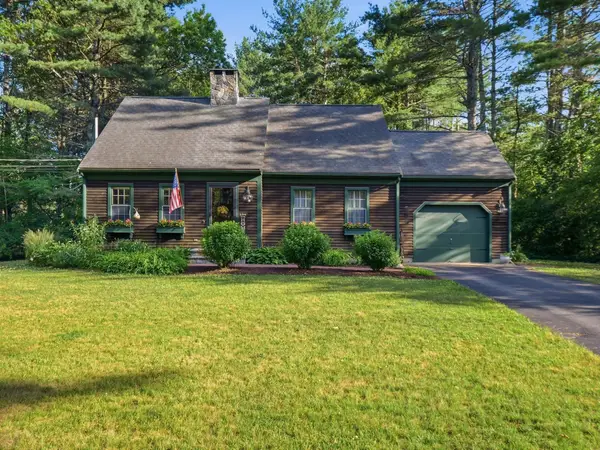 $599,900Active3 beds 2 baths1,696 sq. ft.
1294 Glebe St, Taunton, MA 02780
MLS# 73578651Listed by: Cusack & Associates - Open Sat, 10:30am to 12pmNew
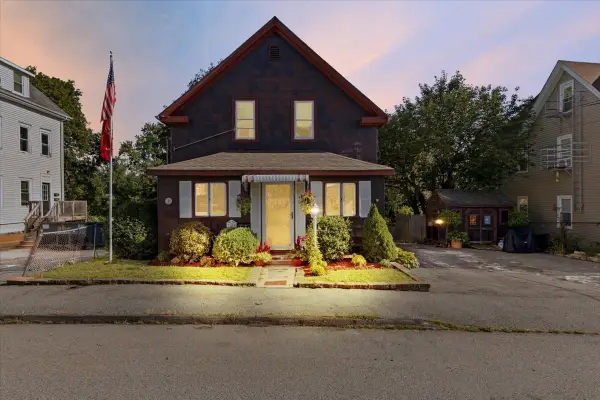 $599,900Active5 beds 3 baths1,898 sq. ft.
35 Godfrey St, Taunton, MA 02780
MLS# 73578370Listed by: Neighbors Realty Group, LLC - New
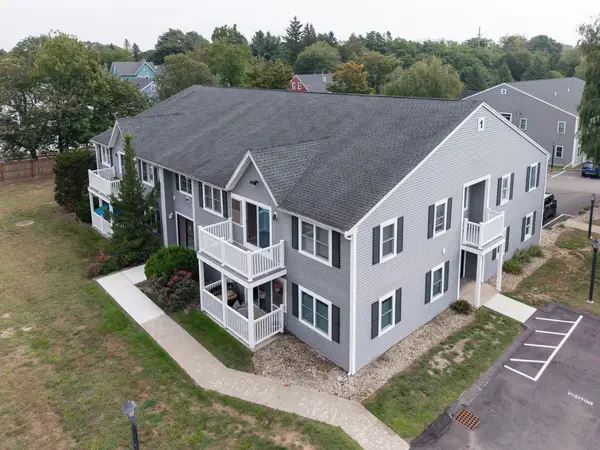 $295,000Active2 beds 2 baths858 sq. ft.
450 Somerset Ave #1-5, Taunton, MA 02780
MLS# 73578093Listed by: eXp Realty LLC - Open Sun, 11am to 12:30pmNew
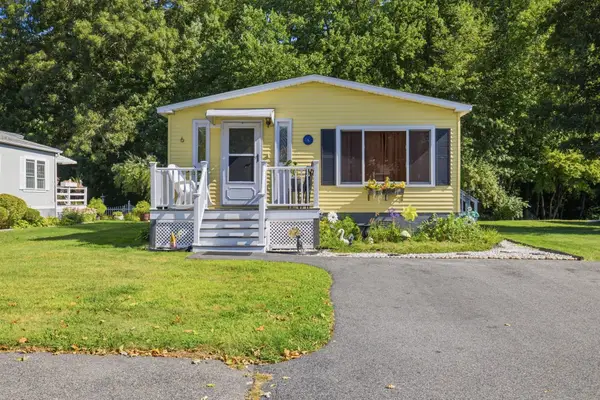 $185,000Active2 beds 2 baths1,152 sq. ft.
50 Highland Street #6, Taunton, MA 02780
MLS# 73577869Listed by: Keller Williams Elite - Open Sat, 1:30 to 3pmNew
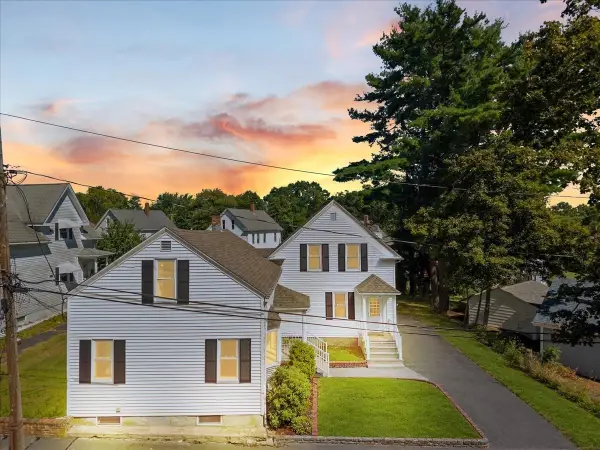 $359,900Active3 beds 1 baths1,200 sq. ft.
7 Maxwell Street #7, Taunton, MA 02780
MLS# 73577812Listed by: Keller Williams Realty - New
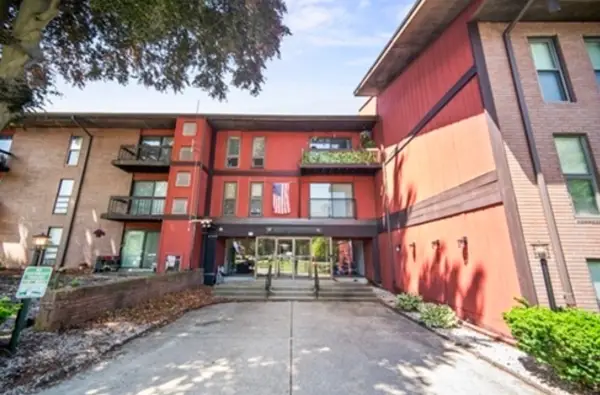 $294,900Active2 beds 2 baths1,182 sq. ft.
170 Highland St #115A, Taunton, MA 02780
MLS# 73577818Listed by: Ambition Realty LLC - Open Sat, 1:30 to 3:30pmNew
 $675,000Active5 beds 2 baths2,657 sq. ft.
40 Railroad Avenue, Taunton, MA 02780
MLS# 73574745Listed by: Keller Williams Elite


Protect your home and budget from life's surprises with an Assurant Home Warranty, backed by a partner that supports you through every step of homeownership. Explore Plans.
©2026 Century 21 Real Estate LLC. All rights reserved. CENTURY 21®, the CENTURY 21 Logo and C21® are service marks owned by Century 21 Real Estate LLC. Century 21 Real Estate LLC fully supports the principles of the Fair Housing Act and the Equal Opportunity Act. Each office is independently owned and operated. Listing information is deemed reliable but not guaranteed accurate.