
18 Wildwood Ave, Taunton, MA 02780
Local realty services provided by:CENTURY 21 AllPoints Realty
18 Wildwood Ave,Taunton, MA 02780
$450,000
- 3 Beds
- 2 Baths
- 1,796 sq. ft.
- Single family
- Active
Upcoming open houses
- Sat, Sep 1910:00 am - 12:00 pm
- Sun, Sep 2010:00 am - 12:00 pm
Listed by: jayson laplante
Office: milestone realty, inc.
MLS#:73576338
Source:MLSPIN
Price summary
- Price:$450,000
- Price per sq. ft.:$250.56
About this home
Have you been waiting for a Great Value? Look at this Affordable 3 Bedroom Raised Ranch with 2 full Bathrooms, Vinyl siding, Central Air, and a one car garage. This Home is located in the highly sought after Friedman School District of Taunton and is set on a family friendly side street. Pride in home ownership shows and this one offers 1st time buyers a great starter Home without stretching their budget. Gleaming Hardwood floors in each of the generously sized bedrooms offering plenty of closet space. Formal Dining Room off the Kitchen opens up to a 13x9 enclosed sunroom overlooking a partially fenced in pet friendly yard. Finished basement offers additional living space with a large Family Room, 2nd full bathroom with stand-up shower, and kitchenette. All appliances will stay with the sale of the Home which includes washer & dryer. This Home was recently tied into City Sewar so no Title 5 issues on this one. Roof and Windows have been replaced within the last 10 years. Love the outdoors? Look at this yard! This would be the perfect Home to host family and friends or just enjoy this beautiful outdoor living space. Irrigation system maintains this thick green lush lawn that is the envy of all the neighbors. Plenty of off-street parking and located just minutes to RT 495/24/140 and the Taunton MBTA making this one a commuter's delight. Bring your vision to this one and with a little sweat equity you could have a place that could be your family Home for the next 20 years! Bring an Offer to the Open House and Make this One Yours Today!...
Contact an agent
Home facts
- Year built:1965
- Subdivision & Development:Oakland
- Listing ID #:73576338
- Updated:September 15, 2026 at 12:26 PM
Rooms and interior
- Bedrooms:3
- Total bathrooms:2
- Full bathrooms:1
- Half bathrooms:1
- Rooms Total:13
- Flooring:Carpet, Flooring - Wall to Wall Carpet, Hardwood, Laminate
- Dining Description:Laminate
- Kitchen Description:Countertops - Paper Based, Kitchen, Range, Refrigerator
- Basement Description:Full
- Living area:1,796 sq. ft.
Heating and cooling
- Cooling:2 Cooling Zones, Central Air
- Heating:Baseboard, Natural Gas
- Central air:Yes
Structure and exterior
- Roof:Shingle
- Year built:1965
- Building area:1,796 sq. ft.
- Lot area:0.45 Acres
- Lot Features:Corner Lot
- Architectural Style:Raised Ranch
- Construction Materials:Frame
- Exterior Features:Enclosed, Garden, Rain Gutters, Sprinkler System
- Foundation Description:Concrete Perimeter
Schools
- High school:Ths & Bp Vocational
- Middle school:Friedman
- Elementary school:Mulcahey
Utilities
- Water:Public
- Sewer:Public Sewer
Finances and disclosures
- Price:$450,000
- Price per sq. ft.:$250.56
- Tax amount:$5,329 (2026)
Features and amenities
- Appliances:Dryer, Range, Refrigerator, Washer
- Laundry features:Dryer, Electric Dryer Hookup, First Floor, Washer, Washer Hookup
Parking
- Total parking spaces:6
- Parking description:Attached, Off Street, Paved Drive
- Garage:Yes
- Garage spaces:1
New listings near 18 Wildwood Ave
- Open Wed, 5 to 6:30pmNew
 $549,900Active3 beds 2 baths1,215 sq. ft.
1088 Middleboro Ave, Taunton, MA 02718
MLS# 73577007Listed by: Wood Real Estate, Inc - Open Sat, 11am to 12:30pmNew
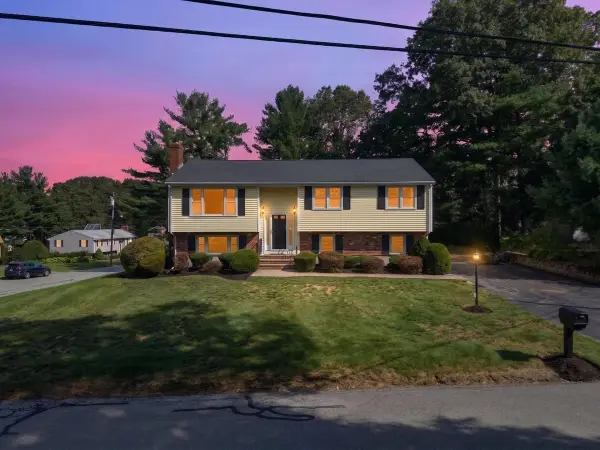 $599,900Active3 beds 2 baths1,914 sq. ft.
7 Barbara Road, Taunton, MA 02780
MLS# 73577023Listed by: Keller Williams Realty - Open Sat, 11am to 12:30pmNew
 $349,900Active3 beds 2 baths2,047 sq. ft.
216 Carriage Lane #216, Taunton, MA 02780
MLS# 73576866Listed by: Keller Williams Realty - New
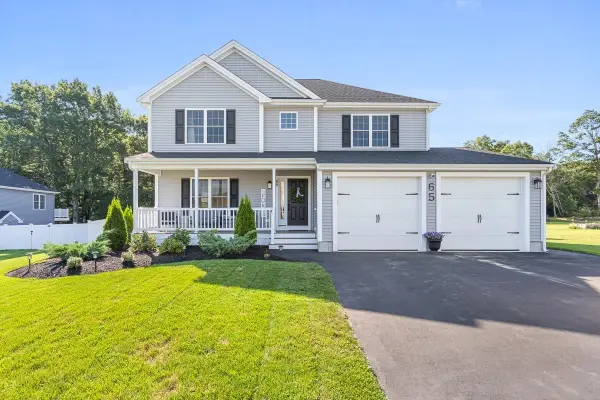 $775,000Active3 beds 3 baths1,950 sq. ft.
65 Henrietta Way, Taunton, MA 02780
MLS# 73576917Listed by: The Mello Group, Inc. - Open Sat, 12 to 1:30pmNew
 $824,999Active4 beds 3 baths2,772 sq. ft.
50 Craven Ct, Taunton, MA 02780
MLS# 73573977Listed by: Keller Williams South Watuppa - Open Wed, 5:30 to 6:30pmNew
 $599,000Active3 beds 4 baths1,964 sq. ft.
10 Johnny Mac Way #B, Taunton, MA 02780
MLS# 73576632Listed by: RE/MAX Vantage - New
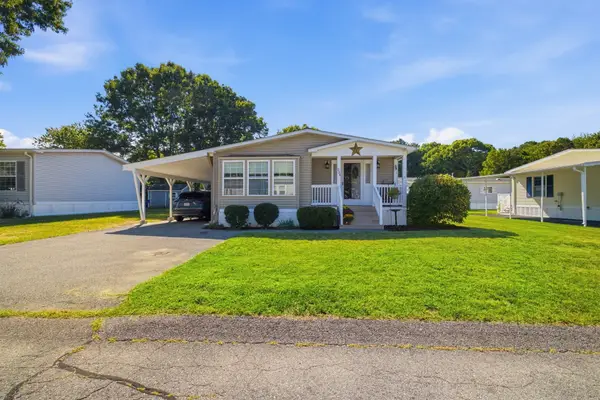 $289,900Active2 beds 2 baths1,456 sq. ft.
50 Highland Street #234, Taunton, MA 02780
MLS# 73576249Listed by: Keller Williams Elite - New
 $800,000Active3 beds 3 baths2,552 sq. ft.
198A Fremont, Taunton, MA 02780
MLS# 73576000Listed by: Conway - Mansfield - New
 $400,000Active3 beds 2 baths1,400 sq. ft.
459 County St #459, Taunton, MA 02780
MLS# 73571988Listed by: Tarantino Real Estate


Protect your home and budget from life's surprises with an Assurant Home Warranty, backed by a partner that supports you through every step of homeownership. Explore Plans.
©2026 Century 21 Real Estate LLC. All rights reserved. CENTURY 21®, the CENTURY 21 Logo and C21® are service marks owned by Century 21 Real Estate LLC. Century 21 Real Estate LLC fully supports the principles of the Fair Housing Act and the Equal Opportunity Act. Each office is independently owned and operated. Listing information is deemed reliable but not guaranteed accurate.