
7 Barbara Road, Taunton, MA 02780
Local realty services provided by:CENTURY 21 Mario Real Estate
7 Barbara Road,Taunton, MA 02780
$599,900
- 3 Beds
- 2 Baths
- 1,914 sq. ft.
- Single family
- Active
Upcoming open houses
- Sat, Sep 1911:00 am - 12:30 pm
Listed by: dan gouveia team, courtney gouveia
Office: keller williams realty
MLS#:73577023
Source:MLSPIN
Price summary
- Price:$599,900
- Price per sq. ft.:$313.43
About this home
Welcome Home To 7 Barbara Road! Nestled in a highly desirable Taunton neighborhood just minutes from schools, shopping, dining & everyday conveniences, this beautifully updated raised ranch is the perfect place to call home. Set on a spacious corner lot, this 3 bedroom, 2 full bath home offers the perfect blend of style, comfort & functionality. Step inside to a bright, open floor plan featuring newly refinished hardwood flooring, recessed lighting & fresh paint throughout. At the heart of the home is the updated kitchen, complete with granite countertops, stainless steel appliances & a center island—perfect for gathering with family & friends. The kitchen/dining area offers direct access to the two-tier deck overlooking the above-ground pool, creating your own backyard retreat for summer days, entertaining & making memories at home. Downstairs, the beautifully finished lower level offers even more living space with a cozy family room featuring a fireplace, updated full bath & its own private entrance—providing incredible flexibility for extended family, guests, a home office or potential in-law setup. Complete with central air, an attached one-car garage, and city water/sewer, this thoughtfully updated & beautifully maintained home is truly move-in ready. All that’s left to do is unpack, settle in & start making memories of your own!...
Contact an agent
Home facts
- Year built:1972
- Listing ID #:73577023
- Updated:September 15, 2026 at 12:26 PM
Rooms and interior
- Bedrooms:3
- Total bathrooms:2
- Full bathrooms:2
- Rooms Total:9
- Flooring:Hardwood, Tile
- Dining Description:Deck - Exterior, Exterior Access, Hardwood, Open Floorplan, Recessed Lighting
- Kitchen Description:Deck - Exterior, Dining Area, Dishwasher, Exterior Access, Flooring - Hardwood, Kitchen Island, Microwave, Open Floorplan, Range, Recessed Lighting, Refrigerator
- Basement Description:Finished, Full, Garage Access, Interior Entry, Walk-Out Access
- Living area:1,914 sq. ft.
Heating and cooling
- Cooling:Central Air
- Heating:Baseboard, Propane
- Central air:Yes
Structure and exterior
- Roof:Shingle
- Year built:1972
- Building area:1,914 sq. ft.
- Lot area:0.31 Acres
- Lot Features:Corner Lot
- Architectural Style:Raised Ranch
- Construction Materials:Frame
- Exterior Features:Deck, Rain Gutters, Storage
- Foundation Description:Concrete Perimeter
Utilities
- Water:Public
- Sewer:Public Sewer
Finances and disclosures
- Price:$599,900
- Price per sq. ft.:$313.43
- Tax amount:$5,137 (2026)
Features and amenities
- Appliances:Dishwasher, Microwave, Range, Refrigerator
- Laundry features:Electric Dryer Hookup, In Basement, Washer Hookup
- Pool features:Above Ground, Private Pool
Parking
- Total parking spaces:5
- Parking description:Attached, Garage Door Opener, Off Street, Paved, Paved Drive, Under
- Garage:Yes
- Garage spaces:1
New listings near 7 Barbara Road
- Open Wed, 5 to 6:30pmNew
 $549,900Active3 beds 2 baths1,215 sq. ft.
1088 Middleboro Ave, Taunton, MA 02718
MLS# 73577007Listed by: Wood Real Estate, Inc - Open Sat, 11am to 12:30pmNew
 $349,900Active3 beds 2 baths2,047 sq. ft.
216 Carriage Lane #216, Taunton, MA 02780
MLS# 73576866Listed by: Keller Williams Realty - New
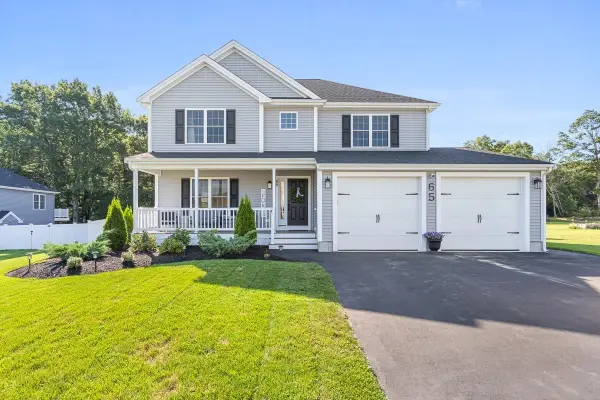 $775,000Active3 beds 3 baths1,950 sq. ft.
65 Henrietta Way, Taunton, MA 02780
MLS# 73576917Listed by: The Mello Group, Inc. - Open Sat, 12 to 1:30pmNew
 $824,999Active4 beds 3 baths2,772 sq. ft.
50 Craven Ct, Taunton, MA 02780
MLS# 73573977Listed by: Keller Williams South Watuppa - Open Wed, 5:30 to 6:30pmNew
 $599,000Active3 beds 4 baths1,964 sq. ft.
10 Johnny Mac Way #B, Taunton, MA 02780
MLS# 73576632Listed by: RE/MAX Vantage - Open Sat, 10am to 12pmNew
 $450,000Active3 beds 2 baths1,796 sq. ft.
18 Wildwood Ave, Taunton, MA 02780
MLS# 73576338Listed by: Milestone Realty, Inc. - New
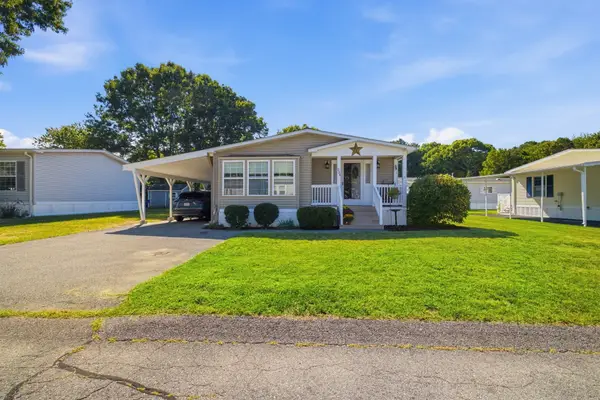 $289,900Active2 beds 2 baths1,456 sq. ft.
50 Highland Street #234, Taunton, MA 02780
MLS# 73576249Listed by: Keller Williams Elite - New
 $800,000Active3 beds 3 baths2,552 sq. ft.
198A Fremont, Taunton, MA 02780
MLS# 73576000Listed by: Conway - Mansfield - New
 $400,000Active3 beds 2 baths1,400 sq. ft.
459 County St #459, Taunton, MA 02780
MLS# 73571988Listed by: Tarantino Real Estate


Protect your home and budget from life's surprises with an Assurant Home Warranty, backed by a partner that supports you through every step of homeownership. Explore Plans.
©2026 Century 21 Real Estate LLC. All rights reserved. CENTURY 21®, the CENTURY 21 Logo and C21® are service marks owned by Century 21 Real Estate LLC. Century 21 Real Estate LLC fully supports the principles of the Fair Housing Act and the Equal Opportunity Act. Each office is independently owned and operated. Listing information is deemed reliable but not guaranteed accurate.