
216 Carriage Lane #216, Taunton, MA 02780
Local realty services provided by:CENTURY 21 Cityside
216 Carriage Lane #216,Taunton, MA 02780
$349,900
- 3 Beds
- 2 Baths
- 2,047 sq. ft.
- Condominium
- Active
Upcoming open houses
- Sat, Sep 1911:00 am - 12:30 pm
Listed by: dan gouveia team
Office: keller williams realty
MLS#:73576866
Source:MLSPIN
Price summary
- Price:$349,900
- Price per sq. ft.:$170.93
- Monthly HOA dues:$600
About this home
Welcome home to The Farms at Indian Pond! Nestled on beautifully landscaped, quiet grounds, this sought-after community offers a peaceful setting with fantastic amenities including an in-ground pool, walking/biking trails, dog-walking areas, playground, tennis, pickleball and basketball courts, and a gazebo. Step inside this beautifully updated four-level END-UNIT townhouse offering 3 bedrooms, 1.5 baths, and versatile living space. The remodeled kitchen, completed in 2025, features quartz countertops, farmhouse sink, stainless steel appliances, recessed lighting, and a built-in pantry. The spacious living room boasts a bay window, filling the space with natural light, and opens to your private back Trex deck. The second level offers two bedrooms and a beautifully remodeled full bath, also completed in 2025. The third-floor loft provides potential for third floor bedroom. The finished lower level adds a family room and bonus room with endless possibilities for a gym, playroom, game room, office, or guest space. Additional 2025 updates include a new electric heat pump for heating/AC and new hot water tank. With its desirable end-unit location, multiple levels of living space, private outdoor area, extensive updates, and exceptional amenities, this home is the perfect blend of comfort, convenience, and tranquility. Come see all that The Farms at Indian Pond has to offer!...
Contact an agent
Home facts
- Year built:1989
- Listing ID #:73576866
- Updated:September 15, 2026 at 12:26 PM
Rooms and interior
- Bedrooms:3
- Total bathrooms:2
- Full bathrooms:1
- Half bathrooms:1
- Rooms Total:5
- Flooring:Carpet, Flooring - Hardwood, Flooring - Wall to Wall Carpet, Hardwood, Laminate, Tile
- Dining Description:Laminate
- Kitchen Description:Cabinets - Upgraded, Countertops - Stone/Granite/Solid, Countertops - Upgraded, Dishwasher, Flooring - Laminate, Microwave, Pantry, Range, Recessed Lighting, Refrigerator, Remodeled, Stainless Steel Appliances
- Living area:2,047 sq. ft.
Heating and cooling
- Cooling:Central Air, Heat Pump
- Heating:Forced Air, Heat Pump
- Central air:Yes
Structure and exterior
- Roof:Shingle
- Year built:1989
- Building area:2,047 sq. ft.
- Construction Materials:Frame
- Exterior Features:Deck, Porch
Utilities
- Water:Public
- Sewer:Public Sewer
Finances and disclosures
- Price:$349,900
- Price per sq. ft.:$170.93
- Tax amount:$3,877 (2026)
Features and amenities
- Appliances:Dishwasher, Dryer, Microwave, Range, Refrigerator, Washer
- Laundry features:Dryer, Electric Dryer Hookup, In Unit, Washer, Washer Hookup
- Amenities:Ceiling Fan(s), Closet, Loft, Tennis Court(s), Walk-in Closet(s)
- Pool features:Association, In Ground
Parking
- Total parking spaces:1
- Parking description:Assigned, Guest, Off Street, Paved
New listings near 216 Carriage Lane #216
- Open Wed, 5 to 6:30pmNew
 $549,900Active3 beds 2 baths1,215 sq. ft.
1088 Middleboro Ave, Taunton, MA 02718
MLS# 73577007Listed by: Wood Real Estate, Inc - Open Sat, 11am to 12:30pmNew
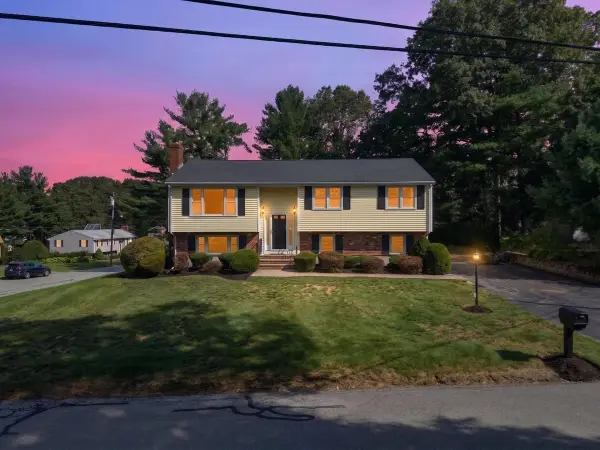 $599,900Active3 beds 2 baths1,914 sq. ft.
7 Barbara Road, Taunton, MA 02780
MLS# 73577023Listed by: Keller Williams Realty - New
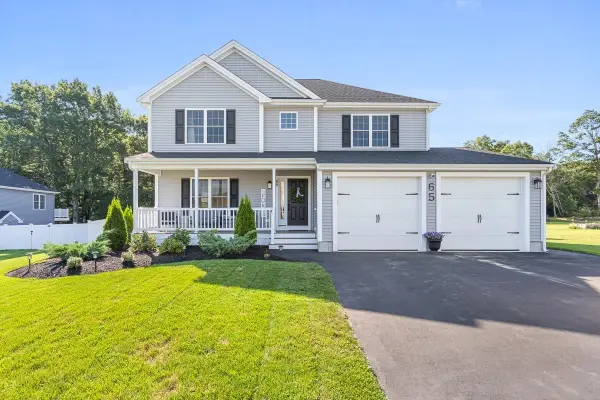 $775,000Active3 beds 3 baths1,950 sq. ft.
65 Henrietta Way, Taunton, MA 02780
MLS# 73576917Listed by: The Mello Group, Inc. - Open Sat, 12 to 1:30pmNew
 $824,999Active4 beds 3 baths2,772 sq. ft.
50 Craven Ct, Taunton, MA 02780
MLS# 73573977Listed by: Keller Williams South Watuppa - Open Wed, 5:30 to 6:30pmNew
 $599,000Active3 beds 4 baths1,964 sq. ft.
10 Johnny Mac Way #B, Taunton, MA 02780
MLS# 73576632Listed by: RE/MAX Vantage - Open Sat, 10am to 12pmNew
 $450,000Active3 beds 2 baths1,796 sq. ft.
18 Wildwood Ave, Taunton, MA 02780
MLS# 73576338Listed by: Milestone Realty, Inc. - New
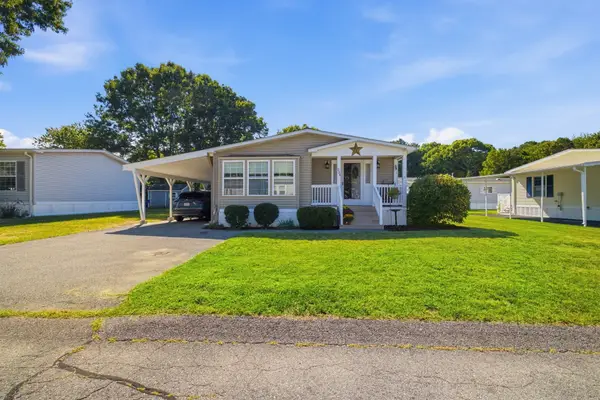 $289,900Active2 beds 2 baths1,456 sq. ft.
50 Highland Street #234, Taunton, MA 02780
MLS# 73576249Listed by: Keller Williams Elite - New
 $800,000Active3 beds 3 baths2,552 sq. ft.
198A Fremont, Taunton, MA 02780
MLS# 73576000Listed by: Conway - Mansfield - New
 $400,000Active3 beds 2 baths1,400 sq. ft.
459 County St #459, Taunton, MA 02780
MLS# 73571988Listed by: Tarantino Real Estate


Protect your home and budget from life's surprises with an Assurant Home Warranty, backed by a partner that supports you through every step of homeownership. Explore Plans.
©2026 Century 21 Real Estate LLC. All rights reserved. CENTURY 21®, the CENTURY 21 Logo and C21® are service marks owned by Century 21 Real Estate LLC. Century 21 Real Estate LLC fully supports the principles of the Fair Housing Act and the Equal Opportunity Act. Each office is independently owned and operated. Listing information is deemed reliable but not guaranteed accurate.