29 Phyllis Rd, Taunton, MA 02780
Local realty services provided by:CENTURY 21 Custom Home Realty
29 Phyllis Rd,Taunton, MA 02780
$830,000
- 3 Beds
- 3 Baths
- 2,226 sq. ft.
- Single family
- Active
Upcoming open houses
- Sat, Aug 0112:00 pm - 02:00 pm
Listed by: mary noll
Office: keller williams elite
MLS#:73555028
Source:MLSPIN
Price summary
- Price:$830,000
- Price per sq. ft.:$372.87
About this home
Interior pictures ready for your viewing! Not your typical Raised Ranch. This 50' x 30' Home was uniquely designed, built in 2022, featuring MANY upgrades from builder standard specifications!!! Fully finished 2 level home with 2 1/12 baths, including ensuite for the Primary Bedroom, Additional full bath in the lower level perfect for entertaining in the 15x30 family room with walk out slider to totally fenced backyard. 30' x 25' Garage with 9' doors. Other upgrades include 7' island in the kitchen, granite countertops, upgraded appliances, Engineered Oak flooring, tiled flooring in the baths, upgraded lighting and bathroom fixtures, sprinkler system, EV electric hook up, roughed in electric for future outside hot tub, and so much more...Got to be seen to be appreciated!! Great neighborhood, dead end street, Central Air-2 zones, house is serviced with propane 2 zone gas heat and cooking, city water and sewer and the BEST of all, Municipal Electric Dept (TMLP). Very affordable utility bills..ask agent for details....
Contact an agent
Home facts
- Year built:2022
- Listing ID #:73555028
- Updated:July 28, 2026 at 02:38 PM
Rooms and interior
- Bedrooms:3
- Total bathrooms:3
- Full bathrooms:2
- Half bathrooms:1
- Rooms Total:6
- Flooring:Engineered Hardwood, Tile
- Kitchen Description:Countertops - Stone/Granite/Solid, Dining Area, Dishwasher, Gas Stove, Kitchen Island, Lighting - Pendant, Microwave, Range, Recessed Lighting, Refrigerator, Slider
- Basement Description:Finished, Full
- Living area:2,226 sq. ft.
Heating and cooling
- Cooling:2 Cooling Zones, Central Air
- Heating:Forced Air, Natural Gas, Propane
- Central air:Yes
Structure and exterior
- Roof:Shingle
- Year built:2022
- Building area:2,226 sq. ft.
- Lot area:0.32 Acres
- Lot Features:Level
- Architectural Style:Raised Ranch
- Construction Materials:Frame
- Exterior Features:Deck, Rain Gutters, Sprinkler System
- Foundation Description:Concrete Perimeter
Utilities
- Water:Public
- Sewer:Public Sewer
Finances and disclosures
- Price:$830,000
- Price per sq. ft.:$372.87
- Tax amount:$7,972 (2026)
Features and amenities
- Appliances:Dishwasher, Microwave, Range, Refrigerator
- Laundry features:Electric Dryer Hookup, In Basement, Washer Hookup
Parking
- Total parking spaces:8
- Parking description:Off Street, Paved, Paved Drive, Under
- Garage:Yes
- Garage spaces:2
New listings near 29 Phyllis Rd
- New
 $579,000Active2 beds 2 baths1,335 sq. ft.
140 Prospect Hill Street, Taunton, MA 02780
MLS# 73555593Listed by: Better Living Real Estate, LLC - Open Thu, 4:30 to 6pmNew
 $374,900Active3 beds 2 baths928 sq. ft.
7 General Cobb St #7, Taunton, MA 02780
MLS# 73555600Listed by: Lamacchia Realty, Inc. - Open Wed, 4:30 to 6pmNew
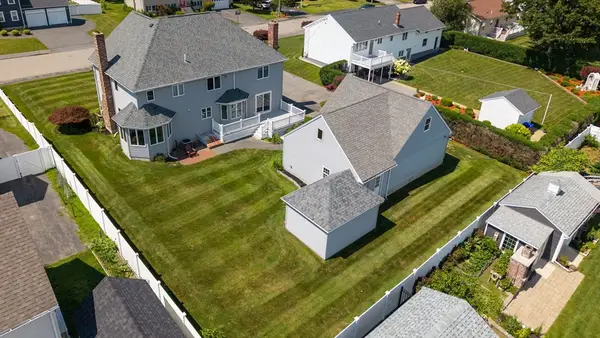 $825,000Active4 beds 4 baths3,550 sq. ft.
60 Bryan Drive, Taunton, MA 02780
MLS# 73555574Listed by: Keller Williams Realty - New
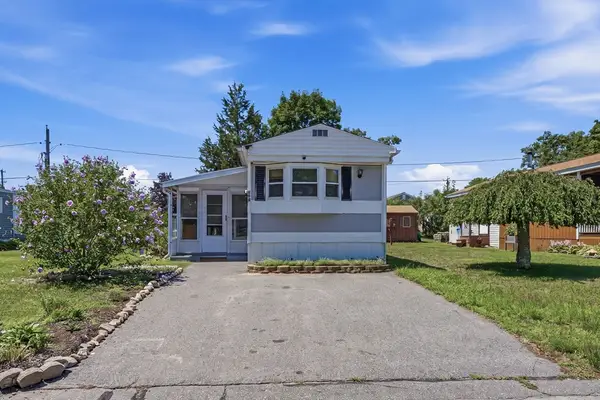
 $139,000Active2 beds 1 baths720 sq. ft.
124 Mayflower Avenue, Taunton, MA 02780
MLS# 73555418Listed by: Century 21 Limitless - New
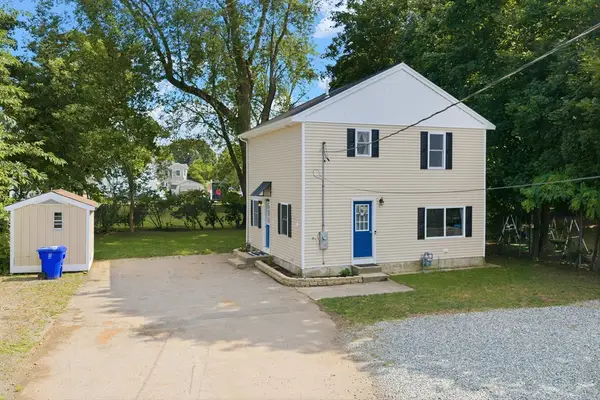 $475,000Active3 beds 2 baths1,200 sq. ft.
27-R Monroe St, Taunton, MA 02780
MLS# 73555363Listed by: LPT Realty - Home & Key Group - Open Sun, 10 to 11:30amNew
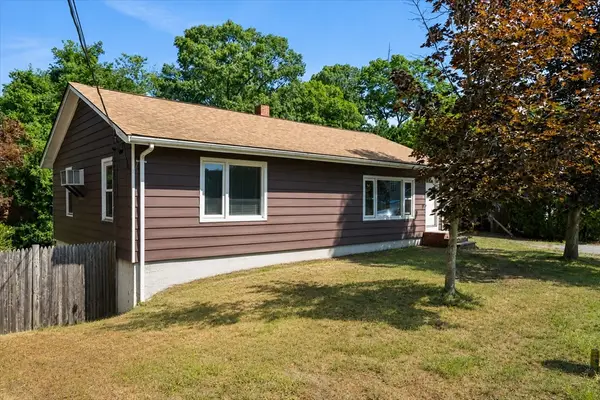 $399,900Active3 beds 1 baths1,302 sq. ft.
39 Norman Ave, Taunton, MA 02780
MLS# 73555334Listed by: Milestone Realty, Inc. - Open Wed, 5:30 to 7:30pmNew
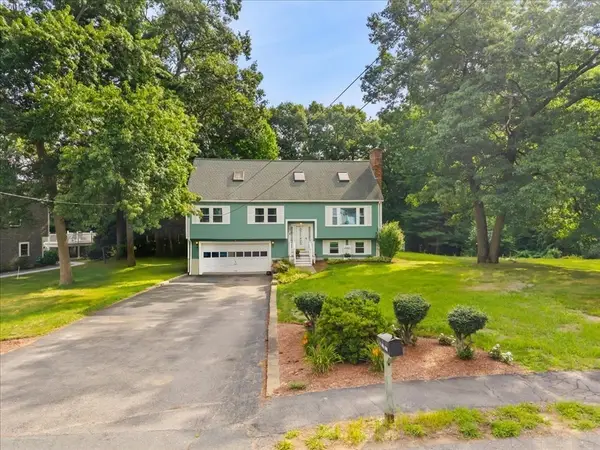 $629,000Active4 beds 2 baths2,168 sq. ft.
32 Maria Ln, Taunton, MA 02780
MLS# 73554826Listed by: Keller Williams South Watuppa - Open Wed, 5:30 to 7pmNew
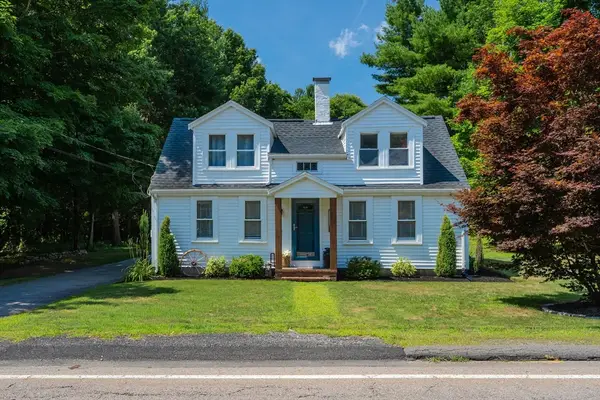 $439,900Active2 beds 1 baths1,126 sq. ft.
30 Worcester St, Taunton, MA 02780
MLS# 73554817Listed by: C. Walsh Realty, Inc. - Open Wed, 4:30 to 6pmNew
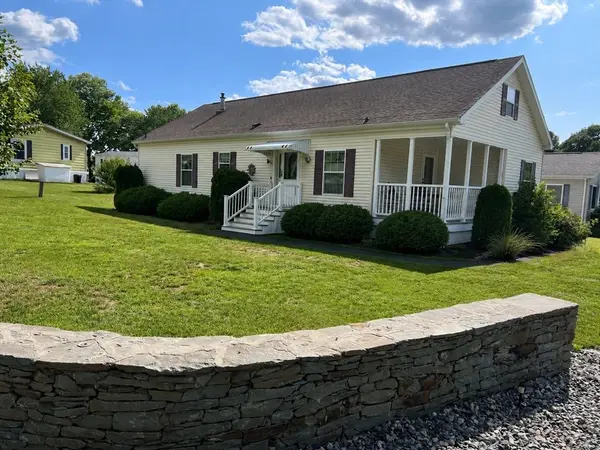 $349,900Active2 beds 2 baths1,568 sq. ft.
2 Settlers Road, Taunton, MA 02780
MLS# 73554787Listed by: Berkshire Hathaway HomeServices Evolution Properties


Protect your home and budget from life's surprises with an Assurant Home Warranty, backed by a partner that supports you through every step of homeownership. Explore Plans.
©2026 Century 21 Real Estate LLC. All rights reserved. CENTURY 21®, the CENTURY 21 Logo and C21® are service marks owned by Century 21 Real Estate LLC. Century 21 Real Estate LLC fully supports the principles of the Fair Housing Act and the Equal Opportunity Act. Each office is independently owned and operated. Listing information is deemed reliable but not guaranteed accurate.