
32 Marshall St, Tewksbury, MA 01876
Local realty services provided by:CENTURY 21 Custom Home Realty
Upcoming open houses
- Sun, Sep 2001:00 pm - 03:30 pm
Listed by: the rogers / melo team, justin melo
Office: laer realty partners
MLS#:73577974
Source:MLSPIN
Price summary
- Price:$614,900
- Price per sq. ft.:$444.93
About this home
Delightful and immaculate Colonial drenched in sunshine, where pride of ownership truly shines! Step onto the charming farmers’ porch and into this beautifully maintained home.. The first floor features gleaming mint hardwood floors, a stainless-steel kitchen, and an updated half bath with convenient first-floor laundry, including a newer washer & dryer. Just off the kitchen, the mudroom provides easy access to the level, fenced-in backyard, complete with a storage shed—perfect for relaxing or entertaining Upstairs, you will find three comfortable bedrooms all with new carpeting, an updated full bath, dedicated space for a home office, and a walk-up attic offering excellent storage. Generous closet space throughout adds to the home’s functionality. Numerous updates include a new roof (2025), two newer furnaces (2021 and 2023), central air conditioning, and all-new light fixtures. Ideal location near all the shopping , restaurants, plus easy access to Route 495 and Route 93. This home combines classic Colonial charm with modern updates and everyday convenience. A true gem—beautifully maintained, move-in ready, and waiting for you to own a home!...
Contact an agent
Home facts
- Year built:1955
- Listing ID #:73577974
- Updated:September 18, 2026 at 08:04 PM
Rooms and interior
- Bedrooms:3
- Total bathrooms:2
- Full bathrooms:1
- Half bathrooms:1
- Rooms Total:7
- Flooring:Carpet, Flooring - Stone/Ceramic Tile, Flooring - Wall to Wall Carpet, Hardwood, Tile
- Dining Description:Hardwood
- Kitchen Description:Dishwasher, Exterior Access, Flooring - Stone/Ceramic Tile, Gas Stove, Microwave, Range, Refrigerator, Stainless Steel Appliances
- Basement Description:Bulkhead, Concrete, Full, Interior Entry
- Living area:1,382 sq. ft.
Heating and cooling
- Cooling:2 Cooling Zones, Central Air
- Heating:Forced Air, Natural Gas
- Central air:Yes
Structure and exterior
- Roof:Shingle
- Year built:1955
- Building area:1,382 sq. ft.
- Lot area:0.22 Acres
- Lot Features:Level
- Architectural Style:Colonial
- Construction Materials:Frame
- Exterior Features:Deck - Composite, Storage
- Foundation Description:Stone
Schools
- High school:Tewksbury Memorial
- Middle school:John W. Wynn
- Elementary school:Loella F. Dewing
Utilities
- Water:Public
- Sewer:Private Sewer
Finances and disclosures
- Price:$614,900
- Price per sq. ft.:$444.93
- Tax amount:$6,761 (2026)
Features and amenities
- Appliances:Dishwasher, Dryer, Microwave, Range, Refrigerator, Washer
- Laundry features:Bathroom - Half, Dryer, First Floor, Flooring - Stone/Ceramic Tile, Gas Dryer Hookup, Washer, Washer Hookup
- Amenities:Gas Water Heater
Parking
- Total parking spaces:4
- Parking description:Off Street, Paved, Paved Drive
New listings near 32 Marshall St
- Open Sun, 1 to 2:30pmNew
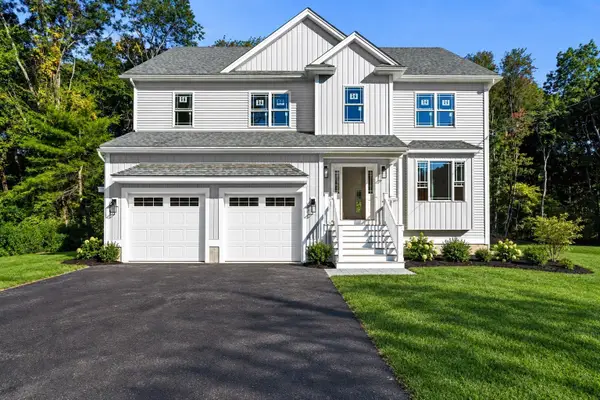 $1,149,900Active4 beds 3 baths2,600 sq. ft.
160 Vale St, Tewksbury, MA 01876
MLS# 73579591Listed by: J. Borstell Real Estate, Inc. - Open Sun, 1 to 2:30pmNew
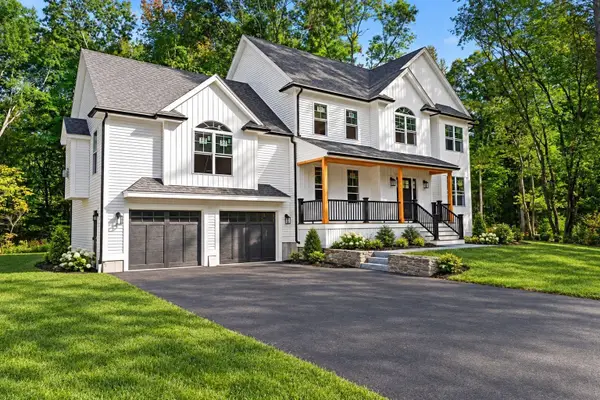 $1,299,900Active4 beds 3 baths2,816 sq. ft.
168 Vale St, Tewksbury, MA 01876
MLS# 73579592Listed by: J. Borstell Real Estate, Inc. - Open Sat, 10:30am to 12pmNew
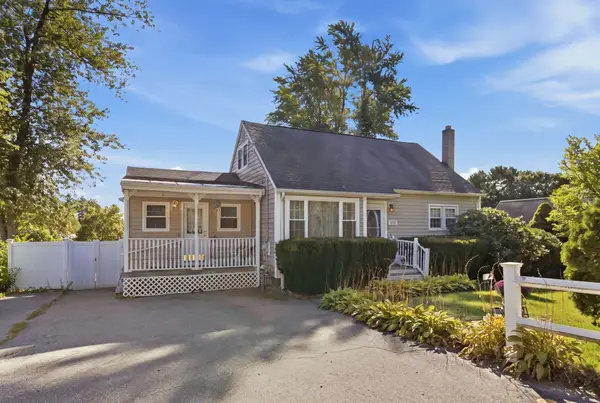 $565,000Active4 beds 1 baths1,506 sq. ft.
1259 Shawsheen St, Tewksbury, MA 01810
MLS# 73579346Listed by: LAER Realty Partners - New
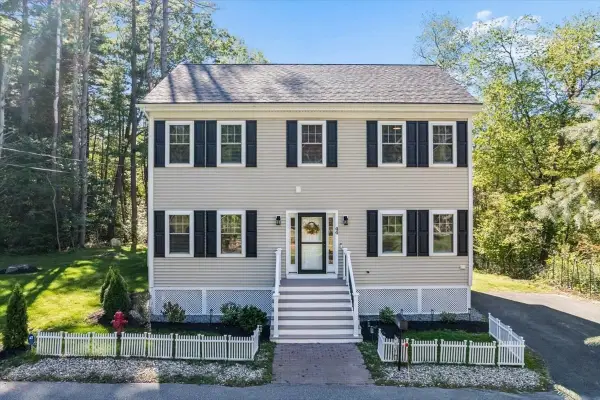 $760,000Active3 beds 3 baths1,872 sq. ft.
44 California, Tewksbury, MA 01876
MLS# 73579249Listed by: Keller Williams Gateway Realty - New
 $3,000,000Active2.09 Acres
1325 Main St, Tewksbury, MA 01876
MLS# 73578952Listed by: J. Borstell Real Estate, Inc. - Open Sat, 12 to 2pmNew
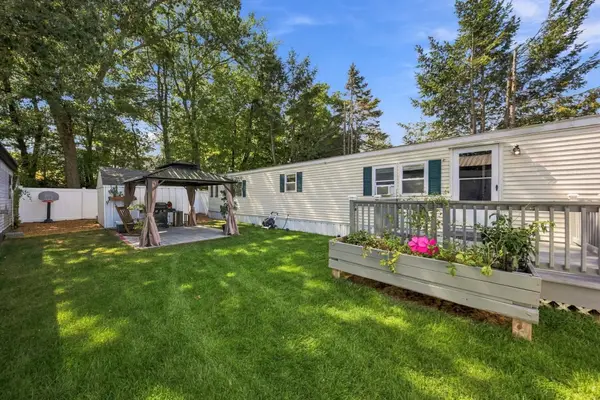 $215,000Active2 beds 2 baths840 sq. ft.
176 Lakeview Street, Tewksbury, MA 01876
MLS# 73578989Listed by: Coldwell Banker Realty - Lynnfield - Open Sat, 1:30 to 3pmNew
 $635,000Active3 beds 2 baths1,758 sq. ft.
320 North St, Tewksbury, MA 01876
MLS# 73578911Listed by: RE/MAX Harmony - Open Sat, 10am to 12pmNew
 $899,900Active3 beds 3 baths2,332 sq. ft.
131 Bligh Street, Tewksbury, MA 01876
MLS# 73578481Listed by: Re/Max Innovative Properties - Open Sun, 12 to 2pmNew
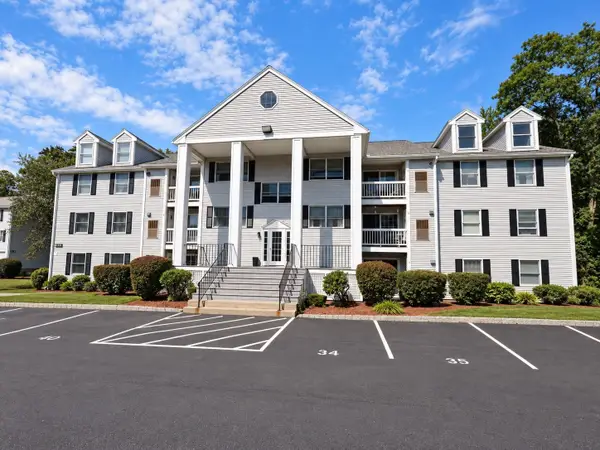 $489,000Active2 beds 2 baths1,198 sq. ft.
1830 Main Street #42, Tewksbury, MA 01876
MLS# 73578366Listed by: MBR Group LLC - Open Sat, 1 to 3pmNew
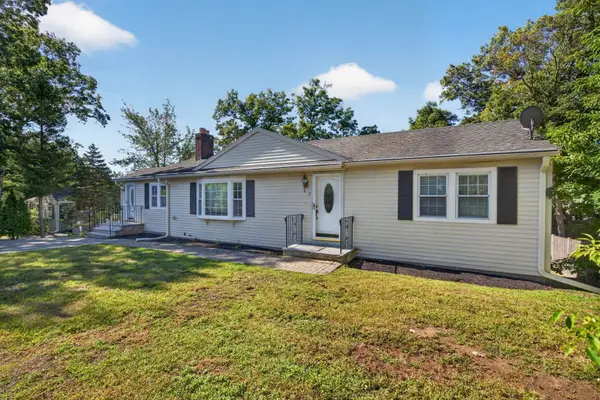 $719,999Active3 beds 2 baths2,148 sq. ft.
7 Madeline Rd, Tewksbury, MA 01876
MLS# 73578375Listed by: eXp Realty LLC


Protect your home and budget from life's surprises with an Assurant Home Warranty, backed by a partner that supports you through every step of homeownership. Explore Plans.
©2026 Century 21 Real Estate LLC. All rights reserved. CENTURY 21®, the CENTURY 21 Logo and C21® are service marks owned by Century 21 Real Estate LLC. Century 21 Real Estate LLC fully supports the principles of the Fair Housing Act and the Equal Opportunity Act. Each office is independently owned and operated. Listing information is deemed reliable but not guaranteed accurate.