24B River Street, Upton, MA 01568
Local realty services provided by:CENTURY 21 McLennan & Company
24B River Street,Upton, MA 01568
$650,000
- 3 Beds
- 2 Baths
- 2,055 sq. ft.
- Single family
- Active
Listed by: katie mcbride
Office: remax executive realty
MLS#:73571380
Source:MLSPIN
Price summary
- Price:$650,000
- Price per sq. ft.:$316.3
About this home
Imagine summer days spent at nearby Kiwanis Beach and evenings under the stars in your private backyard Jacuzzi. Beautifully maintained home offers an exceptional setting just a short walk from Upton Center, the beach, ballfield and courts, and approximately four miles from the Hopkinton I-495 exit and Price Chopper Plaza. Inside, the open kitchen and family room create a warm, inviting place to entertain family and friends. The kitchen features granite countertops and hardwood floors, with a pretty eat in area with slider to the deck, while the cathedral family room is enhanced by a fireplace, hardwood flooring and new skylights. Three bedrooms, two full baths and a two-car garage add everyday comfort. The bedrooms are nicely sized and the baths and kitchen are in great condition. Upstairs, an open loft makes a wonderful office or sitting area, with access to a generous storage area offering potential for additional living space. The finished lower level adds even more room to enjoy. A spacious deck, outdoor shower and shed complement the gorgeous backyard. Sellers have completed many updates in the past 3 years including new carpet and paint, mini splits, furnace, skylights, washer, dryer and fridge. See updates and additional information attached. They also installed a radon mitigation system. This home is truly "move in ready" and a place you can come home to after a long day and just relax. These sellers hope the next owners love this home as much as they have! Don't miss this excellent opportunity to own this lovely home with seasonal water views and within walking distance to so many great places!...
Contact an agent
Home facts
- Year built:1986
- Listing ID #:73571380
- Updated:September 13, 2026 at 11:08 AM
Rooms and interior
- Bedrooms:3
- Total bathrooms:2
- Full bathrooms:2
- Rooms Total:7
- Flooring:Carpet, Flooring - Wall to Wall Carpet, Hardwood, Tile
- Kitchen Description:Countertops - Stone/Granite/Solid, Dining Area, Dishwasher, Exterior Access, Flooring - Hardwood, Microwave, Plumbed For Ice Maker, Range, Recessed Lighting, Refrigerator
- Basement Description:Finished, Full, Garage Access, Interior Entry, Radon Remediation System
- Living area:2,055 sq. ft.
Heating and cooling
- Cooling:2 Cooling Zones, Ductless
- Heating:Baseboard, Central, Ductless, Oil, Pellet Stove
Structure and exterior
- Roof:Shingle
- Year built:1986
- Building area:2,055 sq. ft.
- Lot area:0.81 Acres
- Lot Features:Gentle Sloping
- Architectural Style:Split Entry
- Construction Materials:Frame
- Exterior Features:Deck - Wood, Outdoor Shower, Rain Gutters, Stone Wall, Storage
- Foundation Description:Concrete Perimeter
Utilities
- Water:Public
- Sewer:Private Sewer
Finances and disclosures
- Price:$650,000
- Price per sq. ft.:$316.3
- Tax amount:$7,058 (2025)
Features and amenities
- Appliances:Dishwasher, Dryer, Microwave, Range, Refrigerator, Washer
- Laundry features:Dryer, Electric Dryer Hookup, Washer, Washer Hookup
- Amenities:Ceiling Fan(s), Central Vacuum, Loft
Parking
- Total parking spaces:8
- Parking description:Attached, Garage Door Opener, Off Street, Paved, Paved Drive, Under
- Garage:Yes
- Garage spaces:2
New listings near 24B River Street
- Open Sun, 12 to 2pmNew
 $1,079,000Active4 beds 4 baths3,350 sq. ft.
165 East St, Upton, MA 01568
MLS# 73574514Listed by: Redfin Corp. - New
 $549,000Active3 beds 3 baths1,760 sq. ft.
140 Main St #E, Upton, MA 01568
MLS# 73574288Listed by: Coldwell Banker Realty - Newton - Open Sun, 1:30 to 3:30pmNew
 $997,500Active4 beds 3 baths3,332 sq. ft.
27 Juniper Road, Upton, MA 01568
MLS# 73573687Listed by: Keller Williams Boston MetroWest - New
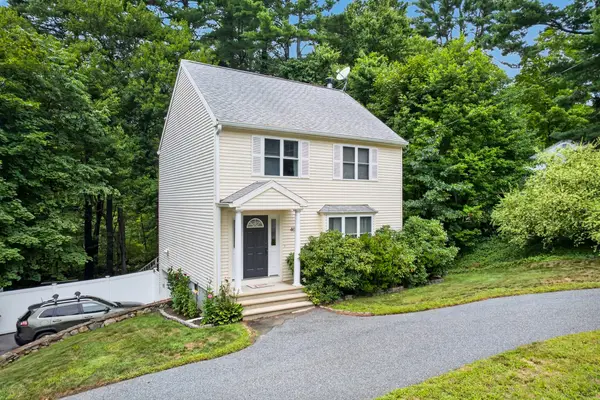
 $575,000Active3 beds 2 baths1,556 sq. ft.
40 Hartford Ave N, Upton, MA 01568
MLS# 73573230Listed by: Century 21 Custom Home Realty 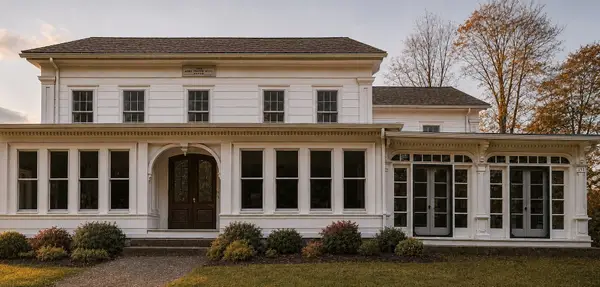 $499,000Active3 beds 3 baths3,217 sq. ft.
15 W Main St, Upton, MA 01568
MLS# 73569379Listed by: Northeast Realty + Co.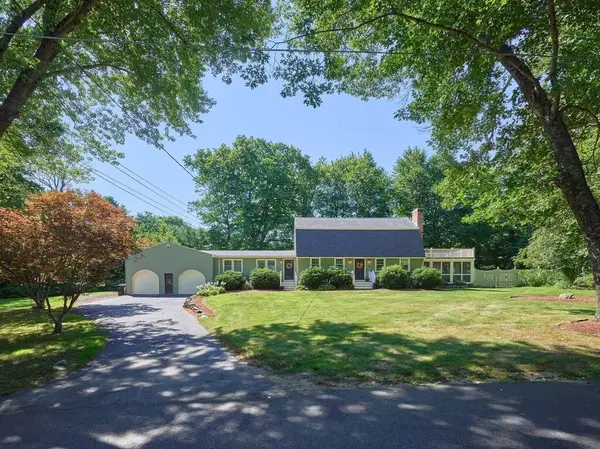 $779,900Active4 beds 3 baths2,422 sq. ft.
69 Walnut St, Upton, MA 01568
MLS# 73569332Listed by: RE/MAX Vision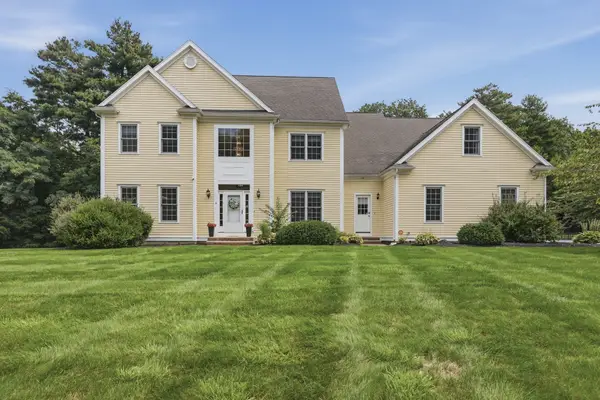 $1,300,000Active4 beds 5 baths3,543 sq. ft.
8 Juniper Road, Upton, MA 01568
MLS# 73566681Listed by: Lamacchia Realty, Inc.- Open Sun, 11am to 12pm
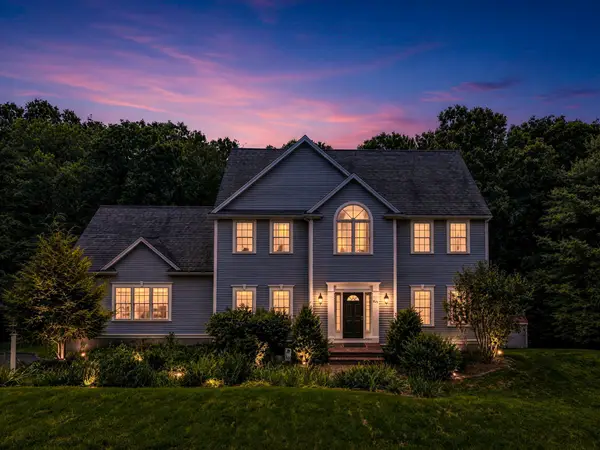 $975,000Active4 beds 3 baths2,941 sq. ft.
161 South St, Upton, MA 01568
MLS# 73566169Listed by: ERA Key Realty Services 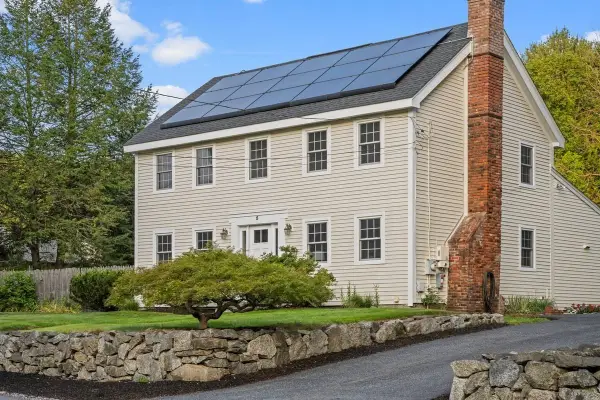 $695,000Active4 beds 3 baths2,108 sq. ft.
5 Elm Street, Upton, MA 01568
MLS# 73565350Listed by: Andrew J. Abu Inc., REALTORS®


Protect your home and budget from life's surprises with an Assurant Home Warranty, backed by a partner that supports you through every step of homeownership. Explore Plans.
©2026 Century 21 Real Estate LLC. All rights reserved. CENTURY 21®, the CENTURY 21 Logo and C21® are service marks owned by Century 21 Real Estate LLC. Century 21 Real Estate LLC fully supports the principles of the Fair Housing Act and the Equal Opportunity Act. Each office is independently owned and operated. Listing information is deemed reliable but not guaranteed accurate.