
131 Prospect St, Wakefield, MA 01880
Local realty services provided by:CENTURY 21 McLennan & Company
Upcoming open houses
- Sun, Sep 1312:00 pm - 02:00 pm
Listed by: carolyn goodman
Office: re/max encore
MLS#:73543056
Source:MLSPIN
Price summary
- Price:$1,395,000
- Price per sq. ft.:$426.74
About this home
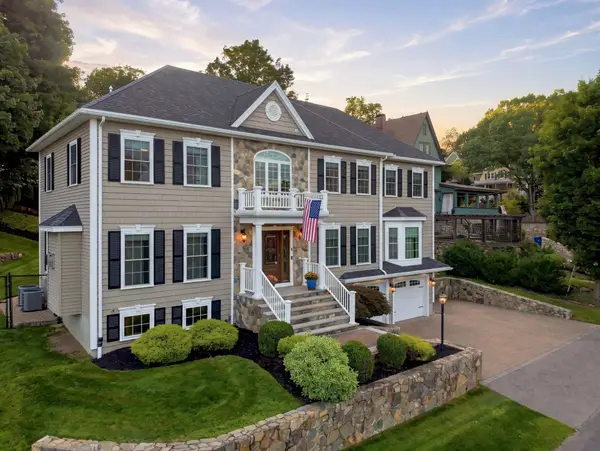
If there ever was a home that could check all your boxes, this is it!! Located in one of the most prestigious areas of Wakefield, with access to everything, either by walking or driving, this home has the gift of living large. Four super large bedrooms, with the Primary having two walk-in closets and gorgeous full bath. All bedrooms have large closets with access to a large bathroom; all located on the second floor. The upstairs foyer connects all the bedrooms and also brings you to a separate office and walk-up attic, where storage found its true definition. Upon entrance, you are greeted by a warm and inviting living room with fireplace and a screened in porch to catch up on current events or just read a great book while embracing the cool nighttime breeze. Super large dining room to entertain all your family and friends, with a view of the beautiful, landscaped backyard. The kitchen right beside the dining room makes it that much easier for you to entertain, also offering an enormous amount of space with kitchen nook and island. And of course, a home like this would not be without a fabulous double level deck, carrying your entertaining to the gorgeous outdoors, or even to the lower patios for a night of making smores and memories. Open the downstairs door and it unlocks another large living room with fireplace and a playroom/exercise room. The laundry room, wine cellar, workbench and more additional storage is located on this level as well. Taking the stairs up brings you to the hallway which offers another beautiful full bath. There is access to the two-car garage off the kitchen, and also another access to the downstairs through the garage. Sounds incredible, well it is. Make an appointment today and experience a home that can offer you all you ever wanted and then some....
Contact an agent
Home facts
- Year built:1935
- Subdivision & Development:Prospect Hill
- Listing ID #:73543056
- Updated:September 12, 2026 at 11:16 AM
Rooms and interior
- Bedrooms:4
- Total bathrooms:3
- Full bathrooms:3
- Rooms Total:10
- Flooring:Concrete, Flooring - Hardwood, Flooring - Wood, Hardwood, Marble, Tile, Vinyl, Wood
- Dining Description:Chair Rail, Hardwood
- Kitchen Description:Balcony / Deck, Breakfast Bar / Nook, Closet/Cabinets - Custom Built, Countertops - Stone/Granite/Solid, Deck - Exterior, Dishwasher, Flooring - Hardwood, Lighting - Pendant, Microwave, Pantry, Range, Recessed Lighting, Refrigerator
- Basement Description:Concrete, Finished, Full, Garage Access, Interior Entry, Partially Finished, Sump Pump, Walk-Out Access
- Living area:3,269 sq. ft.
Heating and cooling
- Cooling:1 Cooling Zone, Whole House Fan
- Heating:Baseboard, Electric Baseboard, Hot Water, Natural Gas
Structure and exterior
- Roof:Shingle
- Year built:1935
- Building area:3,269 sq. ft.
- Lot area:0.6 Acres
- Lot Features:Cleared
- Architectural Style:Colonial
- Exterior Features:Deck, Deck - Composite, Patio, Professional Landscaping, Rain Gutters, Screened
- Foundation Description:Block, Stone
Utilities
- Water:Public
- Sewer:Public Sewer
Finances and disclosures
- Price:$1,395,000
- Price per sq. ft.:$426.74
- Tax amount:$12,028 (2025)
Features and amenities
- Appliances:Dishwasher, Dryer, Microwave, Range, Refrigerator, Washer
- Laundry features:Dryer, Electric Dryer Hookup, Flooring - Laminate, In Basement, Laundry Chute, Washer
- Amenities:Center Hall, Closet, Closet/Cabinets - Custom Built, Entrance Foyer, Gas Water Heater, Lighting - Overhead, Recessed Lighting
Parking
- Total parking spaces:6
- Parking description:Attached, Garage Door Opener, Off Street, Oversized, Paved, Paved Drive, Storage, Under
- Garage:Yes
- Garage spaces:2
New listings near 131 Prospect St
- Open Sun, 12:30 to 2pmNew
 $864,900Active3 beds 3 baths2,097 sq. ft.
54 Emerson Street, Wakefield, MA 01880
MLS# 73575936Listed by: Coldwell Banker Realty - Lexington - Open Sun, 10 to 11:30amNew
 $649,900Active3 beds 1 baths1,437 sq. ft.
20 Herbert St, Wakefield, MA 01880
MLS# 73575706Listed by: Lyv Realty - Open Sun, 10am to 12pmNew
 $669,000Active3 beds 2 baths1,732 sq. ft.
1070 Main Street #1070, Wakefield, MA 01880
MLS# 73575692Listed by: RE/MAX Realty Experts - New
 $1,799,000Active4 beds 4 baths4,066 sq. ft.
5 Dell Ave, Wakefield, MA 01880
MLS# 73574972Listed by: REMAX Andrew Realty Services - Open Sun, 11:30am to 1pmNew
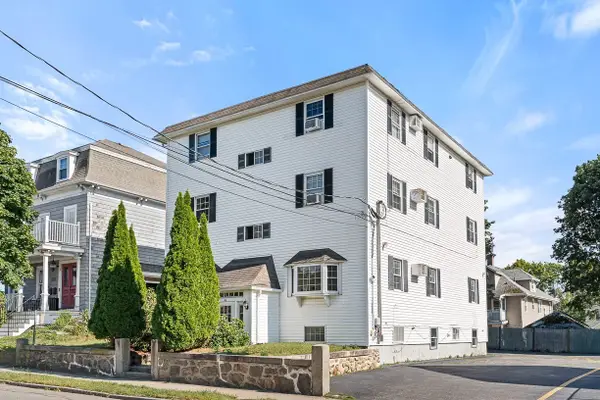 $349,900Active1 beds 1 baths696 sq. ft.
14 W Water St #1, Wakefield, MA 01880
MLS# 73574950Listed by: Compass - Open Sun, 11:30am to 1pmNew
 $824,900Active3 beds 1 baths1,924 sq. ft.
4 Hillside Ave, Wakefield, MA 01880
MLS# 73574683Listed by: North Star RE Agents, LLC - Open Sun, 2 to 3:30pmNew
 $774,900Active3 beds 2 baths1,550 sq. ft.
61 Myrtle Ave, Wakefield, MA 01880
MLS# 73574583Listed by: Leading Edge Real Estate - Open Sun, 11am to 12:30pmNew
 $999,995Active5 beds 3 baths4,115 sq. ft.
25 Avon St, Wakefield, MA 01880
MLS# 73574596Listed by: Lyv Realty - Open Sun, 12:30 to 1:30pmNew
 $800,000Active5 beds 2 baths1,815 sq. ft.
9 Fosters Ln, Wakefield, MA 01880
MLS# 73574366Listed by: Coldwell Banker Realty - Manchester - Open Sun, 11am to 1pmNew
 $679,000Active2 beds 2 baths1,009 sq. ft.
69 Foundry St #310, Wakefield, MA 01880
MLS# 73574191Listed by: Redfin Corp.


Protect your home and budget from life's surprises with an Assurant Home Warranty, backed by a partner that supports you through every step of homeownership. Explore Plans.
©2026 Century 21 Real Estate LLC. All rights reserved. CENTURY 21®, the CENTURY 21 Logo and C21® are service marks owned by Century 21 Real Estate LLC. Century 21 Real Estate LLC fully supports the principles of the Fair Housing Act and the Equal Opportunity Act. Each office is independently owned and operated. Listing information is deemed reliable but not guaranteed accurate.