20 Elmcrest Rd, Wakefield, MA 01880
Local realty services provided by:CENTURY 21 Tassinari & Associates, Inc
20 Elmcrest Rd,Wakefield, MA 01880
$689,900
- 3 Beds
- 2 Baths
- 1,530 sq. ft.
- Single family
- Coming Soon
Listed by: gerald barrett
Office: barrett, chris. j., realtors®
MLS#:73595061
Source:MLSPIN
Price summary
- Price:$689,900
- Price per sq. ft.:$450.92
About this home
This classic Garrison Colonial on Elmcrest Road is a standout, offering the perfect blend of community spirit and versatile living space. Located on the coveted Westside, this property sits in the heart of a welcoming neighborhood that feels like home from the moment you arrive—a friendly setting dotted with hockey nets, basketball hoops, and a genuine sense of connection. You’ll be just around the corner from the award-winning farmers market and the endless recreational activities at Lake Quannapowitt. The main level welcomes you with a light-filled living room featuring a classic white fireplace mantel framed by built-in bookcases. You’ll also find a formal dining room and a flexible den, ideal for a quiet home office or study. A major highlight is the large 3-season room off the side entry; it serves as a perfect transition space or supersized mudroom, opening directly into the kitchen and providing convenient access to the one-car garage. Upstairs, the home features three bedrooms with hardwood floors and the full bath. The property is equipped with natural gas heat for reliability and efficiency. Looking for more room to expand? The expansive basement offers incredible potential, providing a blank canvas for your vision—whether you dream of a high-end media room, a home gym, or a dedicated recreation area, the space is ready for your customization. With convenient access to the commuter rail and major highways (I-95 and I-93), this property offers a fantastic opportunity to plant roots in an unbeatable location....
Contact an agent
Home facts
- Year built:1950
- Subdivision & Development:Westside
- Listing ID #:73595061
- Updated:October 26, 2026 at 10:04 PM
Rooms and interior
- Bedrooms:3
- Total bathrooms:2
- Full bathrooms:1
- Half bathrooms:1
- Rooms Total:7
- Flooring:Flooring - Hardwood, Hardwood, Tile, Vinyl
- Dining Description:Ceiling Fan(s), Hardwood
- Kitchen Description:Dishwasher, Disposal, Range, Refrigerator
- Basement Description:Bulkhead, Concrete, Full, Interior Entry, Sump Pump
- Living area:1,530 sq. ft.
Heating and cooling
- Heating:Baseboard, Natural Gas
Structure and exterior
- Roof:Shingle
- Year built:1950
- Building area:1,530 sq. ft.
- Lot area:0.23 Acres
- Lot Features:Corner Lot, Level
- Architectural Style:Colonial, Garrison
- Construction Materials:Frame
- Exterior Features:Porch - Enclosed
- Foundation Description:Block
Schools
- High school:Wmhs
- Middle school:Galvin
- Elementary school:Walton
Utilities
- Water:Public
- Sewer:Public Sewer
Finances and disclosures
- Price:$689,900
- Price per sq. ft.:$450.92
- Tax amount:$8,946 (2026)
Features and amenities
- Appliances:Dishwasher, Disposal, Dryer, Range, Refrigerator, Washer
- Laundry features:Dryer, Electric Dryer Hookup, In Basement, Washer, Washer Hookup
- Amenities:Ceiling Fan(s), Gas Water Heater
Parking
- Total parking spaces:4
- Parking description:Attached, Garage Door Opener, Off Street, Paved Drive
- Garage:Yes
- Garage spaces:1
New listings near 20 Elmcrest Rd
- Coming Soon
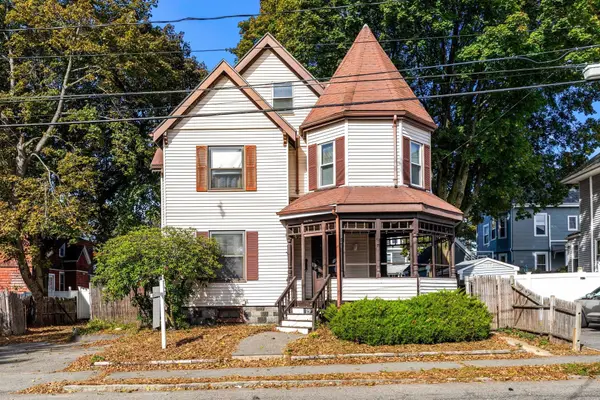 $599,000Coming Soon4 beds 2 baths2,017 sq. ft.
19 W Water St, Wakefield, MA 01880
MLS# 73595030Listed by: Leading Edge Real Estate - Coming Soon
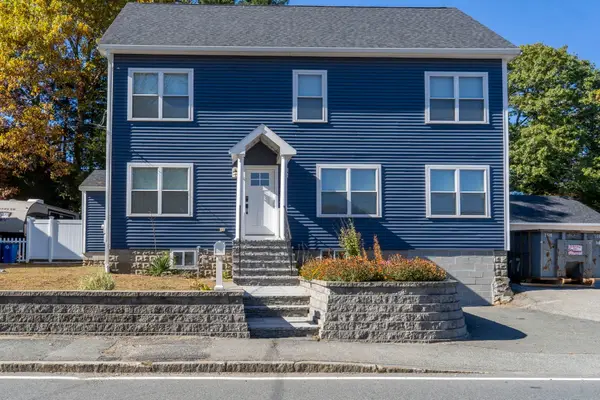
 $1,100,000Coming Soon4 beds 4 baths2,427 sq. ft.
172 Montrose Ave, Wakefield, MA 01880
MLS# 73594851Listed by: Century 21 North East - Coming Soon
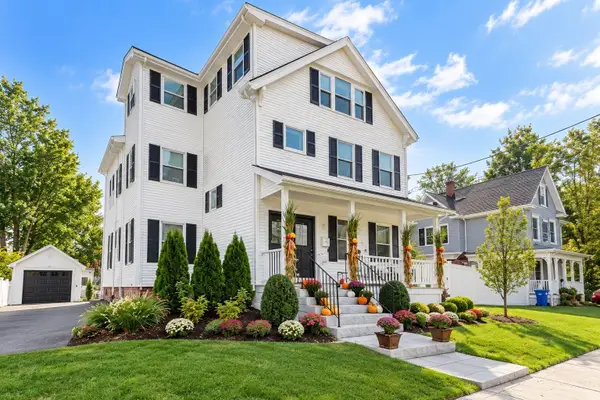 $1,250,000Coming Soon7 beds 3 baths3,716 sq. ft.
14 Otis St, Wakefield, MA 01880
MLS# 73593463Listed by: Keller Williams Realty Evolution - Coming Soon
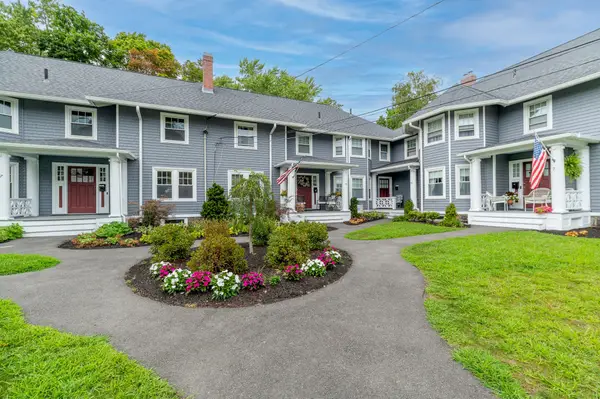 $645,000Coming Soon3 beds 2 baths1,318 sq. ft.
27 Richardson Ave #3305, Wakefield, MA 01880
MLS# 73591701Listed by: J. Barrett & Company - New
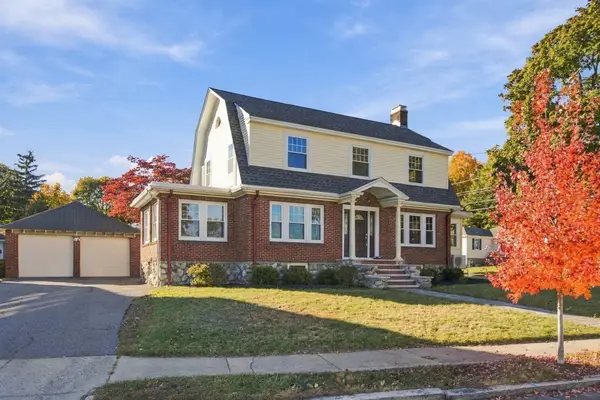 $849,900Active3 beds 2 baths1,971 sq. ft.
61 Gould Street, Wakefield, MA 01880
MLS# 73593636Listed by: Coldwell Banker Realty - Lynnfield - Open Mon, 5 to 6pmNew
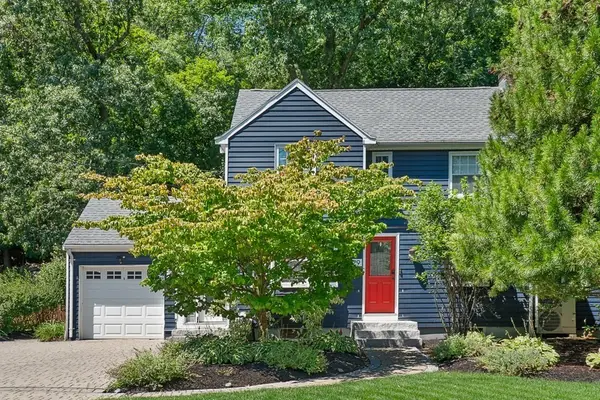 $699,900Active2 beds 1 baths1,313 sq. ft.
29 Robert Street, Wakefield, MA 01880
MLS# 73593382Listed by: Coldwell Banker Realty - Lynnfield - New
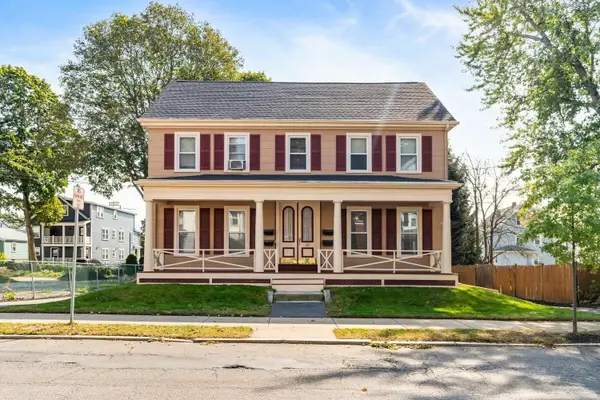 $1,275,000Active4 beds 4 baths3,347 sq. ft.
20 W Water St, Wakefield, MA 01880
MLS# 73593251Listed by: Barrett, Chris. J., REALTORS® - New
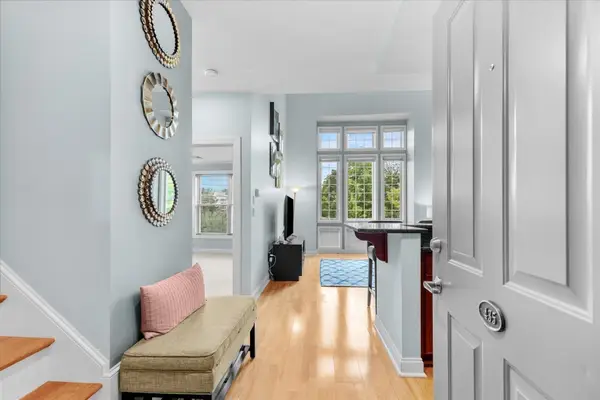 $625,000Active2 beds 2 baths1,048 sq. ft.
7 Ballister Street #U435, Wakefield, MA 01880
MLS# 73593041Listed by: Cameron Prestige, LLC - New
 $938,800Active4 beds 3 baths2,783 sq. ft.
218 Lowell St, Wakefield, MA 01880
MLS# 73592938Listed by: Barrett, Chris. J., REALTORS®


Protect your home and budget from life's surprises with an Assurant Home Warranty, backed by a partner that supports you through every step of homeownership. Explore Plans.
©2026 Century 21 Real Estate LLC. All rights reserved. CENTURY 21®, the CENTURY 21 Logo and C21® are service marks owned by Century 21 Real Estate LLC. Century 21 Real Estate LLC fully supports the principles of the Fair Housing Act and the Equal Opportunity Act. Each office is independently owned and operated. Listing information is deemed reliable but not guaranteed accurate.