
4 Hillside Ave, Wakefield, MA 01880
Local realty services provided by:CENTURY 21 North East
4 Hillside Ave,Wakefield, MA 01880
$824,900
- 3 Beds
- 1 Baths
- 1,924 sq. ft.
- Single family
- Active
Upcoming open houses
- Sun, Sep 1311:30 am - 01:00 pm
Listed by: laurie hunt
Office: north star re agents, llc
MLS#:73574683
Source:MLSPIN
Price summary
- Price:$824,900
- Price per sq. ft.:$428.74
About this home
Beautiful and spacious West Side home with stick-style Victorian architecture and exceptional period details. This home offers an intricate exterior with decorative stickwork, fish-scale shingles, turned columns, decorative brackets, unique corner tower with pyramidal roof, stained glass, a box window and a large covered front porch. Inside you’ll find timeless period details including a beautiful antique staircase, tall ceilings, handsome deep moldings and tall windows that flood the home with natural light. There are double parlors and a beautiful dining room with a circa 1910 mural open to the kitchen that offers double ovens and a GAS cooktop. Off the kitchen is a large gorgeous private bluestone patio that is like having an extra room as well as a young and sizable quality shed and a wonderful spacious fenced flat grassy area. Upstairs you’ll find 3 good size bedrooms on the second floor and a large bonus room in attic with a closet as well as access to a raw storage space. SO well located just a few blocks from the Commuter Rail and bus as well as close to restaurants, shopping, seasonal Farmers Market, Lake Quannapowitt and all of the fun activities that happen Downtown and at “The Lake” throughout the year. Don’t miss this opportunity to own a home with incredible character, excellent indoor and outdoor space located in a highly desirable area....
Contact an agent
Home facts
- Year built:1889
- Subdivision & Development:West Side
- Listing ID #:73574683
- Updated:September 12, 2026 at 11:16 AM
Rooms and interior
- Bedrooms:3
- Total bathrooms:1
- Full bathrooms:1
- Rooms Total:8
- Flooring:Carpet, Flooring - Hardwood, Hardwood, Tile
- Dining Description:Closet/Cabinets - Custom Built, Hardwood
- Kitchen Description:Breakfast Bar / Nook, Closet/Cabinets - Custom Built, Dishwasher, Exterior Access, Flooring - Stone/Ceramic Tile, Oven, Range, Refrigerator, Stainless Steel Appliances
- Basement Description:Full
- Living area:1,924 sq. ft.
Heating and cooling
- Cooling:Window Unit(s)
- Heating:Electric, Hot Water, Oil
Structure and exterior
- Roof:Shingle
- Year built:1889
- Building area:1,924 sq. ft.
- Lot area:0.21 Acres
- Architectural Style:Victorian
- Construction Materials:Frame
- Exterior Features:Patio, Porch
- Foundation Description:Stone
Schools
- High school:Wmhs
- Middle school:Gms
- Elementary school:Ask Superintendent
Utilities
- Water:Public
- Sewer:Public Sewer
Finances and disclosures
- Price:$824,900
- Price per sq. ft.:$428.74
- Tax amount:$7,931 (2025)
Features and amenities
- Appliances:Dishwasher, Dryer, Range, Refrigerator, Washer
- Laundry features:Dryer, Electric Dryer Hookup, In Basement, Washer, Washer Hookup
- Amenities:Closet, Closet/Cabinets - Custom Built, Gas Water Heater
Parking
- Total parking spaces:4
- Parking description:Off Street
New listings near 4 Hillside Ave
- Open Sun, 12:30 to 2pmNew
 $864,900Active3 beds 3 baths2,097 sq. ft.
54 Emerson Street, Wakefield, MA 01880
MLS# 73575936Listed by: Coldwell Banker Realty - Lexington - Open Sun, 10 to 11:30amNew
 $649,900Active3 beds 1 baths1,437 sq. ft.
20 Herbert St, Wakefield, MA 01880
MLS# 73575706Listed by: Lyv Realty - Open Sun, 10am to 12pmNew
 $669,000Active3 beds 2 baths1,732 sq. ft.
1070 Main Street #1070, Wakefield, MA 01880
MLS# 73575692Listed by: RE/MAX Realty Experts - New
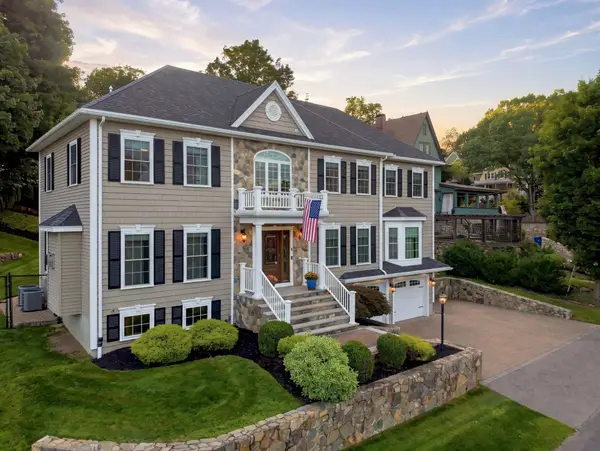 $1,799,000Active4 beds 4 baths4,066 sq. ft.
5 Dell Ave, Wakefield, MA 01880
MLS# 73574972Listed by: REMAX Andrew Realty Services - Open Sun, 11:30am to 1pmNew
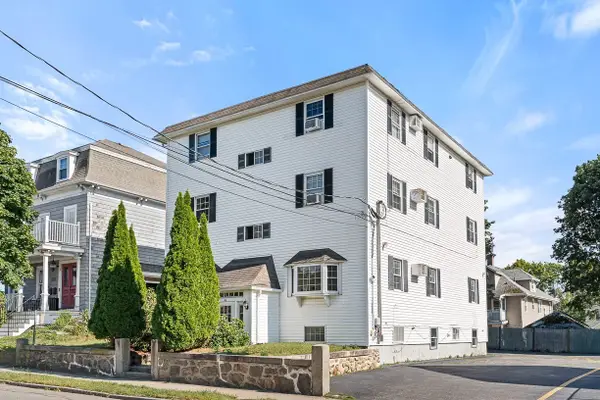 $349,900Active1 beds 1 baths696 sq. ft.
14 W Water St #1, Wakefield, MA 01880
MLS# 73574950Listed by: Compass - Open Sun, 2 to 3:30pmNew
 $774,900Active3 beds 2 baths1,550 sq. ft.
61 Myrtle Ave, Wakefield, MA 01880
MLS# 73574583Listed by: Leading Edge Real Estate - Open Sun, 11am to 12:30pmNew
 $999,995Active5 beds 3 baths4,115 sq. ft.
25 Avon St, Wakefield, MA 01880
MLS# 73574596Listed by: Lyv Realty - Open Sun, 12:30 to 1:30pmNew
 $800,000Active5 beds 2 baths1,815 sq. ft.
9 Fosters Ln, Wakefield, MA 01880
MLS# 73574366Listed by: Coldwell Banker Realty - Manchester - Open Sun, 11am to 1pmNew
 $679,000Active2 beds 2 baths1,009 sq. ft.
69 Foundry St #310, Wakefield, MA 01880
MLS# 73574191Listed by: Redfin Corp.


Protect your home and budget from life's surprises with an Assurant Home Warranty, backed by a partner that supports you through every step of homeownership. Explore Plans.
©2026 Century 21 Real Estate LLC. All rights reserved. CENTURY 21®, the CENTURY 21 Logo and C21® are service marks owned by Century 21 Real Estate LLC. Century 21 Real Estate LLC fully supports the principles of the Fair Housing Act and the Equal Opportunity Act. Each office is independently owned and operated. Listing information is deemed reliable but not guaranteed accurate.