
54 Emerson Street, Wakefield, MA 01880
Local realty services provided by:CENTURY 21 Mario Real Estate
54 Emerson Street,Wakefield, MA 01880
$864,900
- 3 Beds
- 3 Baths
- 2,097 sq. ft.
- Single family
- Active
Upcoming open houses
- Sun, Sep 1312:30 pm - 02:00 pm
- Mon, Sep 1405:30 pm - 07:00 pm
Listed by: kristi connors - taylor
Office: coldwell banker realty - lexington
MLS#:73575936
Source:MLSPIN
Price summary
- Price:$864,900
- Price per sq. ft.:$412.45
About this home
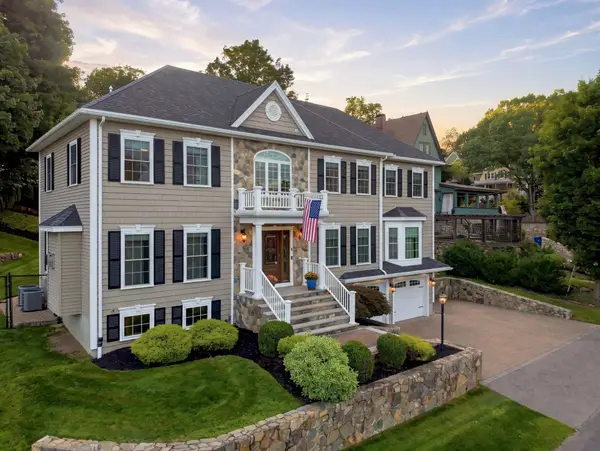
Some houses feel loved before you even step through the door, and 54 Emerson is one of them. This sun-filled and spacious classic New England Colonial has spent recent years being thoughtfully updated from the outside in, with a new roof, new windows and new siding, giving the home a refreshed exterior and added peace of mind for years to come. Inside, the new heating and central air systems provide comfort in every season, while the gas fireplace adds the perfect touch of ambiance and warmth. Beyond the home's major systems, the owners thoughtfully updated and reimagined several of its most-used spaces. The third floor was remodeled into a lovely retreat, complete with a walk-in closet, Murphy beds, full bath and private balcony, it's a space ready to adapt to the way you live. The second-floor bathroom was updated for a more modern feel and the sun room was transformed into a bright, flexible space, even the entryway was refreshed to create a warm, welcoming first impression the moment you walk in. Layered over all of that is a super convenient location that makes everyday life easier. You're a short distance from the MBTA Commuter Rail, with direct service into Boston's North Station—a genuine alternative to the drive for anyone commuting into the city. Convenient access to Routes 95, 93 and Route 1 keeps the rest of the region within easy reach for those commuting by car. And when the workday is done, downtown Wakefield is close by for dinner out, a walk around Lake Quannapowitt, or simply running errands without a long drive. It's a home where so much of the hard work has already been done—leaving you with the fun part: making it your own!...
Contact an agent
Home facts
- Year built:1930
- Listing ID #:73575936
- Updated:September 12, 2026 at 02:16 PM
Rooms and interior
- Bedrooms:3
- Total bathrooms:3
- Full bathrooms:2
- Half bathrooms:1
- Rooms Total:6
- Kitchen Description:Dishwasher, Disposal, Refrigerator
- Basement Description:Unfinished
- Living area:2,097 sq. ft.
Heating and cooling
- Cooling:4 Cooling Zones, Ductless
- Heating:Baseboard, Ductless, Natural Gas
Structure and exterior
- Roof:Shingle
- Year built:1930
- Building area:2,097 sq. ft.
- Lot area:0.16 Acres
- Architectural Style:Colonial
- Exterior Features:Balcony, Patio
- Foundation Description:Block, Concrete Perimeter
Utilities
- Water:Public
- Sewer:Public Sewer
Finances and disclosures
- Price:$864,900
- Price per sq. ft.:$412.45
- Tax amount:$8,322 (2025)
Features and amenities
- Appliances:Dishwasher, Disposal, Dryer, Refrigerator, Washer
- Laundry features:Dryer, Gas Dryer Hookup, In Basement, Washer, Washer Hookup
Parking
- Total parking spaces:5
- Parking description:Detached, Off Street, Oversized, Paved Drive
- Garage:Yes
- Garage spaces:1
New listings near 54 Emerson Street
- Open Sun, 10 to 11:30amNew
 $649,900Active3 beds 1 baths1,437 sq. ft.
20 Herbert St, Wakefield, MA 01880
MLS# 73575706Listed by: Lyv Realty - Open Sun, 10am to 12pmNew
 $669,000Active3 beds 2 baths1,732 sq. ft.
1070 Main Street #1070, Wakefield, MA 01880
MLS# 73575692Listed by: RE/MAX Realty Experts - New
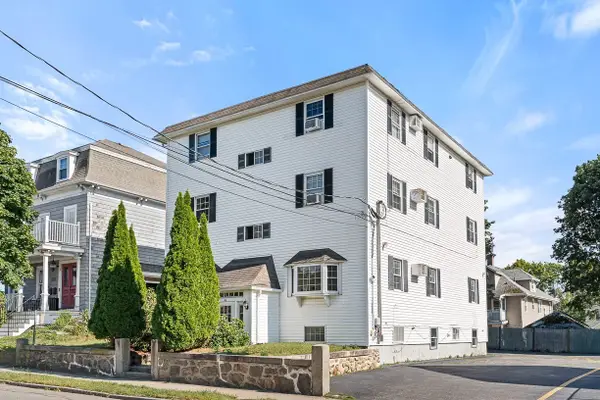
 $1,799,000Active4 beds 4 baths4,066 sq. ft.
5 Dell Ave, Wakefield, MA 01880
MLS# 73574972Listed by: REMAX Andrew Realty Services - Open Sun, 11:30am to 1pmNew
 $349,900Active1 beds 1 baths696 sq. ft.
14 W Water St #1, Wakefield, MA 01880
MLS# 73574950Listed by: Compass - Open Sun, 11:30am to 1pmNew
 $824,900Active3 beds 1 baths1,924 sq. ft.
4 Hillside Ave, Wakefield, MA 01880
MLS# 73574683Listed by: North Star RE Agents, LLC - Open Sun, 2 to 3:30pmNew
 $774,900Active3 beds 2 baths1,550 sq. ft.
61 Myrtle Ave, Wakefield, MA 01880
MLS# 73574583Listed by: Leading Edge Real Estate - Open Sun, 11am to 12:30pmNew
 $999,995Active5 beds 3 baths4,115 sq. ft.
25 Avon St, Wakefield, MA 01880
MLS# 73574596Listed by: Lyv Realty - Open Sun, 12:30 to 1:30pmNew
 $800,000Active5 beds 2 baths1,815 sq. ft.
9 Fosters Ln, Wakefield, MA 01880
MLS# 73574366Listed by: Coldwell Banker Realty - Manchester - Open Sun, 11am to 1pmNew
 $679,000Active2 beds 2 baths1,009 sq. ft.
69 Foundry St #310, Wakefield, MA 01880
MLS# 73574191Listed by: Redfin Corp.


Protect your home and budget from life's surprises with an Assurant Home Warranty, backed by a partner that supports you through every step of homeownership. Explore Plans.
©2026 Century 21 Real Estate LLC. All rights reserved. CENTURY 21®, the CENTURY 21 Logo and C21® are service marks owned by Century 21 Real Estate LLC. Century 21 Real Estate LLC fully supports the principles of the Fair Housing Act and the Equal Opportunity Act. Each office is independently owned and operated. Listing information is deemed reliable but not guaranteed accurate.