
69 Foundry St #310, Wakefield, MA 01880
Local realty services provided by:CENTURY 21 The Real Estate Group
69 Foundry St #310,Wakefield, MA 01880
$679,000
- 2 Beds
- 2 Baths
- 1,009 sq. ft.
- Condominium
- Active
Upcoming open houses
- Sun, Sep 1311:00 am - 01:00 pm
- Sat, Sep 1911:00 am - 01:00 pm
- Sun, Sep 2011:00 am - 01:00 pm
Listed by: margi shah
Office: redfin corp.
MLS#:73574191
Source:MLSPIN
Price summary
- Price:$679,000
- Price per sq. ft.:$672.94
- Monthly HOA dues:$436
About this home
Welcome to The Foundry! This stunning 2bedroom, 2bath residence offers over 1,000 sq ft of single-level living & has been meticulously maintained. Conveniently located just off the elevator, this home combines high-end finishes, thoughtful design, & everyday convenience. The designer kitchen features granite countertops, ss appliances, custom cabinetry, & a breakfast bar, opening to a bright, open-concept living & dining area ideal for entertaining or relaxing. Enjoy a private balcony that creates a seamless indoor-outdoor connection. The spacious primary suite includes its own private balcony & a beautifully finished en-suite bath, while the versatile 2nd bedroom is perfect for guests or a home office. Additional highlights include in-unit laundry, central A/C & heat, 2 parking spaces, including a spot in the heated garage. Residents enjoy a landscaped outdoor terrace with grills & a community room for work/gatherings. Offer Deadline September 22nd @ 5:00pm. Open houses this Saturday and Sunday from 11-1....
Contact an agent
Home facts
- Year built:2019
- Listing ID #:73574191
- Updated:September 12, 2026 at 11:16 AM
Rooms and interior
- Bedrooms:2
- Total bathrooms:2
- Full bathrooms:2
- Rooms Total:5
- Kitchen Description:Countertops - Stone/Granite/Solid, Dishwasher, Flooring - Vinyl, Lighting - Overhead, Microwave, Open Floorplan, Range, Recessed Lighting, Stainless Steel Appliances
- Living area:1,009 sq. ft.
Heating and cooling
- Cooling:1 Cooling Zone, Central Air
- Heating:Forced Air, Natural Gas
- Central air:Yes
Structure and exterior
- Roof:Rubber
- Year built:2019
- Building area:1,009 sq. ft.
- Construction Materials:Frame
- Exterior Features:Balcony
Schools
- High school:Wakefield Memorial
- Middle school:Galvin
- Elementary school:Woodville
Utilities
- Water:Public
- Sewer:Public Sewer
Finances and disclosures
- Price:$679,000
- Price per sq. ft.:$672.94
- Tax amount:$6,504 (2025)
Features and amenities
- Appliances:Dishwasher, Dryer, Intercom, Microwave, Range, Washer
- Laundry features:Dryer, First Floor, Washer
- Amenities:Elevator(s)
Parking
- Total parking spaces:2
- Parking description:Assigned, Deeded, Heated Garage, Off Street, Paved
- Garage:Yes
- Garage spaces:1
New listings near 69 Foundry St #310
- Open Sun, 12:30 to 2pmNew
 $864,900Active3 beds 3 baths2,097 sq. ft.
54 Emerson Street, Wakefield, MA 01880
MLS# 73575936Listed by: Coldwell Banker Realty - Lexington - Open Sun, 10 to 11:30amNew
 $649,900Active3 beds 1 baths1,437 sq. ft.
20 Herbert St, Wakefield, MA 01880
MLS# 73575706Listed by: Lyv Realty - Open Sun, 10am to 12pmNew
 $669,000Active3 beds 2 baths1,732 sq. ft.
1070 Main Street #1070, Wakefield, MA 01880
MLS# 73575692Listed by: RE/MAX Realty Experts - New
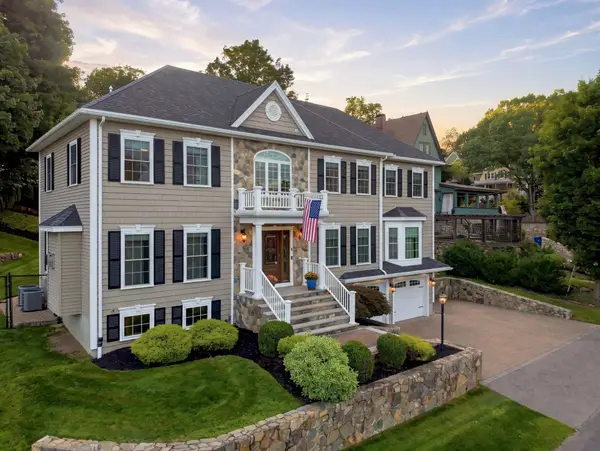 $1,799,000Active4 beds 4 baths4,066 sq. ft.
5 Dell Ave, Wakefield, MA 01880
MLS# 73574972Listed by: REMAX Andrew Realty Services - Open Sun, 11:30am to 1pmNew
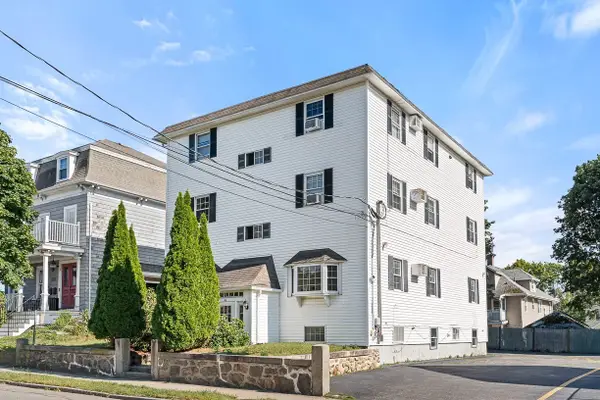 $349,900Active1 beds 1 baths696 sq. ft.
14 W Water St #1, Wakefield, MA 01880
MLS# 73574950Listed by: Compass - Open Sun, 11:30am to 1pmNew
 $824,900Active3 beds 1 baths1,924 sq. ft.
4 Hillside Ave, Wakefield, MA 01880
MLS# 73574683Listed by: North Star RE Agents, LLC - Open Sun, 2 to 3:30pmNew
 $774,900Active3 beds 2 baths1,550 sq. ft.
61 Myrtle Ave, Wakefield, MA 01880
MLS# 73574583Listed by: Leading Edge Real Estate - Open Sun, 11am to 12:30pmNew
 $999,995Active5 beds 3 baths4,115 sq. ft.
25 Avon St, Wakefield, MA 01880
MLS# 73574596Listed by: Lyv Realty - Open Sun, 12:30 to 1:30pmNew
 $800,000Active5 beds 2 baths1,815 sq. ft.
9 Fosters Ln, Wakefield, MA 01880
MLS# 73574366Listed by: Coldwell Banker Realty - Manchester


Protect your home and budget from life's surprises with an Assurant Home Warranty, backed by a partner that supports you through every step of homeownership. Explore Plans.
©2026 Century 21 Real Estate LLC. All rights reserved. CENTURY 21®, the CENTURY 21 Logo and C21® are service marks owned by Century 21 Real Estate LLC. Century 21 Real Estate LLC fully supports the principles of the Fair Housing Act and the Equal Opportunity Act. Each office is independently owned and operated. Listing information is deemed reliable but not guaranteed accurate.