28 Wiley Street, Wakefield, MA 01880
Local realty services provided by:CENTURY 21 Tassinari & Associates, Inc
28 Wiley Street,Wakefield, MA 01880
$2,575,000
- 5 Beds
- 4 Baths
- 6,765 sq. ft.
- Single family
- Active
Listed by: herrick lutts realty partners
Office: herrick lutts realty partners
MLS#:73595527
Source:MLSPIN
Price summary
- Price:$2,575,000
- Price per sq. ft.:$380.64
About this home
Nestled by Break heart Reservation and surrounded by conservation restricted land. Custom built in 2012, this +/- 6,765-square-foot single-family residence represents a masterful achievement in luxury design. Every detail of this home reflects a commitment to quality and architectural precision, offering a living environment that is as functional as it is visually striking. The kitchen serves as the heart of the home, featuring an open-plan layout that flows seamlessly into the living room. Designed for the culinary enthusiast, it is equipped with high-end appliances, a professional-grade refrigerator, and a custom range hood. The space is anchored by a large stone-topped island and includes a double oven, ensuring every gathering is effortless. The living room is defined by an impressive sense of scale, centered around a fireplace. This expansive room invites comfort and conversation, with a design that creates a light-filled atmosphere perfect for quiet evenings or hosting guests. The over-sized primary bedroom provides a serene retreat, accented with vaulted cathedral ceiling and rich wood flooring. The accompanying bathrooms maintain this high standard of luxury, offering double vanities and spacious walk-in showers that provide a clean, modern aesthetic. Beyond the interior, the home extends to a thoughtfully curated outdoor living space. You can host al fresco meals in the outdoor dining area or enjoy the evening by the fire pit on the patio. The property also features a three-car built-in garage, a distinctive gambrel roof, and an indoor wet bar that serves as a sophisticated addition for entertaining on the 20,822-square-foot lot. This residence offers a sophisticated lifestyle for those seeking an exceptional balance of luxury, comfort, and versatile space....
Contact an agent
Home facts
- Year built:2012
- Listing ID #:73595527
- Updated:October 27, 2026 at 10:56 PM
Rooms and interior
- Bedrooms:5
- Total bathrooms:4
- Full bathrooms:3
- Half bathrooms:1
- Rooms Total:14
- Flooring:Flooring - Wood, Tile, Wood
- Dining Description:Wood
- Bathrooms Description:Bathroom, Bathroom - Half
- Kitchen Description:Breakfast Bar / Nook, Dishwasher, Disposal, Kitchen Island, Oven, Range, Refrigerator
- Basement Description:Full, Garage Access, Interior Entry, Partially Finished
- Living area:6,765 sq. ft.
Heating and cooling
- Cooling:1 Cooling Zone, Central Air
- Heating:Forced Air, Propane
- Central air:Yes
Structure and exterior
- Roof:Shingle
- Year built:2012
- Building area:6,765 sq. ft.
- Lot area:0.48 Acres
- Lot Features:Corner Lot
- Architectural Style:Garrison
- Construction Materials:Frame
- Exterior Features:Deck, Patio, Porch, Rain Gutters
- Foundation Description:Concrete Perimeter
Utilities
- Water:Public
- Sewer:Public Sewer
Finances and disclosures
- Price:$2,575,000
- Price per sq. ft.:$380.64
- Tax amount:$21,591 (2026)
Features and amenities
- Appliances:Dishwasher, Disposal, Range, Refrigerator
- Laundry features:Second Floor
- Amenities:Wet Bar
Parking
- Total parking spaces:11
- Parking description:Attached, Garage Door Opener, Off Street, Paved Drive
- Garage:Yes
- Garage spaces:3
New listings near 28 Wiley Street
- Coming SoonOpen Thu, 5 to 6pm
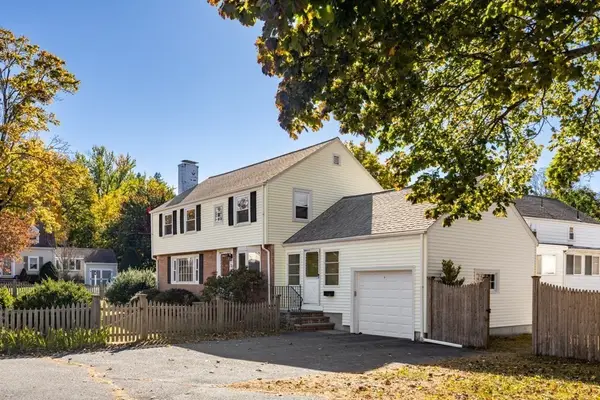 $689,900Coming Soon3 beds 2 baths1,530 sq. ft.
20 Elmcrest Rd, Wakefield, MA 01880
MLS# 73595061Listed by: Barrett, Chris. J., REALTORS® - Coming Soon
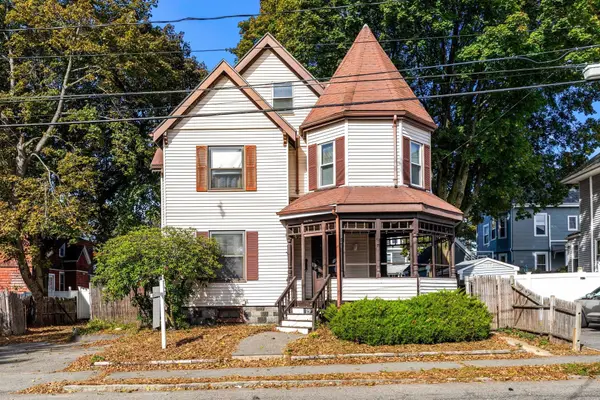 $599,000Coming Soon4 beds 2 baths2,017 sq. ft.
19 W Water St, Wakefield, MA 01880
MLS# 73595030Listed by: Leading Edge Real Estate - Coming Soon
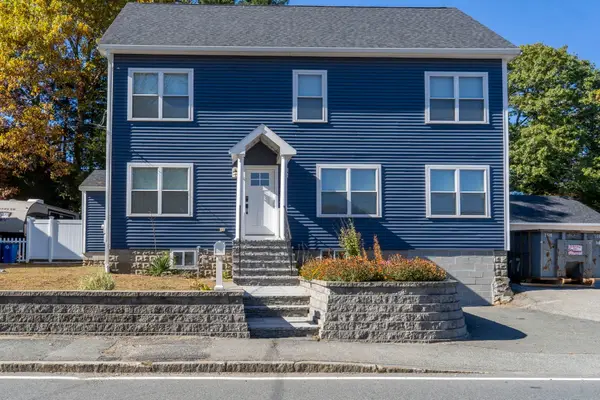
 $1,100,000Coming Soon4 beds 4 baths1,580 sq. ft.
172 Montrose Ave, Wakefield, MA 01880
MLS# 73594851Listed by: Century 21 North East - Coming Soon
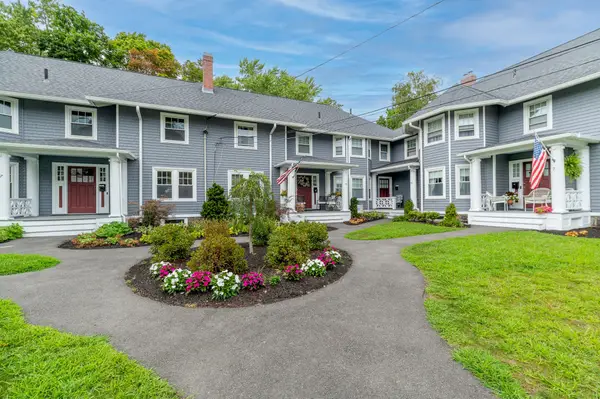 $645,000Coming Soon3 beds 2 baths1,318 sq. ft.
27 Richardson Ave #3305, Wakefield, MA 01880
MLS# 73591701Listed by: J. Barrett & Company - New
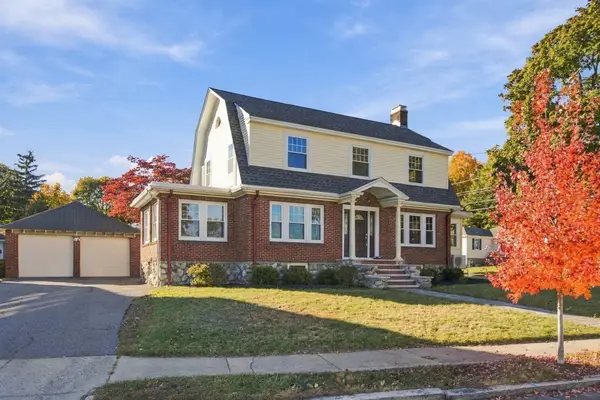 $849,900Active3 beds 2 baths1,971 sq. ft.
61 Gould Street, Wakefield, MA 01880
MLS# 73593636Listed by: Coldwell Banker Realty - Lynnfield - New
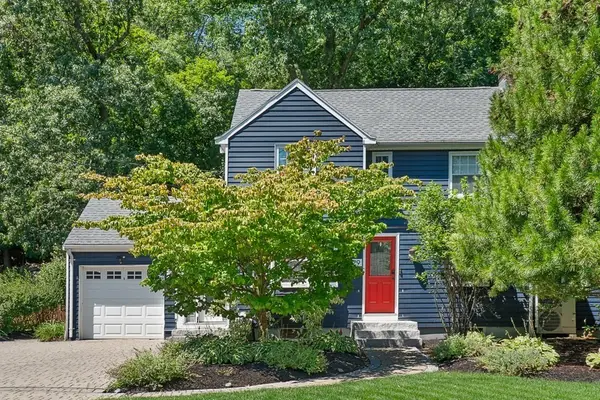 $699,900Active2 beds 1 baths1,313 sq. ft.
29 Robert Street, Wakefield, MA 01880
MLS# 73593382Listed by: Coldwell Banker Realty - Lynnfield - New
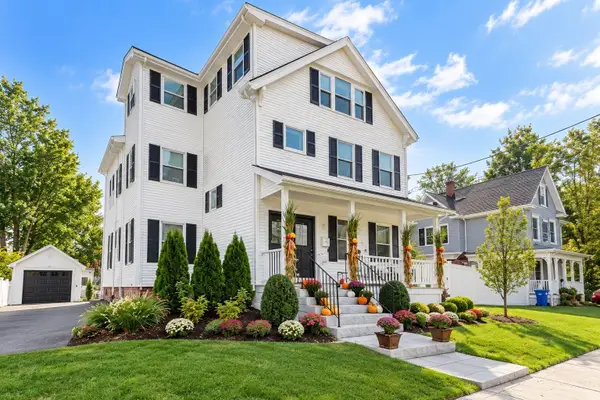 $1,250,000Active7 beds 3 baths3,716 sq. ft.
14 Otis St, Wakefield, MA 01880
MLS# 73593463Listed by: Keller Williams Realty Evolution - New
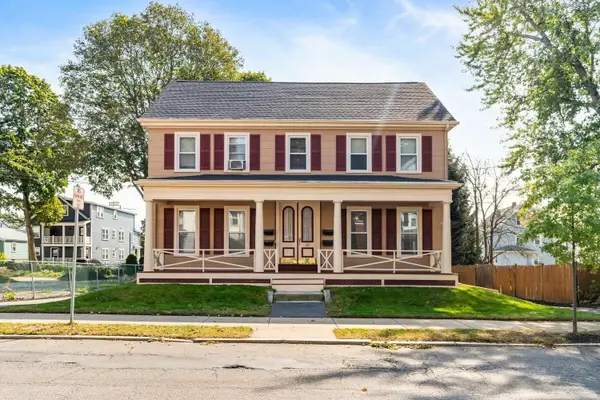 $1,275,000Active4 beds 4 baths3,347 sq. ft.
20 W Water St, Wakefield, MA 01880
MLS# 73593251Listed by: Barrett, Chris. J., REALTORS® - New
 $625,000Active2 beds 2 baths1,048 sq. ft.
7 Ballister Street #U435, Wakefield, MA 01880
MLS# 73593041Listed by: Cameron Prestige, LLC


Protect your home and budget from life's surprises with an Assurant Home Warranty, backed by a partner that supports you through every step of homeownership. Explore Plans.
©2026 Century 21 Real Estate LLC. All rights reserved. CENTURY 21®, the CENTURY 21 Logo and C21® are service marks owned by Century 21 Real Estate LLC. Century 21 Real Estate LLC fully supports the principles of the Fair Housing Act and the Equal Opportunity Act. Each office is independently owned and operated. Listing information is deemed reliable but not guaranteed accurate.