
72 Renwick Rd #B, Wakefield, MA 01880
Local realty services provided by:CENTURY 21 Topsail Realty
72 Renwick Rd #B,Wakefield, MA 01880
$360,000
- 2 Beds
- 1 Baths
- 698 sq. ft.
- Condominium
- Active
Upcoming open houses
- Mon, Sep 2104:00 pm - 06:00 pm
Listed by: street property team, won chai
Office: keller williams realty boston northwest
MLS#:73578849
Source:MLSPIN
Price summary
- Price:$360,000
- Price per sq. ft.:$515.76
- Monthly HOA dues:$462
About this home
Welcome to this charming 2-bedroom, 1-bath condo in Wakefield’s Greenwood area, approximately 0.5 mile from the Melrose Highlands Commuter Rail. This second-floor unit features hardwood floors, a spacious living room with sliding doors to a private balcony overlooking the yard and pool, and a large eat-in kitchen with an inviting dining area. Both bedrooms offer hardwood flooring and generous closet space, including a primary bedroom with a walk-in closet. Additional features include two deeded parking spaces (21 & 4) and a private storage unit. Convenient access to Wakefield Center, Lake Quannapowitt, shopping, dining, and major routes. Laundry facilities are located near the pool area.
Contact an agent
Home facts
- Year built:1965
- Listing ID #:73578849
- Updated:September 20, 2026 at 11:17 AM
Rooms and interior
- Bedrooms:2
- Total bathrooms:1
- Full bathrooms:1
- Rooms Total:5
- Flooring:Hardwood, Laminate
- Dining Description:Hardwood
- Kitchen Description:Dishwasher, Disposal, Flooring - Laminate, Range, Refrigerator
- Living area:698 sq. ft.
Heating and cooling
- Cooling:1 Cooling Zone, Wall Unit(s)
- Heating:Baseboard, Oil
Structure and exterior
- Roof:Shingle
- Year built:1965
- Building area:698 sq. ft.
- Exterior Features:Deck - Composite, Professional Landscaping, Storage
Schools
- High school:Wakefield Memorial Highschool
- Middle school:Galvin Middle School
- Elementary school:Greenwood Elem
Utilities
- Water:Public
- Sewer:Public Sewer
Finances and disclosures
- Price:$360,000
- Price per sq. ft.:$515.76
- Tax amount:$3,728 (2025)
Features and amenities
- Appliances:Dishwasher, Disposal, Intercom, Range, Refrigerator
- Laundry features:Common Area
- Pool features:Association, In Ground
Parking
- Total parking spaces:2
- Parking description:Assigned, Off Street, Paved
New listings near 72 Renwick Rd #B
- New
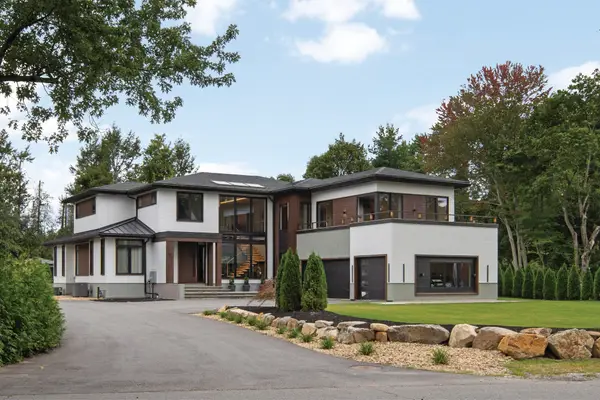 $2,375,000Active4 beds 5 baths6,211 sq. ft.
514 Water St, Wakefield, MA 01880
MLS# 73579513Listed by: The Synergy Group - New
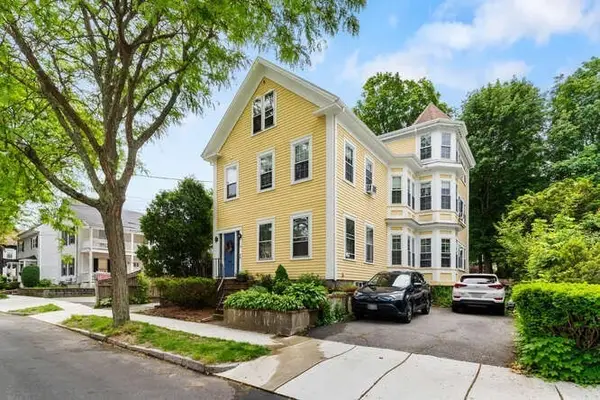 $1,100,000Active8 beds 5 baths3,613 sq. ft.
24 Park St, Wakefield, MA 01880
MLS# 73578903Listed by: Barrett, Chris. J., REALTORS® - New
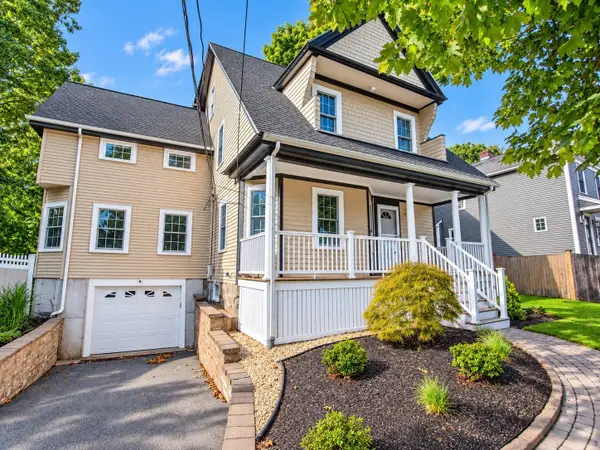 $1,200,000Active4 beds 3 baths4,186 sq. ft.
84 Spring St, Wakefield, MA 01880
MLS# 73578692Listed by: Boardwalk Realty Group - Open Sun, 11:30am to 1:30pmNew
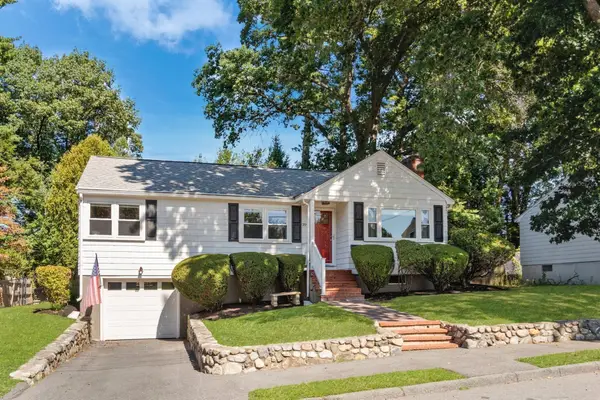 $725,000Active3 beds 1 baths1,252 sq. ft.
39 Robin Rd, Wakefield, MA 01880
MLS# 73578601Listed by: Gibson Sotheby's International Realty - Open Sun, 11am to 1pmNew
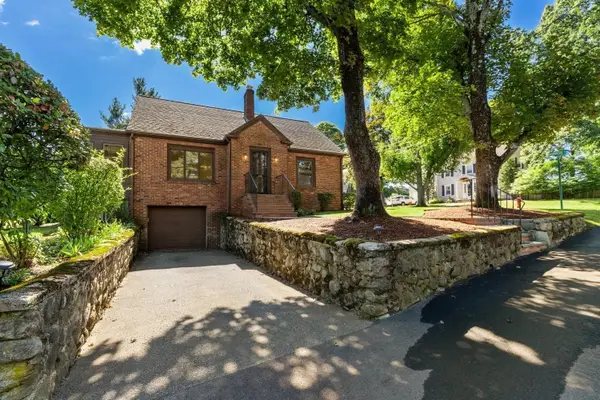 $769,900Active3 beds 2 baths1,873 sq. ft.
60 Prospect St, Wakefield, MA 01880
MLS# 73578508Listed by: Barrett, Chris. J., REALTORS® - Open Sun, 12 to 2pmNew
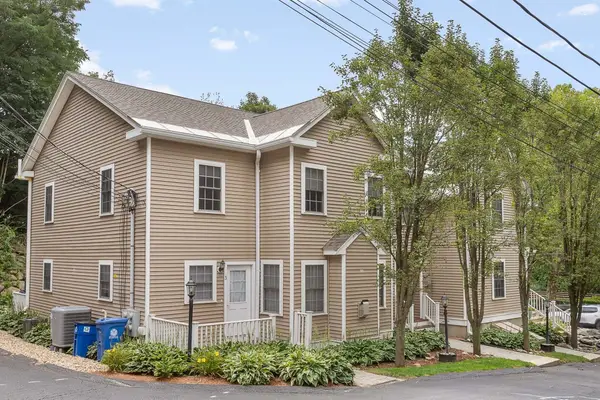 $639,999Active2 beds 2 baths1,246 sq. ft.
824 Main St. #3, Wakefield, MA 01880
MLS# 73578388Listed by: Keller Williams Realty Boston Northwest - Open Sun, 11am to 12pmNew
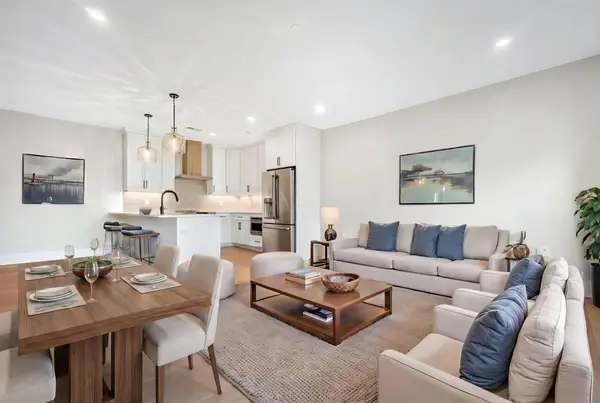 $799,900Active2 beds 2 baths1,132 sq. ft.
62 Foundry St #504, Wakefield, MA 01880
MLS# 73577652Listed by: Compass - Open Sun, 1 to 2:30pmNew
 $1,199,000Active6 beds 4 baths4,104 sq. ft.
78 Oak St, Wakefield, MA 01880
MLS# 73577460Listed by: Ocean's Edge Real Estate - Open Sun, 11am to 12:30pmNew
 $864,900Active3 beds 3 baths2,097 sq. ft.
54 Emerson Street, Wakefield, MA 01880
MLS# 73575936Listed by: Coldwell Banker Realty - Lexington


Protect your home and budget from life's surprises with an Assurant Home Warranty, backed by a partner that supports you through every step of homeownership. Explore Plans.
©2026 Century 21 Real Estate LLC. All rights reserved. CENTURY 21®, the CENTURY 21 Logo and C21® are service marks owned by Century 21 Real Estate LLC. Century 21 Real Estate LLC fully supports the principles of the Fair Housing Act and the Equal Opportunity Act. Each office is independently owned and operated. Listing information is deemed reliable but not guaranteed accurate.